Santa Sofia: A Romanesque Church in Padua


Site at a Glance
- Rating
- 4.7
- Popularity
- Low
- Country
- Italy
- Primary era
- Medieval
- External website
- Open
- Eras represented
- Medieval, Early Modern
- Civilizations
- Holy Roman Empire
- Site type
- Religious
- Remains
- Church
On this page10 sections
History
Santa Sofia is a Roman Catholic church in Padua, Italy, traditionally regarded as the city’s oldest surviving Roman Catholic church structure. Dedicated to Saint Sophia and belonging to the Diocese of Padua, it is an important example of Venetian Romanesque and Adriatic architecture associated with the tenth to twelfth centuries.
Earlier religious activity and foundation traditions
Archaeological remains indicate pagan activity on the site during the third and fourth centuries. A longstanding tradition attributes the church’s foundation to Saint Prosdocimus, traditionally regarded as Padua’s first bishop and evangelizer, who was said to have established it over the ruins of a temple dedicated to Apollo. The site has also been identified as the location of a presumed Mithraeum, a sanctuary devoted to Mithras, a deity whose cult was practiced in the Roman world. These traditions do not fully correspond with the surviving archaeological and architectural evidence.
The date of the earliest Christian building remains uncertain. The apse, the usually curved end of a church, has been assigned to the seventh, ninth, tenth, or Carolingian period by different interpretations. Another interpretation places the main construction of the present apse at approximately 1070 to 1106. The church itself is also associated with tenth-century construction, while building work was certainly under way by 1109.
Romanesque construction
The first surviving document to mention Santa Sofia is dated 19 February 1123. In it, Bishop Sinibaldo of Padua urged the completion of works that had continued for decades and had been disrupted by the earthquake of 1117. A further major building phase began in 1117 and continued until about 1170. The Romanesque facade is generally dated to approximately 1106 to 1127, placing its principal form within the first half of the twelfth century.
During Sinibaldo’s episcopate, the church was administered by the Portuensi, a community of Augustinian canons. Santa Sofia’s complex chronology is connected with numerous archaeological discoveries in the surrounding area, including finds dating from the second to the fourth centuries.
Later medieval and early modern changes
The church was embellished near the end of the fourteenth century, when Bishop Stefano da Carrara promoted changes that included the plastered cross-vaults. The building later underwent alterations influenced by the liturgical reforms of the Council of Trent, the sixteenth-century Roman Catholic council whose decisions affected worship and church interiors.
In 1448, the seventeen-year-old Andrea Mantegna, later a major Renaissance painter, produced his first independent work after leaving his master and protector Squarcione. It was an altarpiece for the high altar depicting the Madonna and Child with saints. The work was dismembered or dispersed during the seventeenth century.
By 1517, Santa Sofia had passed to Benedictine nuns. It became a parish church during the sixteenth century and was later elevated to a provostry, a church institution headed by a provost and historically associated with dependent churches. These included San Gaetano, Paolotti, San Mattia, and San Biagio.
Suppression, parish use, and restoration
Napoleonic legislation led to the expulsion of the Benedictine nuns between 1806 and 1810, after which the convent became state property. The church later returned to parish use under the secular clergy of the Diocese of Padua. It remains a provostry and parish church within the cathedral vicariate. San Gaetano continues as a dependent church, while Santa Caterina, formerly dependent on Santa Sofia, later became independent.
Santa Sofia housed the incorrupt bodies of Blessed Beatrice I d’Este from 1578 and Blessed Elena Enselmini after Elena’s body was transferred from the church of the Blessed Elena in 1810. Both remained there until 1957. Ludovico Cortusio was buried in the church.
Major restoration between 1951 and 1958 aimed to recover the building’s earlier appearance. Much of the Mannerist and Baroque fabric and decoration was removed, and later campaigns included conservation and the cleaning of wall surfaces. Santa Sofia retains its title as a provostry and is recognized as an important monument of Venetian Romanesque architecture.
Remains
Santa Sofia is oriented from east to west, with the facade at the western end and the apse at the east. Stone and brick or terracotta are used extensively throughout the building. Its surviving fabric brings together Romanesque, Gothic, Renaissance, and later elements, while the twentieth-century restoration gives much of the interior a relatively austere appearance.
Facade and exterior elevations
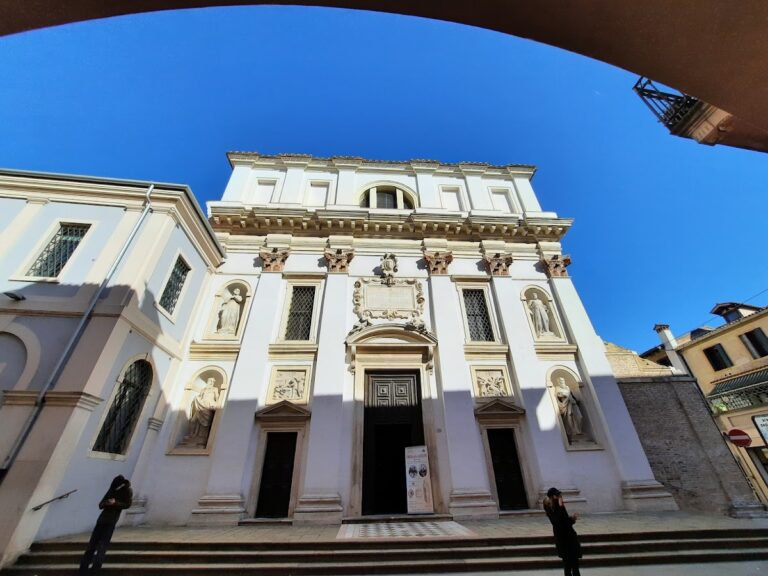
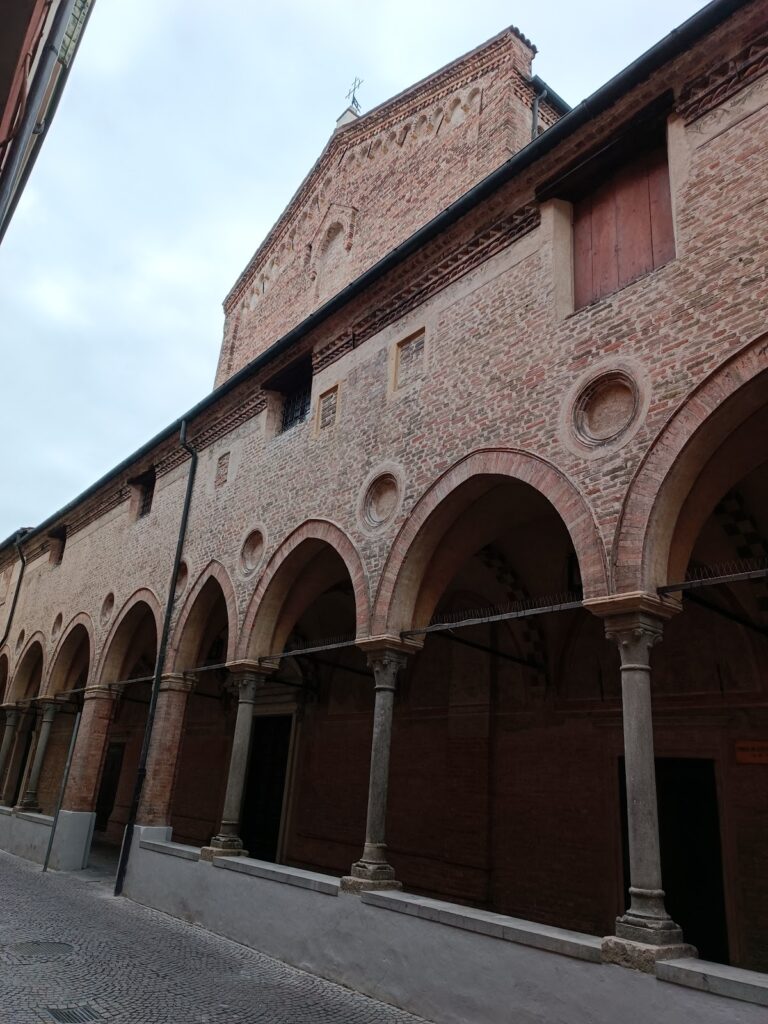
The stepped Romanesque facade slopes toward the north because of foundation subsidence that occurred around the period of construction. Niches, blind arcades, and hanging arches articulate its surface. Its design may be related to a building campaign at Torcello and is generally dated to the first half of the twelfth century. Two archiepiscopal coats of arms occupy the upper left portion, while fragments of fourteenth-century frescoes survive in several northern niches.
The large oculus, a circular window, was introduced during the fourteenth-century embellishment promoted by Bishop Stefano da Carrara. The mullioned window at the summit belongs to the twentieth-century restoration. Openings in the aisles represent several periods, including Romanesque single and double windows, Gothic oculi, and rectangular windows from the sixteenth century. Palladian windows opened in the seventeenth century were blocked during the nineteenth century.
Apse and bell tower
The monumental apse is the oldest major part of the building. Blind arches and a gallery converge toward a large central niche, reconstructed in 1852. The apse combines stone and terracotta in an elaborate arrangement, and its openings have been associated with Ottonian and Byzantine traditions. Interpretations have compared it with an unfinished rotunda and with the apse or building campaign of Santa Maria and Donato at Murano.
A crypt, or chamber below the main worship space, lies beneath the presbytery and remains unfinished. Its form has been used in attempts to establish the date of the apse, including comparisons with the construction chronology of the Basilica of San Marco. The apse also contains seat-niches converging toward the central niche. A fourteenth-century fresco of the enthroned Virgin with saints occupies the arch above it, and a fifteenth-century wooden crucifix hangs above the apse basin.
The Romanesque-Gothic bell tower rises on one of the vaults of the great apse and is dated to 1296. Its belfry contains three bells and a smaller bell. The large and medium bells were cast by the De Poli brothers of Ceneda in 1857, while the small bell and the additional bell were made by Daciano Colbachini of Padua in 1913 and 1881 respectively.
Interior structure and decoration
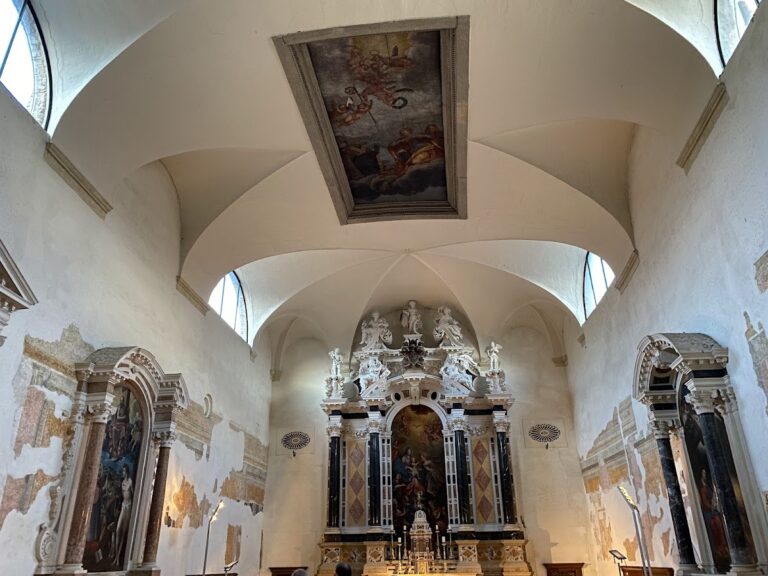
Inside, pillars and columns alternate beneath numerous arches that converge toward the apse. The side aisles end in a form of ambulatory, a passage adjoining the principal liturgical space, interrupted by the large niche at the head of the apse. The tabernacle was placed at this point. Columns, capitals, and stone decorations were reused from Roman and Byzantine structures, and some of the reused pieces are finely worked with niello, a dark metallic inlay set into engraved lines.
Thirteenth- and fourteenth-century frescoes survive along the walls, including works associated with the school of Giotto. Further Gothic frescoes extend across the vaults near the altar on the left side. The small lapidary near the entrance contains inscribed or sculpted stone fragments.
The church contains an altar dedicated to Blessed Beatrice d’Este and another bearing an image of Saint Francis of Paola with scenes of his miracles, transferred from the church of the Paolotti. A third altar carries a Pieta attributed to Egidio of Wiener Neustadt. The holy-water font was made from an unfinished capital of an imperial-period Roman column.
Fonts, commemorations, and funerary remains
The baptismal font now preserved at Santa Sofia formerly belonged to Santa Caterina. Livia and Gianvincenzo, the children of Galileo Galilei, were baptized at this font. On the counterfacade, a funerary monument commemorates Ludovico Cortusio, who was buried in the church.