Church of St. Catherine: A Roman Catholic Church in Padua


Site at a Glance
- Rating
- 4.5
- Popularity
- Very Low
- Country
- Italy
- Primary era
- Early Modern
- External website
- Open
- Eras represented
- Medieval, Early Modern
- Civilizations
- Holy Roman Empire, Venetian
- Site type
- Religious
- Remains
- Church
On this page13 sections
History
The Church of St. Catherine is a Roman Catholic church in Padua, Italy, dedicated to Saint Catherine of Alexandria. The church existed by 1144 and preserves elements from a medieval Romanesque building alongside major Baroque alterations made in the seventeenth century. Its history is closely connected with the Diocese of Padua, the University of Padua, and the Augustinian nuns who later occupied the adjoining monastery.
Medieval church and university connections
By 1144, a church dedicated to Saint Catherine of Alexandria already stood on the site. The 1239 Liber Ordinarius, a book regulating the order of liturgical services, lists it as a station in the bishop of Padua’s procession, following the church of San Mattia. This placed the church within the ceremonial network of the medieval diocese.
A student college had been established at the site by the fourteenth century. Saint Catherine was regarded as one of the patron saints of the University of Padua, and students and law graduates took part in the annual procession held on her feast day, 25 November. A university statute of 1377 required them to attend with their insignia, giving the church a continuing connection with academic ceremony.
The ground around the church also developed a funerary role. Tradition held that buried bodies remained incorrupt and intact there. A large burial place for parish priests was used from 1453 to 1802, while a separate burial place for law students opened in 1652.
Seventeenth-century transformation
The Paduan nobleman Jacopo D’Arqua endowed work at the church in 1594. During the early seventeenth century, its parish function changed. In 1623, under Bishop Marco Corner, it retained its parish title while becoming the church of the Augustinian Illuminate nuns from the monastery of Santa Maria Maddalena. The Augustinians, a Catholic religious order following the rule traditionally associated with Saint Augustine, established monastic buildings along the church’s northern and southern sides and cared for poor women living on the margins of society.
Extensive renovation took place toward the end of the seventeenth century. The walls and nearby campanile were raised, a vault and suspended choir were added, and the present facade was constructed. Legal scholars and university students contributed to the furnishings. In 1644, a proposal by Giovanni Angarano, the law students’ syndic, required each graduating student to contribute half a silver ducat toward the work.
The church’s academic associations continued through its burials and religious ceremonies. The Bolognese physician Luigi Calza, the violinist and composer Giuseppe Tartini and his wife, and the naturalist and poet Giuseppe Olivi of Chioggia were buried there. Tartini’s burial took place in 1770. The children of the astronomer and physicist Galileo Galilei, Livia and Gianvincenzo, were baptized in the church. The baptismal font used for those baptisms was later transferred to the church of Santa Sofia.
Suppression, decline, and restoration
Napoleonic ecclesiastical legislation enacted between 1806 and 1810 removed the church’s parish status and expelled the Augustinian nuns. The monastery became an orphanage and was later adapted to other uses. The church became a subsidiary rectory of Santa Sofia, meaning that it was administered by a rector rather than functioning as a parish church under its own parish priest. It was later closed and left without regular services, while Bishop Federico Manfredini held it under episcopal patronage.
The 1976 earthquake severely damaged the church. Later restoration and structural-stabilization work repaired the building and brought it back into use by 2016. It is now an independent rectory used by the University of Padua and its Catholic student center for religious celebrations. Part of the former monastery serves university purposes, while another part is used as the Santa Caterina care home. The original cloisters remain.
Remains
Churchyard, facade, and campanile
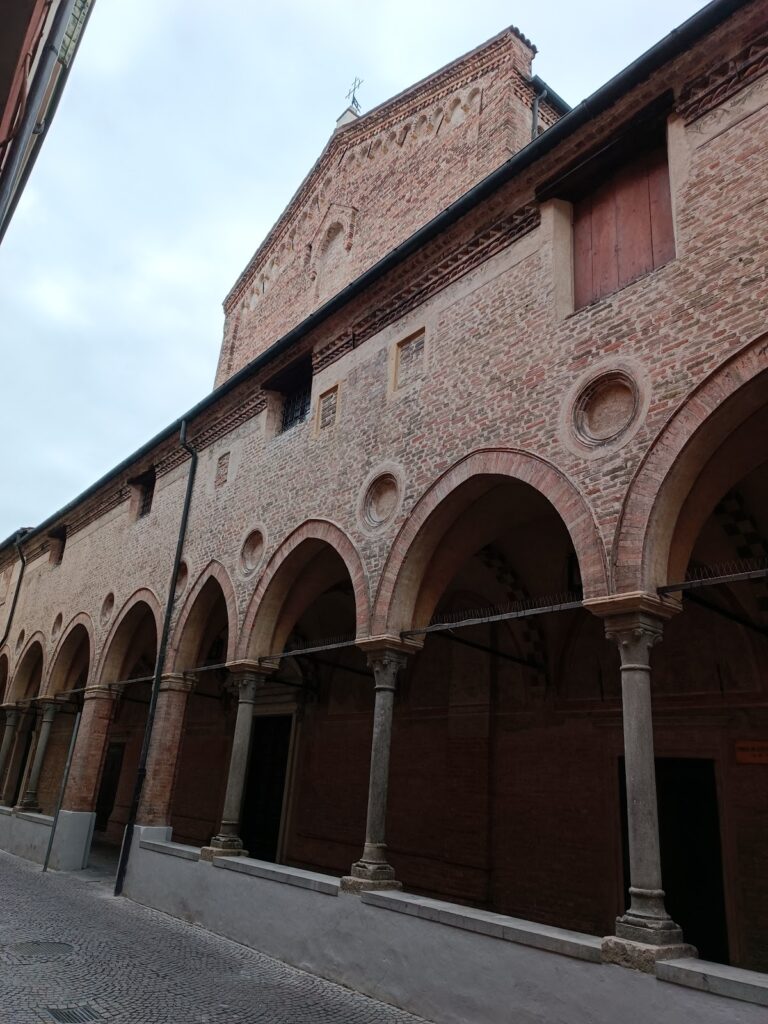
The church is a small east-facing building on present-day Via Cesare Battisti, formerly known as the Strada di Santa Caterina. A small churchyard precedes the entrance; it was formerly a cemetery. The building stands beside the former Augustinian monastery and the sacristy. Its architecture combines Romanesque and Baroque elements, reflecting both the earlier church and the major rebuilding of the seventeenth century.
Facade and churchyard monument
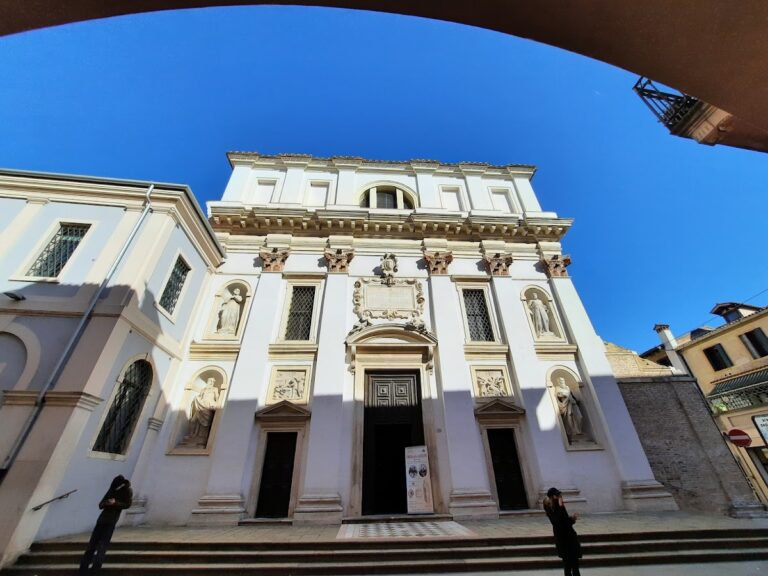
The seventeenth-century facade is organized by four pilasters. At its center, a Baroque portal in soft stone is topped by a broken pediment, whose center is interrupted rather than forming a continuous triangular outline. Two empty niches above the entrance have shell-shaped decoration. The openings in the facade were probably added later to bring more light into the nave. Since February 2014, the churchyard has also contained a bronze monument showing Giuseppe Tartini, made by Gianni Aricò.
Campanile
The campanile is among the oldest bell towers in Padua. Its lower section retains a Romanesque appearance, with blocked twin-arched openings that formerly opened the bell chamber, blind arches, and pilasters. The upper section belongs to the seventeenth-century rebuilding campaign, when the tower was raised along with the church walls.
Nave and suspended choir
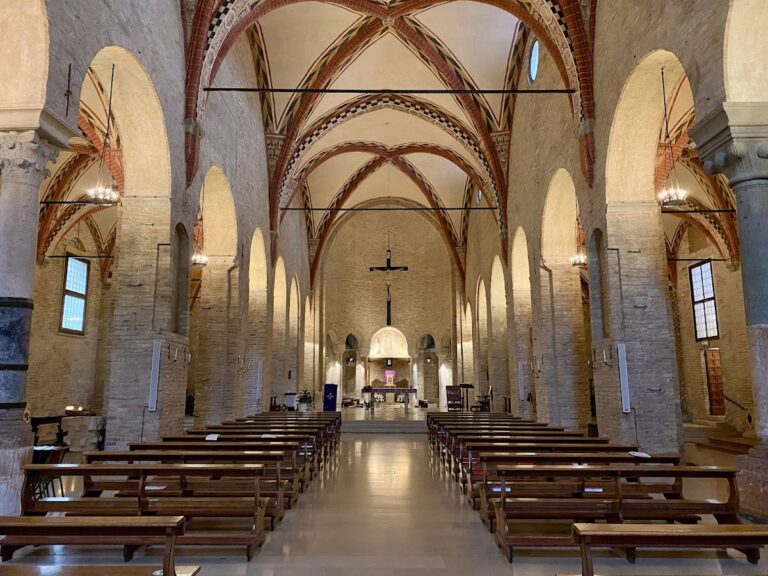
The bright interior measures approximately 14 metres in length and 9 metres in width. It has a simple layout without side chapels and contains five altars. A suspended choir occupies the entrance wall. This type of choir is a gallery projecting from or attached to the wall rather than standing at floor level. Here it rises above three arches supported by two columns and has a richly carved seventeenth-century wooden parapet.
A wooden grille formerly concealed the nuns in the choir. Its position affected the arrangement of the painted seventeenth- or eighteenth-century panel of the Glory of Saint Catherine in the vault, which was shifted away from the center. The church also preserves fragments of earlier fresco decoration around the high altar. These include a rare image of Saint Maximus, bishop, shown in pontifical vestments and attributed to the early thirteenth century, together with a group of saints from the early fourteenth century. The wider fresco decoration belongs to the earlier building and spans the thirteenth to the sixteenth century.
Altars and paintings
High altar
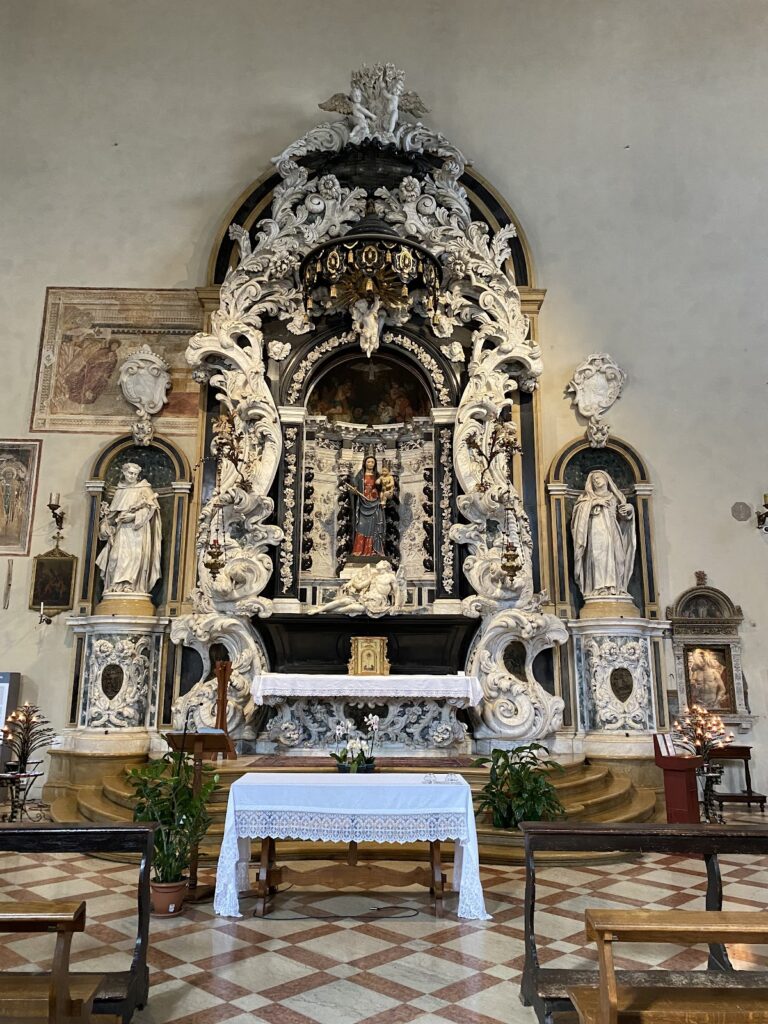
The monumental high altar stands against a Baroque architectural ensemble designed by Francesco Fasolato and completed in contrasting marbles by the sculptor Francesco Zanini Mangranda. Its columns and pilasters use fine Genoese marble. The broken pediment carries sculptures associated with Zanini and the Bonazza workshop. Saint Catherine stands above the allegorical figures of Meditation and Obedience, holding the wheel traditionally associated with her martyrdom. Two Baroque angels and smaller putti appear below and at the sides. Three heraldic shields in a Teutonic style include the polychrome shield of the law students’ vice-syndic Langermann.
The high-altarpiece, painted by Marcantonio Bonaccorsi, represents the Mystical Marriage of Saint Catherine of Alexandria. Around the altar, the surviving frescoes preserve evidence of the church’s earlier decorative phases and connect the medieval fabric with the later Baroque ensemble.
Side altars
Four eighteenth-century altars stand along the northern and southern walls. They differ in their architectural arrangements and in the marbles used for their construction. The second altar on the right from the entrance holds Pietro Damini’s altarpiece of Saint Sebastian, Saint Roch, Saint Charles, and other small figures. The painting was brought to the church in the mid-nineteenth century from San Biagio, which was then being demolished. Damini completed it during the plague of 1630, and it was his last work.
The altar opposite contains a Holy Family attributed to Claudio Ridolfi. Another altar on the right displays a modern icon of Saint Teresa Benedicta of the Cross by the Paduan artist Giustina De Toni. On the left stands an eighteenth-century processional statue of Saint Catherine of Alexandria. Above the seventeenth-century confessionals are a seventeenth-century Supper at Emmaus and Bartolomeo Moro’s Annunciation of 1718, which includes the parish priest who commissioned it. A statue of the Immaculate Virgin now occupies the niche to the left of the entrance, where the baptismal font formerly stood.
Organ
An eighteenth-century organ stands above the suspended choir in a plain case with pilasters and Corinthian capitals. It was brought to the church in 1844 from the church of the Terese, also known as San Paolo near Ponte Molino. Angelo Agostini adapted and restored it in 1884. After years of inactivity and neglect, the Zanin firm completely restored the instrument in March 2005.
The organ has a facade of 23 pipes and a window console with a 50-note manual and a short octave. Its keys are made of boxwood and ebony, and its short lectern-style pedalboard has 18 pedals, with the last operating the drum stop. Venetian-style stop controls occupy two columns on the right and are operated by Venetian pull-stops, while the tutti mechanism is crank-operated.