Catholic Church of St. Martin on Kirchbühl with Ossuary: Sempach’s Medieval Mother Church


Site at a Glance
- Rating
- 4.7
- Popularity
- Very Low
- Country
- Switzerland
- Primary era
- Medieval
- External website
- Open
- Eras represented
- Classical, Medieval, Early Modern
- Civilizations
- Holy Roman Empire, Roman
- Site type
- Religious
- Remains
- Church
On this page14 sections
History
The Catholic Church of St. Martin on Kirchbühl with Ossuary stands in Kirchbühl, Sempach, Switzerland, on a hill above Lake Sempach. It is one of the oldest churches in the canton of Lucerne, with an early Romanesque core from the tenth or eleventh century and later Romanesque and Gothic additions. The church first appears in written records in 1234, although the surviving building is older. In 1275 it was described as the richest church in its deanery, an ecclesiastical district supervised by a dean.
Parish Church of Sempach
From the thirteenth century until 1832, St. Martin served as Sempach’s parish church. Its isolated position beyond the city walls, on the southern slope of Eichberg, encouraged the creation of a competing urban church dedicated to St. Stephen as early as 1275. By the late Middle Ages, the parish priest had already partly ceased to reside at Kirchbühl, reflecting the growing importance of the church within the town itself.
In 1288, St. Martin belonged to Murbach Abbey, a historic Benedictine monastery in the Vosges region of Alsace. Murbach transferred the church in 1420 to the Monastery of St. Leodegar in the Hof in Lucerne, a major religious institution in the city. St. Martin remained Sempach’s mother church after the Reformation, meaning the principal church from which the parish or group of churches had developed, but worship there became increasingly infrequent during the seventeenth century.
Decline and Abandonment
St. Stephen was consecrated as Sempach’s new parish church in 1831. The cemetery was transferred to the city in 1832, and St. Martin was then completely abandoned. Its loss of parish importance may also explain why the church escaped the Baroque refashioning that altered many churches in the surrounding region during the seventeenth and eighteenth centuries. Much of its sixteenth-century furnishing therefore remained in place.
Excavation and Conservation
Excavations and restoration work took place between 1951 and 1962 under the local Pro Kirchbühl association, which also financed archaeological investigations. Earlier restoration work, directed by the art historian Robert Durrer in the early twentieth century, brought to light two layers of frescoes that had been covered with whitewash. In 1964, the Sempach metalworker Ineichen restored the surviving wrought-iron grave crosses and re-erected them on the old graves. The interior furnishings were cleaned during a renovation carried out from 1989 to 1991. The church and its grounds are protected as an A-category property of national importance in the Swiss Inventory of Cultural Property of National and Regional Significance.
Remains
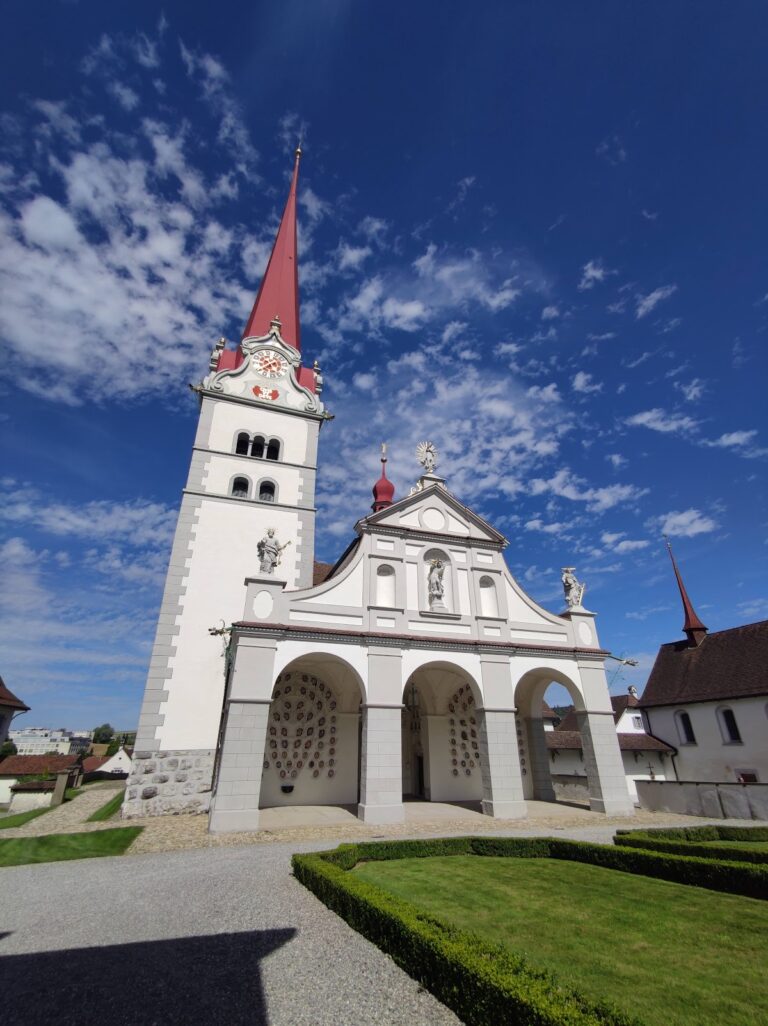
The surviving complex combines a single-nave hall, a prominent tower, a late Gothic choir, and a square ossuary at the entrance to the churchyard. The fabric preserves several building phases, from the early Romanesque predecessor through the late Romanesque enlargement and tower construction to the late Gothic work of the sixteenth century. Excavations in 1958 showed that the church stands over the foundations of a Roman rural estate and a separate late Roman square building whose function remains uncertain.
Early Church and Tower
Parts of the early Romanesque predecessor survive within the single-nave hall. Small blocked round-arched windows and a former doorway belong to the tenth- or eleventh-century building phase. Romanesque architecture is a medieval form associated with round arches and heavy masonry. In the twelfth or thirteenth century, the hall was lengthened and raised, and the tower was built. Its lower section, reaching to the height of the hall, is constructed from sandstone, while the upper part uses rubble stone.
The tower has a Käsbissen form, a regional type whose roof or upper profile resembles an overturned basket or hay basket. During the late sixteenth-century rebuilding, a belfry stage was added to house or support the bells. This work reused older elements, including coupled double windows and parts of a window surround.
Choir and Ossuary
The late Gothic choir was added in the late sixteenth century. Its three-sided termination, tracery windows, pointed-arch entrance, and ribbed vault belong to the Gothic architectural tradition, which is associated with pointed arches, ornamental window tracery, ribbed vaults, and larger windows. One vault keystone bears the date 1583 and the initials “PB.” Above the chancel arch is an Annunciation, with the archangel Gabriel on the left and Mary on the right. The restored frescoes in the choir vault show the four Church Fathers, influential early Christian theologians and bishops, wearing wreaths of foliage, together with the four traditional symbols of the Evangelists. Twelve Apostles appear in pairs within the arches of the vault.
A square late Gothic ossuary stands at the entrance to the churchyard. Consecrated in 1575, it belongs to the same period as the choir. An ossuary is a structure used to store human bones, usually after their removal from graves. The wings of the high altar stood in the ossuary until their restoration during the 1950s.
Hall Frescoes
The single-nave hall forms a hall-like interior beneath a renewed wooden ceiling, and its walls are covered with frescoes. The earliest paintings date from around 1300. They survive in very fragmentary condition and were partly destroyed when later windows were opened, yet the unusually comprehensive programme gives them high cultural-historical importance in the canton of Lucerne.
On the upper west wall, Christ and Mary appear with Saint Catherine on the left. She holds the sword and wheel associated with her imagery. An unidentified monk and bishop stand on the right, while the painted zone below has been destroyed. The north wall includes the archangel Michael weighing souls. The Devil loads the right pan with sacks, while the Virgin Mary places good works in the left pan. Beneath this scene is Hell, represented by a large Devil, a demon feeding one of the damned, and a smaller Devil carrying a figure on a spit.
A large image of Saint Christopher occupies the adjoining zone of the north wall. Near the window are Nativity scenes, with Mary lying on a bed beside the Christ Child in a manger, Joseph, and a shepherd accompanied by a dog. Lower scenes show an unidentified female saint, an abbot or bishop, a Mass celebrated at an altar, and an assembly of the Apostles. Saint Peter can be recognized by the key.
The south wall contains an early version of the Encounter of the Three Living and the Three Dead, a Christian legend in which living men confront the dead. A later window cut through the left side of the painting, leaving one living man and all three dead figures. Below it are scenes from the Passion of Christ: the scourging at the column, the Crowning with Thorns, the Crucifixion, and an unidentified scene sometimes interpreted as the Gate of Paradise.
Later Painted Layers
The early frescoes were overpainted repeatedly during the fifteenth century. Restoration in the early twentieth century revealed fragments of the later late Gothic layer, including Old Testament scenes on the south wall. Beside the chancel arch on the north wall are scenes of the Resurrection, the Women at the Tomb, Christ in Limbo, and the meeting with Mary Magdalene. Remains of a Creation scene were also uncovered within the large early image of Saint Christopher.
Late Gothic Furnishings
Most of the furnishings date from the sixteenth century. Three Gothic altars have lost their original wings and crestwork, the ornamental openwork once placed above altar wings or a shrine. Their transfer to Kirchbühl during the rebuilding of St. Stephen’s choir has been conjectured but remains unproven.
Left Side Altar
The left side altar contains a carved Pietà, an image of Mary mourning the dead Christ, flanked by Saint Anthony and probably Saint Walburga. Another interpretation identifies the second figure as Saint Odile. The carvings are attributed stylistically to an unnamed Lucerne master. The predella, the lower section of an altarpiece, shows Christ between two angels and is regarded as an exceptionally high-quality work without a comparable example in the Lucerne region.
Right Side Altar
The right side altar has a carved Crucifixion with Mary, John, and Mary Magdalene, in the style of the Lucerne sculptor Jörg Keller. Its predella shows Christ’s sweat cloth, a cloth associated in Christian art with his face or burial, carried by two angels. The wings depict the warrior saints Maurice and Ursus of Solothurn. They date from 1515 and belong stylistically to the circle of Christoph Bockstorfer or his workshops, which were documented in Lucerne in 1512 and 1513.
High Altar and Choir Figures
The high-altar shrine depicts Saint Martin in episcopal vestments giving his cloak to a beggar. Saint Barbara and Mary Magdalene flank him. A nineteenth-century baldachin, or canopy-like framing, gives the ensemble a mixture of styles. The outer sides of the wings show Joachim and Anne with the Virgin Mary, while the inner sides show Saint James the Elder and Saint Ursula. The Crucifix on the chancel arch, the figure of the Virgin Mary, and a statue of Saint Lawrence in the choir date from the late fifteenth or sixteenth century.
Surviving Earlier Furnishings
Two objects from the Romanesque predecessor survive in museums. A small bronze Crucifix was incorporated into a seventeenth-century processional cross, a cross mounted on a staff for religious processions, and is held in Sempach Town Hall. A wooden Madonna is preserved in the Swiss National Museum.