St. Martin’s Church in Wrocław: A Gothic Church of the Former Piast Castle


Site at a Glance
- Rating
- 4.6
- Popularity
- Low
- Country
- Poland
- Primary era
- Medieval
- External website
- Open
- Eras represented
- Medieval, Modern
- Civilizations
- Holy Roman Empire
- Site type
- Religious
- Remains
- Church
On this page10 sections
History
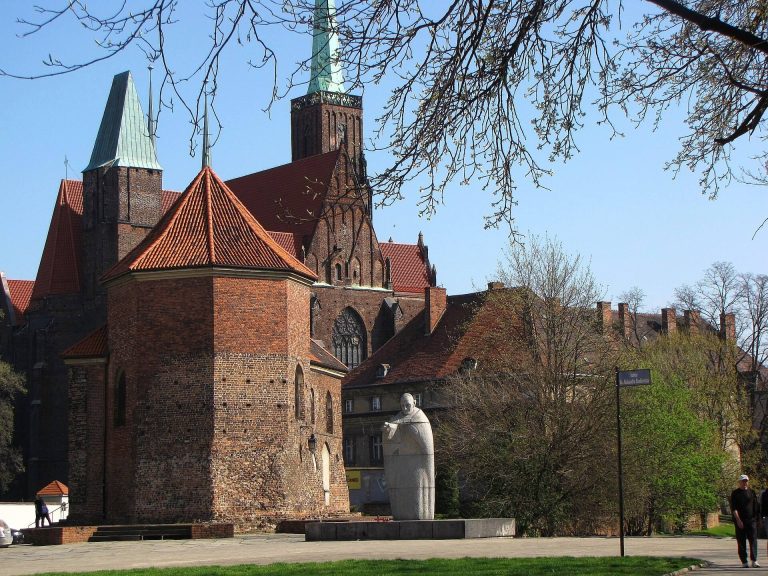
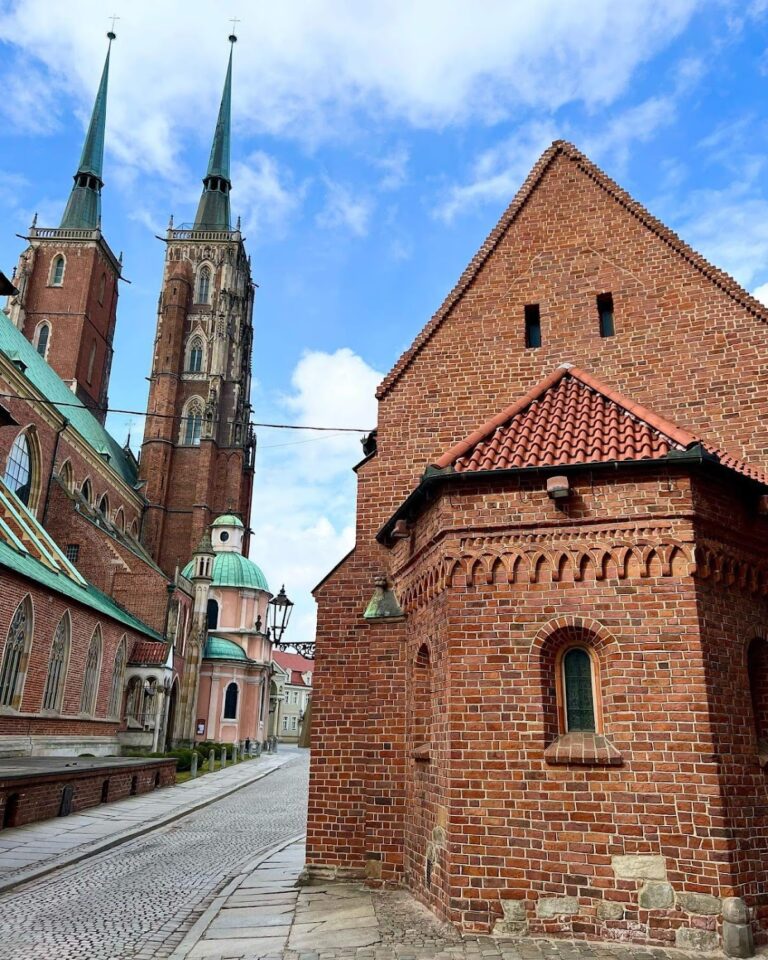
St. Martin’s Church in Wrocław, Poland, is a Roman Catholic church in Ostrów Tumski and the only surviving building of the former Piast castle. Built in the Gothic period during the 1280s, it is among Wrocław’s oldest surviving ecclesiastical buildings, surpassed in age only by St. Giles’ Church.
Medieval foundation and changing dedication
The present church was probably founded by Henry Probus, also known as Henry IV of Silesia, a thirteenth-century Piast duke whose patronage shaped important religious foundations in medieval Wrocław. It was intended as a monastic church dedicated to the Virgin Mary and was also meant to serve as a charnel house, a structure connected with the storage or commemoration of human remains.
Construction probably took place in the 1280s. Work was likely interrupted in 1287, when Henry Probus founded the nearby collegiate church of the Holy Cross. His testament planned a temporary burial in the collegiate church, followed by the transfer of his remains to the completed church and monastery of St. Mary. That transfer never took place. The building was completed later in a greatly simplified form and at a substantially lower height than first intended. Its attribution to the mason Wiland remains probable rather than certain.
The dedication to St. Martin was transferred to the church at a later date. Earlier records point to a Romanesque sacred building with that dedication. A charter of 1149 referred to a chapel formerly cared for by Benedictines, while a document from 1248 placed a church of St. Martin within the castle. The church belonged to the Ołbin monastery until 1368.
From castle church to urban landmark
After the castle ceased to exist, St. Martin’s stood beside a central square surrounded by the residences of canons. At the beginning of the nineteenth century, a branch of the Oder separating Ostrów Tumski was filled in. A street named for the church’s patron was then laid across the former castle grounds, and high tenements developed around the building.
Between 1921 and 1939, the church served Wrocław’s Polish community, with services celebrated in Polish. Father Józef Sikora, originally from Opole, celebrated the last such service on 17 September 1939 and subsequently entered a Polish patriotic verse in the church register.
War damage and reinterpretation
During the Second World War, approximately 80 percent of the church was heavily damaged. Tadeusz Kozaczewski directed its reconstruction between 1957 and 1960. The work produced a substantially altered building and emphasized the church’s association with Piast Wrocław, the medieval ruling dynasty of Poland and several Silesian principalities. The nave was given a commemorative, tower-like appearance.
Until the 1970s, the church was incorrectly regarded as the castle chapel of the Piast princes who lived in Wrocław. That chapel is now thought to have stood in the northern part of the former castle. In 1968, the outlines of the former buttresses were recreated and a new floor was laid in the southern part of the former castle grounds. A monument to Pope John XXIII was later erected west of the church.
Remains
St. Martin’s is a small Gothic brick building in the western part of Ostrów Tumski. Its original design combined an elongated presbytery with an octagonal nave at the west. The church was built on two levels, but the surrounding ground has risen by several metres over the centuries, leaving the lower level deeply recessed and functioning as a crypt.
Original plan and lower level
Presbytery and crypt
The elongated presbytery formed the eastern part of the original church. Its northern wall was later displaced, contributing to the building’s irregular plan. The lower level beneath the church survives as a deeply sunken crypt because of the accumulated rise of the surrounding ground.
Octagonal nave
The western part of the original plan was an adjoining octagonal nave. A later extension toward the north occupied the position of former buttresses, while the buttresses themselves were demolished above ground level after the church was completed at a lower height. After rebuilding, the upper level had a coffered ceiling, a ceiling divided into recessed ornamental panels, rather than vaults. A small roof turret rose above the eastern part of the roof.
Evidence for the intended design
Edmund Małachowicz proposed that the church may originally have included a third level, formed by a gallery surrounding both the presbytery and the nave. This gallery may have been linked by a bridge to monastery buildings placed unusually to the east. The proposal draws on very massive buttress remains, the foundation of an eastern pier, and a stripped section of wall face. The arrangement has also been compared with Charlemagne’s octagonal chapel in Aachen, which was surrounded by a gallery.
Later alterations and reconstruction
The date of the presbytery’s enlargement remains uncertain. It has been placed either after the fire of 1466 or in the first half of the fourteenth century. These changes, together with the northward extension of the nave and the shifted presbytery wall, obscured the original arrangement.
Postwar reconstruction reduced the nave to the dimensions of its former ground plan, raised it, and covered it with a tent-shaped roof. The resulting proportions gave the nave its present tower-like appearance and materially altered the way the small medieval church is read within the former castle grounds.