Bo Palace: Historic Seat of the University of Padua


Site at a Glance
- Rating
- 4.7
- Popularity
- Medium
- Country
- Italy
- Primary era
- Early Modern
- External website
- Open
- Eras represented
- Early Modern, Modern
- Civilizations
- Venetian
- Site type
- Civic
- Remains
- University
On this page22 sections
History
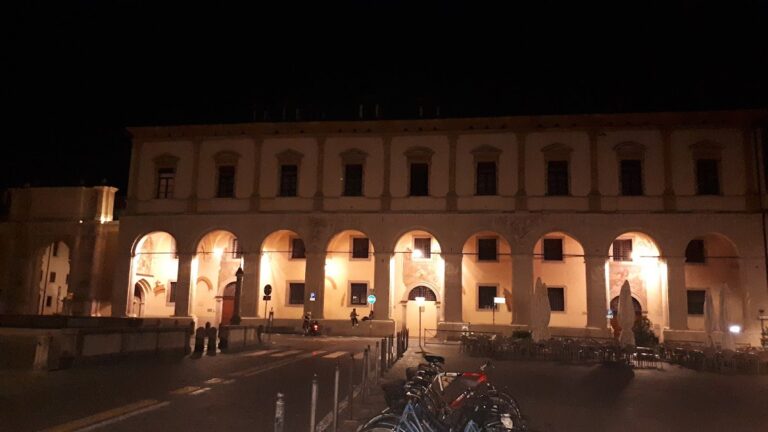
Bo Palace, in Padua, Italy, has been the historic seat of the University of Padua since 1493. The university was founded in 1222 after teachers and students left the University of Bologna, and it later became one of Europe’s major universities and one of the Italian peninsula’s most internationally attended centers of learning. The palace’s present form combines a sixteenth-century university complex with substantial twentieth-century additions.
From medieval houses to a university seat
The earliest nucleus of Bo consisted of three houses between the present Via Cesare Battisti and Via VIII Febbraio. One of them was identified as the Ca’ Bianca, a name connected with a 1493 reference to a domus alba, meaning white house. The area had contained patrician residences since at least the late thirteenth century, and the houses had belonged to the Papafava family.
One of the buildings had been given in 1405 by Francesco I da Carrara, lord of Padua, to a butcher who had supplied meat during the city’s siege. The recipient established an inn there called the Hospitium Bovis, whose sign was an ox skull. The name was shortened to “Bo” and applied both to the inn and to the surrounding district. The ox skull remains a symbol of the University of Padua.
The university purchased the Hospitium Bovis in 1493, although adaptation continued until the formal inauguration in 1501. During the first decades of the sixteenth century, schools that had previously been scattered through different parts of Padua were transferred to the complex. In this way, Bo developed from an acquired group of urban buildings into a more unified institutional center.
Sixteenth-century expansion
In 1522, the Venetian Senate authorized the establishment of the university’s arts faculty. Padua was then under Venetian rule, and the decision led to extensive rebuilding and enlargement. The work transformed Bo from a provisional location into a permanent university complex. The principal sixteenth-century intervention is traditionally attributed to Andrea Moroni, a leading architect active in Padua, although the attribution is not explicitly documented.
Construction of the Old Courtyard began in 1546. The university’s two medieval divisions, the university of jurists and the university of arts, used the complex. The jurists concentrated on law, while the university of arts included the arts and the principal medical sciences. Building continued into the early seventeenth century, while another major phase of intervention began in 1889.
The university also developed a distinctive practice of displaying heraldry throughout the building. Coats of arms recorded rectors, councillors, professors, and students belonging to the university’s different academic nations. In 1590, stone was prescribed for new arms, although painted examples continued to be produced. The Venetian government prohibited further installations in 1688 because increasingly large coats of arms were damaging older examples. Antonio Brillo later reorganized the heraldic displays systematically.
Teaching, commemoration, and institutional change
The permanent anatomical theater was commissioned in 1594 from Gerolamo Fabrici d’Acquapendente, a prominent anatomist and professor at Padua. Its planning tradition is associated with suggestions attributed to Paolo Sarpi. An anatomical theater was a purpose-built room for dissections and anatomy lessons, replacing the temporary structures often used earlier. The theater served teaching until 1872, was modified in 1842 to 1844, and underwent restoration in 1991 to 1992.
Elena Lucrezia Cornaro Piscopia received a philosophy degree from the University of Padua in 1678. She is widely recognized as the first woman to receive a university degree. Her statue was transferred to Bo in 1773 from a monument erected for her in the Basilica of Saint Anthony between 1684 and 1689, bringing her commemoration into the university complex.
The twentieth-century university complex
From 1932, surrounding buildings were demolished to create a new wing arranged around the New Courtyard, also known as the Littorio Courtyard. The enlargement and renovation took place under Rector Carlo Anti, an archaeologist whose tenure shaped the palace’s expansion program. Ettore Fagiuoli directed the architectural work, while Gio Ponti and other twentieth-century artists contributed decoration and furnishings. The enlarged complex was completed between 1938 and 1942.
The new work supplied academic apartments and the rector’s offices, and connected the older university buildings with newer facilities. Anti sought to preserve the historic complex while keeping it active as a university rather than turning it into a museum. His broader program also created five separate scientific institutes and the Casa dello Studente on Via Marzolo, inaugurated in 1934.
The New Courtyard includes a 1939 travertine relief whose imagery refers to the voluntarist spirit of Padua’s student culture and the uprisings of 1848. It also reflects the apologetic nationalism of the Fascist period. A contemporary work by Jannis Kounellis, Resistance and Liberation, has likewise been restored. A bronze entrance door made in 1922 incorporates metal from cannon captured during the First World War and bears the names of students who died in that conflict. The entrance atrium is called the Atrium of Heroes.
Bo continues to house the university rectorate and the School of Law. It is recognized as an Italian cultural property. In 2013, restoration of the Old Courtyard conserved its building fabric, repaired masonry and damaged vaults, renewed defective roof structures, and restored stonework, decorated plaster, heraldic arms, aedicules, commemorative busts, paving, and the trachyte colonnade. Inappropriate recent interventions were also removed.
Remains
Bo Palace is organized around the Old Courtyard, the principal sixteenth-century core, and the New Courtyard, which belongs to the twentieth-century expansion. Loggias, staircases, galleries, halls, classrooms, and representative rooms connect these two phases. The complex combines open-sided architectural galleries, monumental circulation spaces, painted interiors, sculptural decoration, and approximately 3,000 painted and relief coats of arms.
The Old Courtyard and its academic spaces
The Old Courtyard
The Old Courtyard is a two-storey cloister-like court surrounded by a double loggia, a roofed open-sided gallery supported by columns. Doric columns stand on the lower level and Ionic columns on the upper level. Classrooms open onto the loggias, and the arrangement reflects the historical connection between universities and monastic centers of study. The courtyard’s stone and painted decoration continues into adjoining atria, halls, and rooms.
Heraldic displays
The Old Courtyard and its connected spaces contain about 3,000 coats of arms belonging to rectors, councillors, professors, and students from the university’s academic nations. Francesco Falzapato and, in 1581, Dario Varotari received commissions to paint heraldic arms, while later examples were also carved in stone. The program extends into the Aula Magna and other interior spaces, creating a continuous record of the university community within the palace.
Cornaro Piscopia’s statue
The southern staircase to the upper loggia carries a statue of Elena Lucrezia Cornaro Piscopia by Bernardo Tabacco. The sculpture formed part of her earlier monument and bears an inscription recording its transfer to Bo in 1773.
The New Courtyard and principal circulation spaces
The New Courtyard
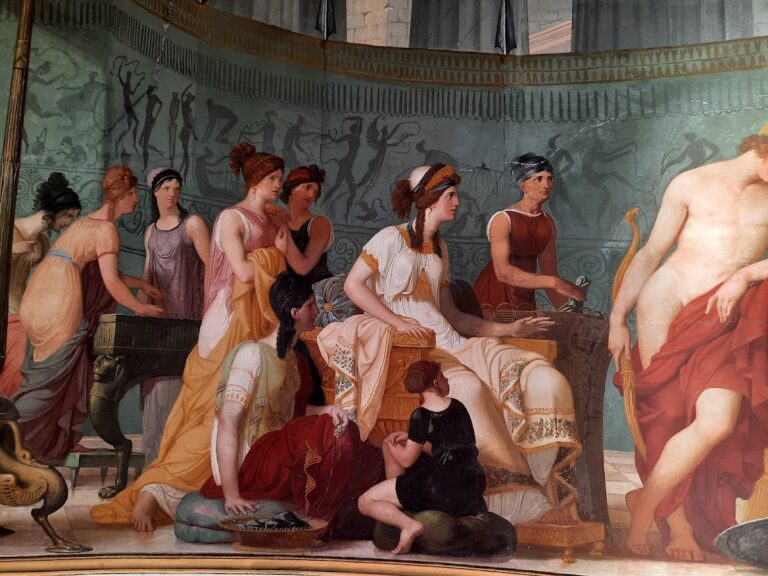
Designed by Ettore Fagiuoli, the New Courtyard is built in Orsera stone and provides circulation between the newer parts of the palace. A suspended structure enclosing the Academic College Hall frames Attilio Selva’s large travertine relief of 1939. The courtyard is bordered by the Students’ Hall and the Women Students’ Hall, both meeting spaces that are entirely frescoed.
At the rear of the courtyard stands Paolo Boldrin’s Minerva-Victoria, made in 1942. On the southern side, the university’s first monumental entrance door has been reassembled. The door formerly faced the present Via Cesare Battisti.
The Atrium of Heroes and Stairway of Knowledge
The main entrance on Via VIII Febbraio opens into the Atrium of Heroes and a monumental staircase leading toward the rectorate. At the foot of the staircase is Arturo Martini’s statue of Palinuro, which commemorates Primo Visentin, commander of the partisan brigade Martyrs of Grappa.
Gio Ponti and Fulvio Pendini decorated and frescoed the staircase, known as the Stairway of Knowledge. Its imagery represents the emergence of humanity and knowledge, together with the development of the sciences under the guidance of a teacher.
The Rectorate Gallery
The Rectorate Gallery connects the old and new sections of Bo. Under Gio Ponti’s supervision, Piero Fornasetti painted frescoes there in 1942 to 1943 depicting cities formerly under Venetian rule or culturally connected with the University of Padua. In 1956, Fulvio Pendini added images of Padua students who became saints, blessed persons, or prominent ecclesiastical figures.
The Aula Magna and ceremonial halls
The Great Hall
The Great Hall began as the Great School of Jurists, later served as a drawing classroom, and became the present Aula Magna in 1854 to 1856. During the nineteenth-century restoration, its ceiling was raised by approximately five metres and frescoed by Giulio Carlini in 1854. Gio Ponti redesigned the southern wall in 1942, including the academic seating and the arrangement of the heraldic arms. The wall bears the university motto, “Universa Universis Patavina Libertas.”
The Hall of the Forty
The Hall of the Forty is an antechamber to the Aula Magna. Giacomo da Forno painted its forty symbolic tempera images of distinguished former students in 1942. These are emblematic representations rather than faithful portraits and include William Harvey, Nicholas of Cusa, Georg Wirsüng, and Michel de l’Hôpital.
The room also contains the Galileo Chair, a wooden chair traditionally said to have been assembled by students so Galileo Galilei could teach the large crowds attending his lectures. Galileo taught at Padua from 1592 to 1610. The chair’s wood has been carefully restored and analyzed, confirming its antiquity and originality.
The Basilica
The Basilica is a large hall south of the Aula Magna, divided spatially by rows of columns. It once contained an eighteenth-century physics laboratory. A design by Girolamo Frigimelica intended to turn the hall into the university library, and two portals from that project remain as connections between the School of Law and the Basilica.
The hall was frescoed between 1940 and 1942. Its columns were painted Pompeian red, a deep red associated with the wall-painting tradition of ancient Pompeii, and Gio Ponti designed its furnishings. The Basilica connects with the Rectorate Gallery and the Academic Senate Hall. Other representative rooms serve the faculties of Law, Medicine, Humanities, and Sciences and are used for formal ceremonies, including degree ceremonies for some university schools.
Medicine and anatomy
The Medicine Faculty Hall
The Medicine Faculty Hall is reached from the upper loggia of the Old Courtyard. It retains a medieval ceiling and displays paintings of prominent physicians and anatomists, including Gian Battista Morgagni. Achille Funi’s twentieth-century fresco of human anatomical studies covers an entire southern wall. A case contains the skulls of seven professors who donated their bodies for scientific research, while two large horseshoe-shaped wooden tables occupy the room.
The Anatomical Theater
A doorway from the Medicine Faculty Hall leads to the anatomical theater. Above it is the inscription “Mors ubi gaudet succurrere vitae,” together with paintings including one of Gerolamo Fabrici d’Acquapendente.
The theater is a wooden, inverted-cone structure with an elliptical plan. Six concentric tiers of steps rise around the dissection table, and the balustrades are carved from walnut. Its original windows were blind, so earlier lessons took place by candlelight and torchlight. Windows were opened in 1844. A small adjoining room, formerly called the theater’s kitchen because bodies were prepared there for dissection, contains a permanent exhibition. The theater was restored in 1991 to 1992 after its long teaching use ended in 1872.
Paintings and commemorative decoration
Paintings, frescoes, reliefs, busts, aedicules, and commemorative features extend through the palace’s halls, loggias, stairways, and rooms. Together with the heraldic program, these works preserve layers of university memory, from the academic nations represented in the Old Courtyard to the twentieth-century imagery of the New Courtyard and its connected interiors.
Nearby sites