Church of Saint Francis the Greater: A Franciscan Church in Padua


Site at a Glance
- Rating
- 4.6
- Popularity
- Low
- Country
- Italy
- Primary era
- Medieval
- External website
- Open
- Eras represented
- Medieval, Early Modern, Modern
- Civilizations
- Italian, Venetian
- Site type
- Religious
- Remains
- Church
On this page24 sections
History
The Church of Saint Francis the Greater is a Franciscan church in Padua, Italy, established in the early fifteenth century in the Gothic period. Dedicated to Saint Francis of Assisi, the thirteenth-century Italian founder of the Franciscan movement, it formed the central part of a complex that also included a convent for the Friars Minor Observant and the Hospital of Saint Francis the Greater.
Foundation and consecration
The foundation was created through the philanthropy of Baldo de Bonafarii and Sibilla de Cetto. On 29 December 1414, they declared before Bishop Pietro Marcello and other witnesses that part of their property would support the church, convent, and hospital. Baldo retained the right to appoint the hospital rector, while the College of Jurists of the University of Padua was to receive that responsibility after his death.
Bartolomeo degli Astorelli, archpriest of Padua Cathedral, laid the foundation stone on 25 October 1416. Construction proceeded under the master builder Nicolò Gobbo after the bishop approved the church’s construction within the parish of San Lorenzo. After Baldo’s death, Sibilla completed the work. Her will of November 1421 requested burial in the new church, probably while construction was approaching completion.
The church was consecrated on 24 October 1430. By the middle of the fifteenth century it was described as a large temple, but the building eventually proved too small for the Franciscan community. The church has been called San Francesco Grande since at least the early modern period, a name used to distinguish it from San Francesco Piccolo, which had disappeared by the sixteenth century.
Franciscan expansion and later administration
In the early sixteenth century, the church and convent were enlarged under the direction of Lorenzo da Bologna. The work answered the needs of the Friars Minor community and included a larger presbytery with new choir stalls. The hospital continued in use until 1798.
The Friars Minor Observant left the church and convent in April 1810 during the Napoleonic suppressions, measures that dissolved or confiscated many religious institutions under Napoleonic rule. The church then became a parish administered by secular clergy. Its parish absorbed the titles or territories of San Lorenzo and San Giorgio, together with the parish of Santo Stefano, which had already been combined with them in 1808. The church also became associated with the Oratory Church of Santa Margherita, while the Scuola della Carità became parish property.
In 1862 the floor was renewed and the numerous tomb slabs were removed, with many transferred to the cloisters. A comprehensive restoration followed in 1873. The Friars Minor returned to the church and part of the former convent in 1914, resuming responsibility for the parish. In September 2020, they again transferred care of the complex to the secular clergy.
Burials, music, and artistic memory
The church contains the burials of its founders, Baldo de Bonafarii and Sibilla de Cetto, together with the writer Bartolomeo Cavalcanti, the physician and philosopher Pietro Roccabonella, the archpriest Bartolomeo Sanvito, the jurist and canon Girolamo Negri, the physicians Ermenegildo Pera and Nicolò da Rio, Girolamo Cagnolo, the Florentine Antonio Berardi, and the canon Ginolfo Sperone degli Alvarotti. Ferdinando Carlo Gonzaga-Nevers, the last duke of Mantua, and the painter Francesco Squarcione were also buried here. Gonzaga-Nevers’s skull was transferred to Santa Barbara in 2002.
An organ was being built for the church by Bernardo d’Alemagna in 1445. Giovanni Pietro degli Organi restored it in 1518, and Giovan Battista Antegnati modified it between 1536 and 1538. The latter intervention was strongly criticized, and Antegnati was required to return his payment. The instrument may later have undergone repairs, and it was probably dismantled after the Napoleonic takeover.
A smaller positive organ, designed for placement in a particular location rather than as a large fixed instrument, was built by the Neapolitan organ builder Nicola De Feo in 1838. In 1929, the Pugina firm built a pneumatic organ, in which air pressure transmits the action from the controls to the pipes. Roverato rebuilt and electrified it in 1973, placing it in two bodies behind the altar and adding a third, open Positive division behind the altar table.
Remains
Complex and exterior
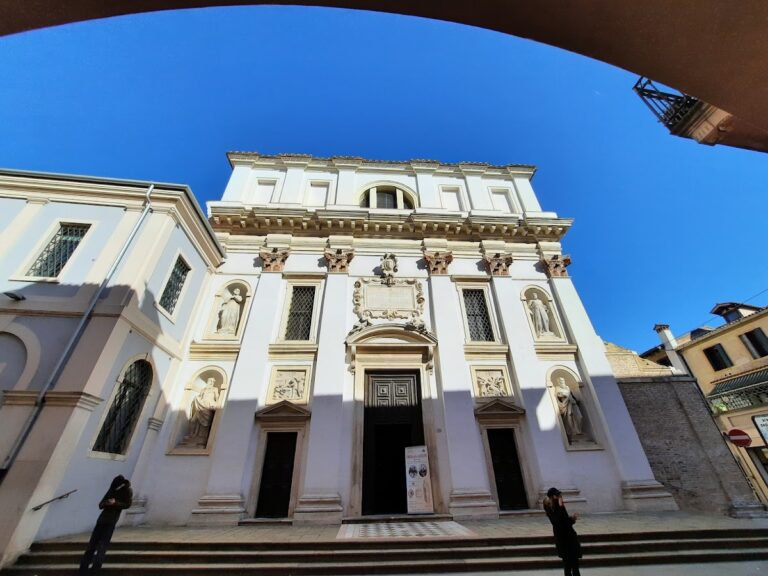
The church occupies the central division of a larger complex, with the convent to the left of the naves and the hospital to the right. A long portico along the street connects the different functions. It contains thirty-seven terracotta-decorated arches, twenty-six belonging to the church and convent and supported by columns. The cross-vaulted underside was painted between 1452 and 1466 with scenes from the life of Saint Francis in verdeterra, a green-earth technique using a restricted earth-green palette for pictorial scenes and tonal effects. The decoration deteriorated severely, and restoration of the surviving painted work began in May 2014.
Facade and portals
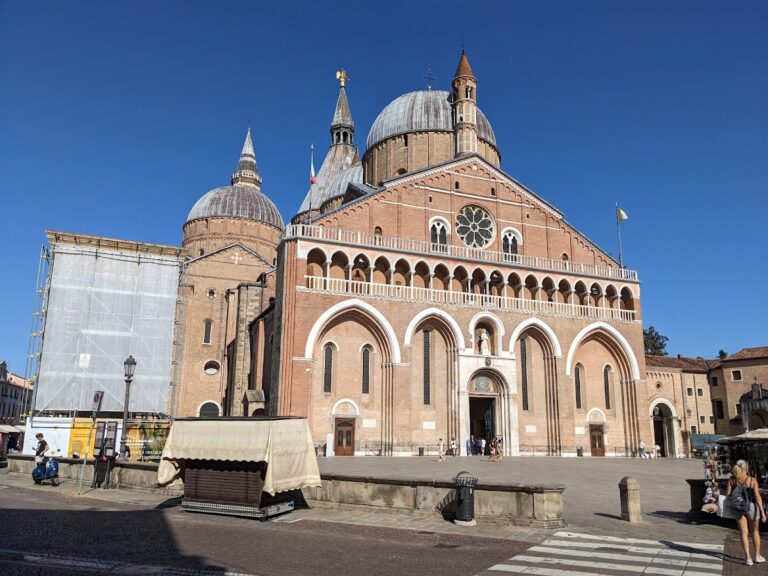
The facade stands behind the portico and is decorated with hanging arches, twisted ornamental elements, and terracotta bands. A large rose window is surmounted by an aedicule-like structure that probably protected a fresco. Three portals open into the church. The central entrance is Baroque and dates from the seventeenth century, while the two symmetrical side portals belong to the fifteenth or sixteenth centuries and lead to the lateral naves.
Bell tower
A Gothic bell tower stands beside the left side of the apse. Its exterior has numerous hanging arches, while the belfry opens through four broad double-arched windows on each side. The tower contains five bells and a call bell, and its cupola is covered with lead and carried on an octagonal drum.
Nave, crossing, and choir
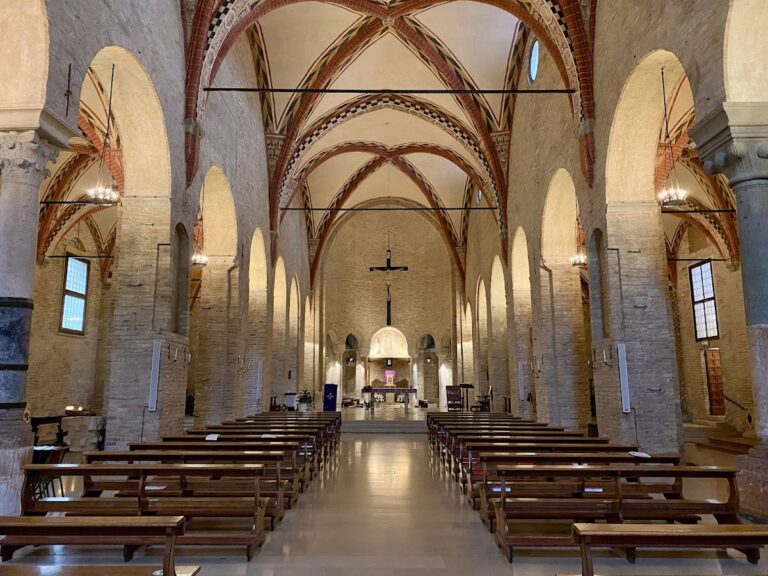
The church was originally laid out on a Latin-cross plan, formed by a long nave intersected by a transept, with three apses, a choir between the apses and nave, and three communicating chapels on the left. The early sixteenth-century enlargement added two spacious aisles with chapels and a large presbytery. The central nave rises above the surrounding buildings, and its fifteenth-century origin is indicated by hanging arches shared with the transept. Gothic rose windows and sixteenth-century mullioned windows remain in the walls.
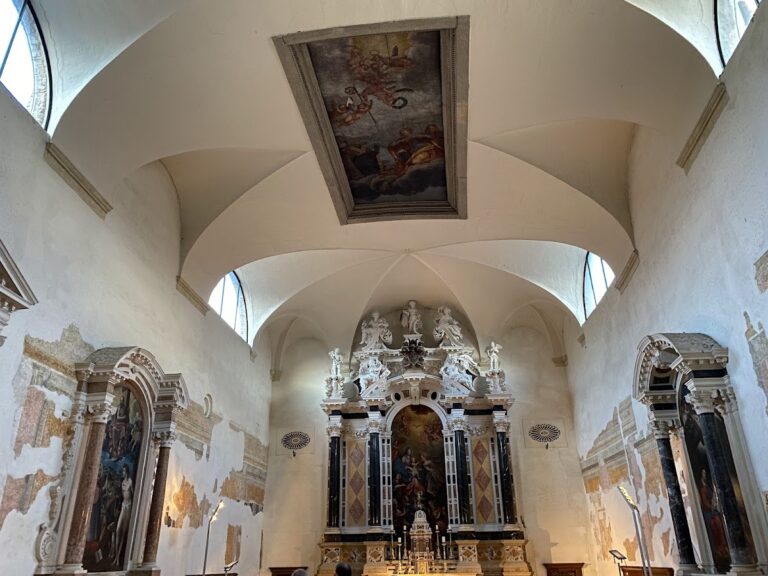
The interior is spacious and luminous, with cross vaults decorated by geometric fresco bands. An umbrella vault covers the crossing. The choir attributed to Lorenzo da Bologna occupies the darker rear of the church, although some writers formerly attributed it to Sansovino. Four medieval red-marble columns support the round arches. They came from Piazza dei Signori and were donated by the city in 1502; their bridle rings remain visible.
Late Gothic frescoes survive on the soffits of the arches between the bays. The aisles contain an eighteenth-century Way of the Cross in its original frames. The counterfacade holds Paolo Veronese’s Ascension, whose lower section was reconstructed by Pietro Damini in 1625 after a theft. The stolen fragment is now in Prague.
Funerary monuments
Above the side doors are two Florentine funerary monuments. Antonio Berardi’s monument on the right belongs to the late Renaissance, while Bartolomeo Cavalcanti’s monument on the left is Mannerist and includes a bust.
Roccabonella monument
Above the left-side door is the monument to Pietro Roccabonella, a physician and philosopher. Bartolomeo Bellano designed its architecture and bronze reliefs from 1491, and Andrea Briosco completed it in 1497. The putti holding shields are attributed to Briosco. The monument was later dismantled and displaced. Its lower relief, showing Roccabonella teaching from a chair, is above the entrance to the Chapel of Saint Gregory the Great, while the upper relief of the Virgin and Child between Saints Francis and Peter is above the entrance to the ante-sacristy.
Chapels and transepts
Left-side chapels
The first chapel from the entrance contains an altar of Saint Joseph with a seventeenth- or eighteenth-century altarpiece. The following chapels include the Chapel of Saint Mary of Charity and the Chapel of the Sacred Heart, whose altar dates from the sixteenth century.
The fourth chapel on the left contains Luca da Reggio’s Saint Francis Receiving the Stigmata. Count Nicolò da Vigonza purchased the painting in 1656, intending it for the galleries of Francesco I d’Este. The chapel also contains Saint Francis Penitent, a Caravaggesque reworking by Claudio Laudani.
Chapel of Saint Mary of Charity
The second chapel on the right, dedicated to Saint Mary of Charity, was completely frescoed by Girolamo Tessari in 1523 and 1524 for the Confraternity of Charity. The confraternity was based in the Scuola della Carità opposite the church and held rights over the chapel altar. Tessari’s paintings show scenes from the life of the Virgin and numerous biblical figures. God the Father occupies the barrel vault, Sibyls appear in the arch, and the cross vault contains the tetramorph, the four symbolic living creatures associated with the Evangelists. Allegories of Charity and Faith stand beside the altar and were formerly attributed to Dosso Dossi. The statue of the Virgin is by Luigi Strazzabosco, and some figures were adapted from engravings by Albrecht Dürer.
Right-side chapels
The first chapel on the right contains a baptismal font and a reliquary tabernacle transferred from Santo Stefano above its altar. The second has a fifteenth-century terracotta figure of Bernardino da Feltre in a repoussé copper frame by Luigi Strazzabosco, one of Bernardino’s religious garments as a relic, and Pietro Liberi’s Trinity with Saints Diego, Anthony and Francis.
The third chapel contains Alessandro Varotari’s Saint Lawrence Dressed as a Levite, transferred from the demolished church of San Lorenzo. It replaced a triptych by Giorgio Schiavone made around 1475. The triptych’s central Madonna and Child Enthroned is in Berlin, while its side panels are in the episcopal palace in Padua. The fourth chapel contains a Crucifix attributed to Andrea Brustolon and Luigi Strazzabosco’s 1951 sculpture of the Transit of Saint Anthony beneath the altar table.
Transept altars
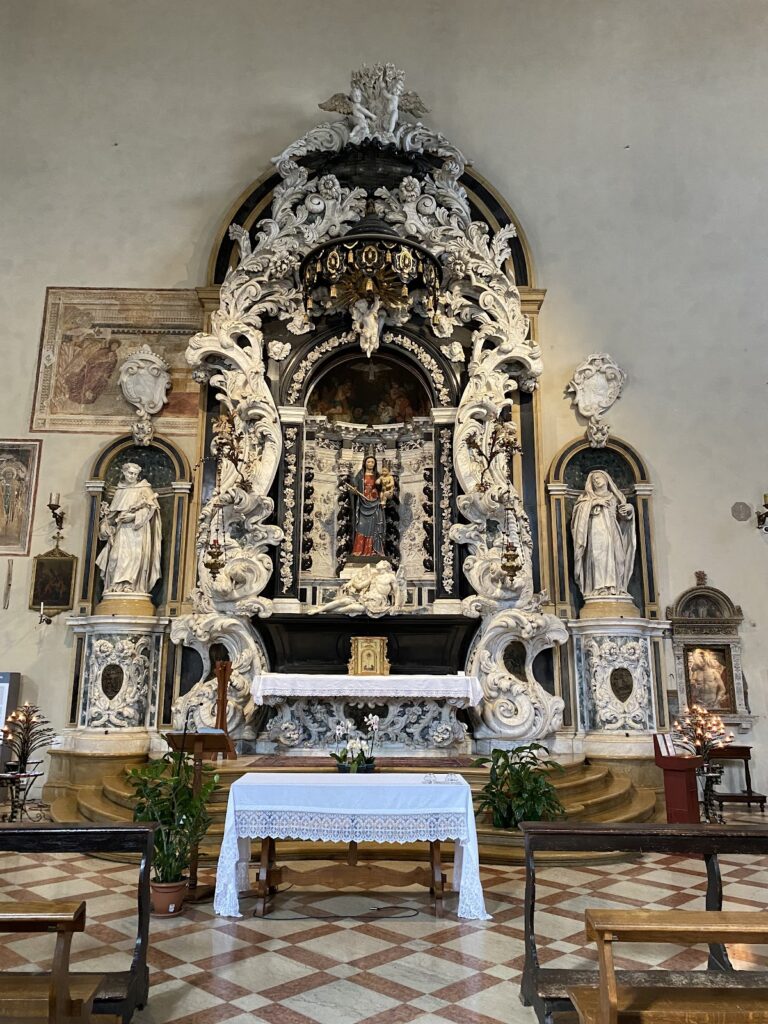
The right transept contains the monumental Altar of the Blessed Sacrament, designed by Giuseppe Sardi and completed between 1655 and 1670. It encloses the miraculous image known as Christ in Passion, while bronze angels by Tommaso Allio decorate its balustrades.
The left transept contains the monumental Altar of Health, a severely classical work from the circle of Michele Sanmicheli commissioned by Andrea Capodivacca. It originally held Veronese’s Ascension. In the nineteenth century, that painting was replaced by a venerated image of the Virgin Awaiting Childbirth, commissioned by the Strà family in 1618 and attributed to Jacopo Palma the Younger or possibly Paolino Apollodoro. The image was transferred from San Lorenzo.
Presbytery and adjoining rooms
Presbytery
The high altar was made by Mattia Carneri and completed in 1705 at the expense of the nobleman Francesco Leon Cavazza. During the nineteenth century it displayed Pietro Damini’s Martyrdom of Saint Stephen, transferred from the church of that name. It originally held a large polyptych, an altarpiece made of several painted or sculpted panels, by Antonio and Bartolomeo Vivarini. The work was later dismantled and dispersed, and Federico Zeri proposed a reconstruction in 1971.
Luigi Strazzabosco made the postconciliar altar in 1973, following liturgical changes introduced after the Second Vatican Council. The seventeenth-century choir contains a notable sixteenth-century marble-and-wood book wheel. Two Lombard-style aedicules with altars stand beside the presbytery. They probably formed part of the former choir and were moved after the liturgical reforms associated with the Council of Trent, the sixteenth-century Catholic council whose reforms affected church furnishings and spatial arrangements.
Presbytery aedicules
Below the right aedicule is Paolo Pino’s Madonna and Child with Saints, dated 1565, together with a bust of its patron, the jurist Bartolomeo Urbino. Below the left is a refined 1527 reredos, an ornamental structure behind an altar, by Bartolomeo Bellano. It contains Filippo Parodi’s Ecce Homo, transferred from Santo Stefano and replacing an earlier version by Antonio Zanchi. A kneeling full-length figure of the benefactor Bartolomeo Sanvito, also by Bellano, appears beside it.
Above the arch is a seventeenth-century Annunciation, attributed either to Pietro Liberi or Angelo Garzoni. A sixteenth-century frieze depicting the Franciscan protomartyrs runs along the choir walls and is possibly by Stefano dell’Arzare.
Ante-sacristy and sacristy
The ante-sacristy contains monuments, memorial slabs, and an altar with Stefano dall’Arzare’s Saint Prosdocimus Baptizes Saint Justina. The sacristy retains rich sixteenth-century furnishings and a seventeenth-century cycle of nineteen canvases depicting the Miracles of Saint Francis by Giovan Battista Pellizzari, Giovanni Specchietti, and Daniel van den Dyck.
Altarpiece and organs
Vivarini polyptych
A polyptych commissioned by Checco da Lion for an altar under his patronage rights bears the date 1447 and the signatures of its artists. Antonio Vivarini and Giovanni d’Alemagna painted the panels, while Cristoforo da Ferrara made the Gothic frame. French troops probably seized the work, which is now in the National Gallery in Prague.
Pugina organ
The 1929 Pugina organ originally had a console with two manuals of fifty-eight keys and a pedalboard of twenty-seven notes. After Roverato’s rebuilding in 1973, it had three manuals of sixty-one notes and a concave-radial pedalboard of thirty-two notes. Its pipes are arranged in mitre patterns.
De Feo positive organ
Nicola De Feo’s 1838 positive organ has a facade of tin Principal pipes and a forty-five-key manual with a short first octave. Its stops are controlled by knobs on the right.
Nearby sites