Protestant Magnus Church, Worms: A Historic Lutheran Parish Church


Site at a Glance
- Rating
- 4.6
- Popularity
- Very Low
- Country
- Germany
- Primary era
- Medieval
- External website
- Open
- Eras represented
- Classical, Medieval, Early Modern, Modern
- Civilizations
- Carolingian, Holy Roman Empire, Roman
- Site type
- Religious
- Remains
- Church
On this page13 sections
History
The Protestant Magnus Church in Worms, Germany, is regarded as the oldest Protestant church in southwestern Germany and is the smallest church in Worms’s city centre. Originally dedicated to St. Magnus, it probably originated during the Carolingian period, in the eighth or ninth century, although most of the surviving fabric is dated cautiously from the eleventh century onward. Magnus of Füssen was a missionary monk and saint associated with the Carolingian era, and the dedication supports the interpretation of an early medieval foundation.
Early medieval and medieval development
The first surviving written reference to the church dates from 1141. It belonged to the neighbouring St. Andreas collegiate foundation, a religious institution governed by canons, and served as the parish church for the surrounding urban quarter. The building was enlarged repeatedly between the tenth and fifteenth centuries. Its subordinate position beneath the wealthy St. Andreas foundation may have restricted spending on alterations, helping older parts of the church survive.
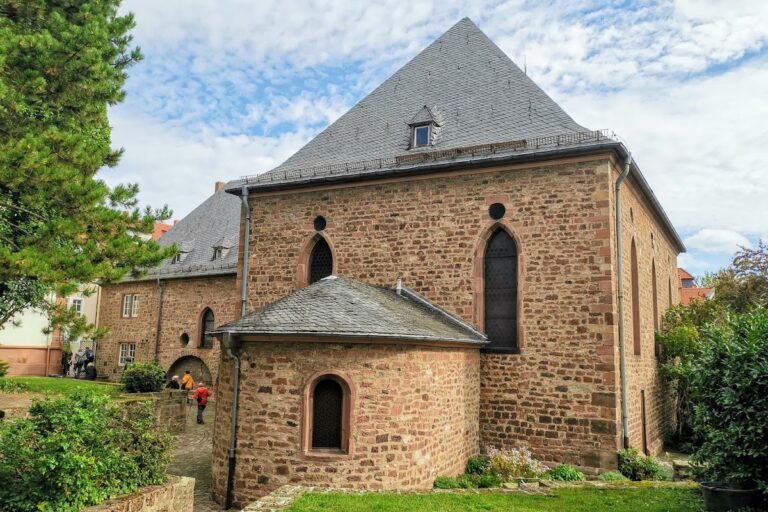
Medieval changes gradually produced an unusual building. Later extensions incorporated earlier construction, including a cemetery wall at the west end that ran diagonally across the site. This irregular addition contributed to the church’s asymmetrical plan and reflects the way the building developed over several centuries.
The Reformation and disputes over possession
Protestant worship began at the church in the early 1520s, during the Protestant Reformation, the sixteenth-century movement that challenged established Western Catholic practices. Lutheran services gave greater emphasis to preaching and increasingly used German rather than Latin, although the precise form of the earliest services at St. Magnus remains uncertain and may have combined both languages.
Five canons of St. Andreas became Protestant during the 1520s. They included Friedrich Baur, who preached; Nicolaus Maurus, the cantor; and Ulrich Preu, also known as Schlaginhaufen. Preu had studied under Martin Luther and served as parish pastor at St. Magnus. Luther himself was not permitted to visit a Worms church during the 1521 Diet of Worms, including St. Magnus, though contacts with his associates in the city probably made the church known to him.
The church remained legally attached to St. Andreas, leading to a prolonged dispute between the collegiate foundation and the Lutheran congregation. Supported by the Lutheran city council, the congregation prevailed in proceedings that included a case before the Imperial Chamber Court, a major judicial institution of the Holy Roman Empire. A compromise returned the church to St. Andreas in 1547, but the Lutherans refused to surrender it. Emperor Ferdinand I awarded it to the foundation again in 1559, while Elector Frederick III of the Palatinate reversed that decision in 1566. St. Andreas finally abandoned its claims in 1755, after which the church remained permanently Protestant.
The Jesuits also attempted to acquire the church because their college directly adjoined it. They were unsuccessful. The neighbouring town estate of Otterberg Abbey housed the Worms Jesuit College from 1635 to 1652.
Destruction and modern congregational history
Worms was destroyed during the War of the League of Augsburg in 1689, a conflict between France and a coalition of European powers. The church was renewed in Baroque forms in 1756. An Allied air raid on 21 February 1945 then destroyed its roof, tower, and interior furnishings.
Reconstruction after the Second World War took place in 1953 and 1954 and adopted Romanesque forms. Since 1 January 2024, the Magnuskirche has been one of five worship sites of the Evangelical Church Community of Worms-Innenstadt, created through the merger of five predecessor congregations. The congregation belongs to the Worms-Wonnegau deanery within the Rheinhessen and Nassau provostship of the Evangelical Church in Hesse and Nassau.
Remains
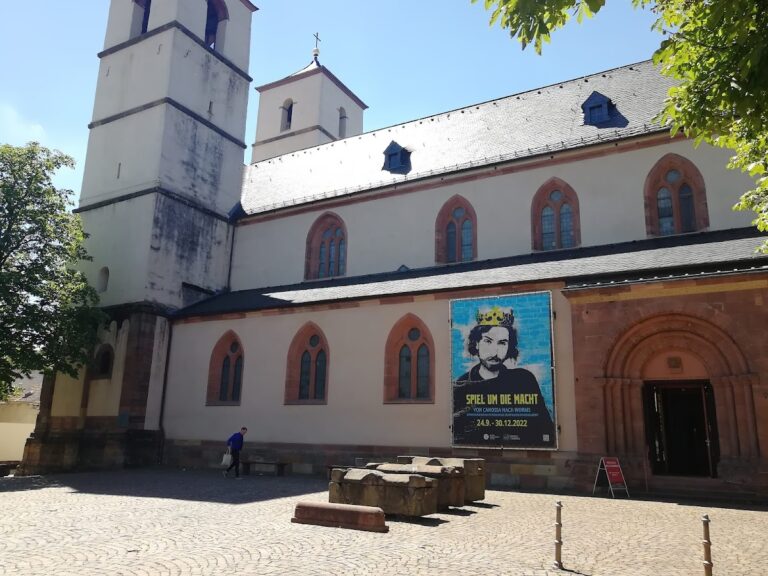
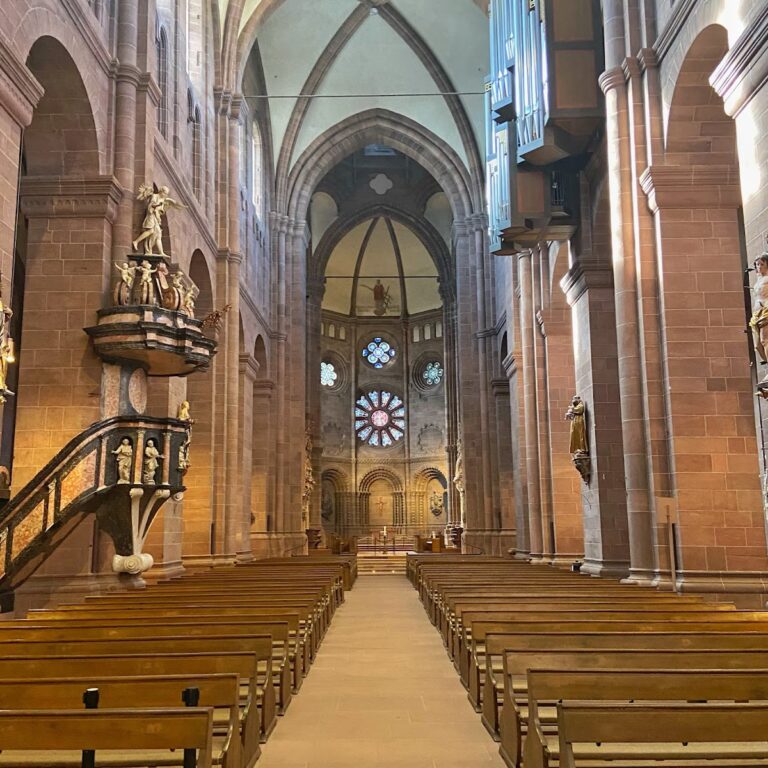
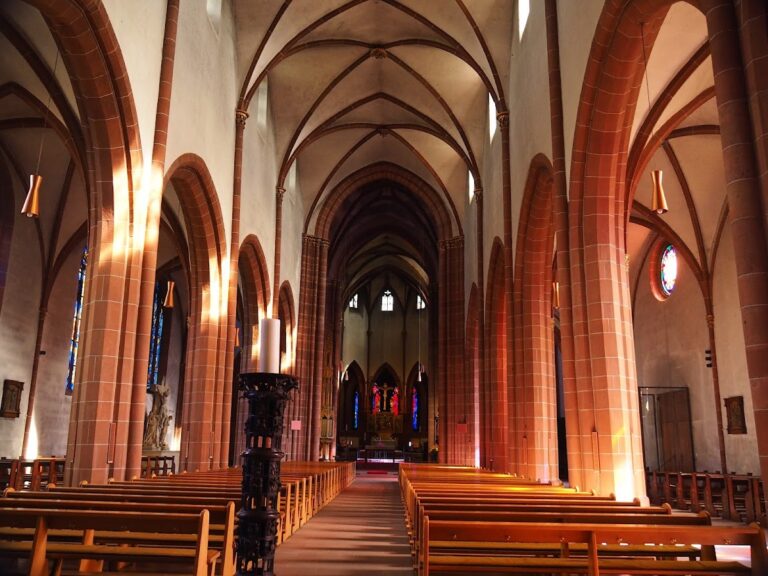
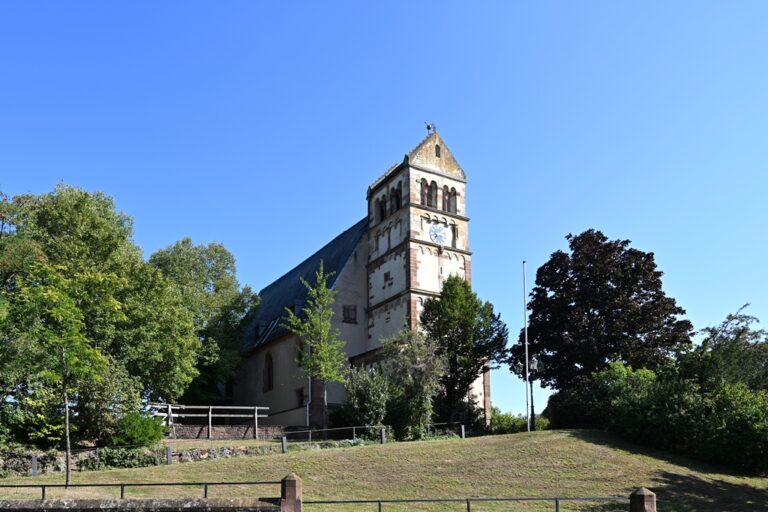
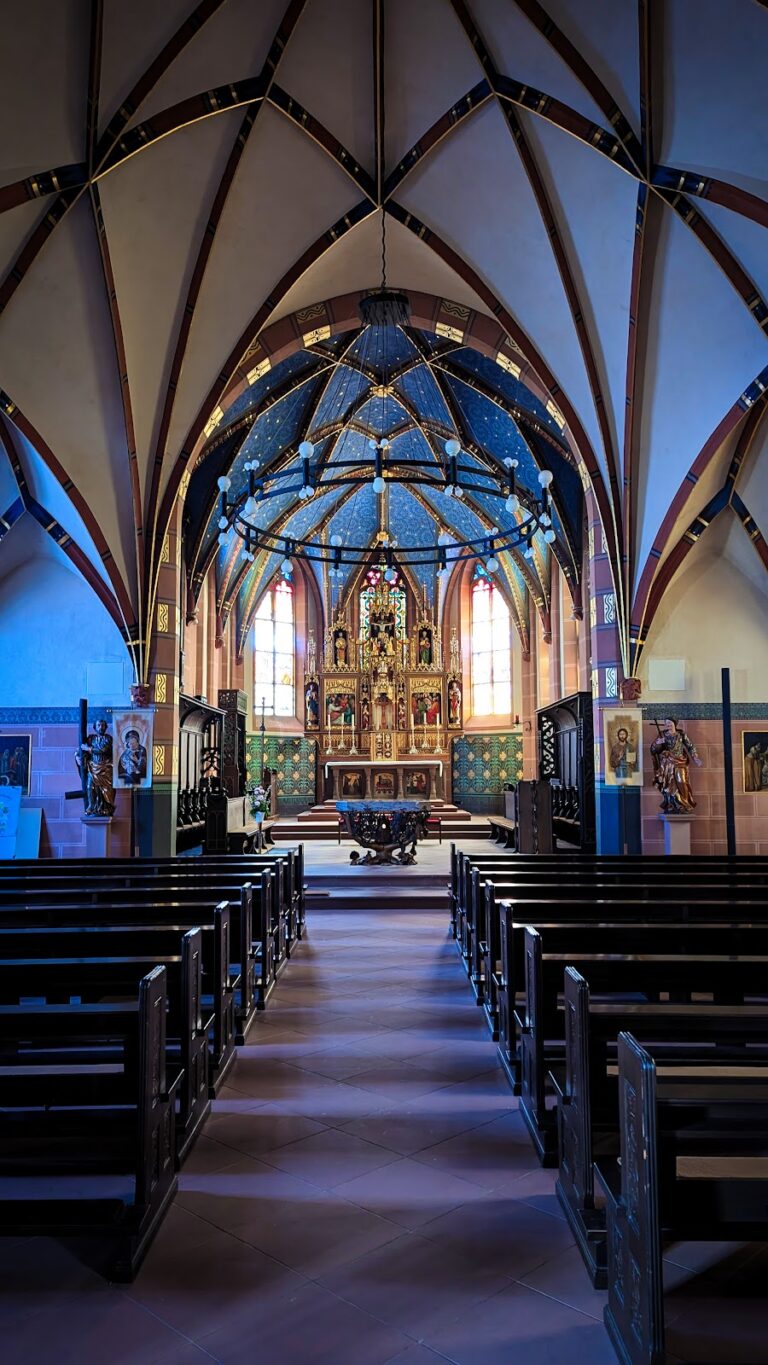
The church stands within Worms’s former city-wall ring, between the Andreasstift and Worms Cathedral, south of the cathedral. Its present form is a three-aisled pillar basilica without a transept, built with a Romanesque appearance. The building has a flat roof, a rectangular main choir, and two smaller lateral choirs. Medieval additions, including the diagonally aligned cemetery wall at the west end, help explain the irregular and asymmetrical plan.
Early remains and medieval fabric
Pre-Romanesque choir and Roman remains
Excavations carried out from 1929 to 1931 revealed a pre-Romanesque choir apse at the junction of the nave and choir. The apse was built from reused Roman limestone. Carefully executed masonry below the former floor level was interpreted as a confessio, a devotional or liturgical space associated with a saint’s tomb, relics, or confession of faith. Beneath and beside the apse, foundation remains of a Roman building of uncertain function show that the earliest church was established among pre-existing Roman structures.
Carolingian and Romanesque construction
Material shaped in a Carolingian manner was found in the north wall of the central nave during the 1953–54 reconstruction. Three Carolingian windows survive in altered form as niches, and part of the Carolingian north wall remains. Parts of two Romanesque hall churches, dating from the eleventh to the thirteenth centuries, are also preserved.
Gothic additions
The Gothic side aisles and the western extension were added during the fourteenth and fifteenth centuries. These additions incorporated earlier building work and contributed to the complex plan that survives in the church today.
Tower and interior furnishings
Bell tower
The square bell tower was rebuilt after the wartime destruction and is taller than its predecessor. It rises through five square stories and has a steep tower roof. The bell frame can be seen from outside, and three bells cast by the Rincker Bell and Art Foundry have hung in the tower since 1953.
Windows and funerary monuments
Harry MacLean designed the windows in the east and west choirs in 1952–53. The interior also contains sixteen partly figurative funerary monuments commemorating citizens of Worms from the Middle Ages through the Baroque period.
Baptismal font, panel, and organ
The baptismal font consists of the upper section of a Gothic lion font. Its lower section, including the lions, has not survived. An enamelled and engraved lava panel titled Sageta, made by Antoni Tàpies in 1986, is set into the interior wall of the south aisle. On the west gallery, an organ built by Gebrüder Oberlinger of Windesheim in 1970–71 has two manuals and twenty-five stops.