Church of Saint Mary Magdalene: A Former Roman Catholic Church in Budapest


Site at a Glance
- Rating
- 4.4
- Popularity
- Medium
- Country
- Hungary
- Primary era
- Medieval
- External website
- Open
- Eras represented
- Medieval, Early Modern
- Civilizations
- Habsburg, Hungarian
- Site type
- Religious
- Remains
- Church
On this page14 sections
History
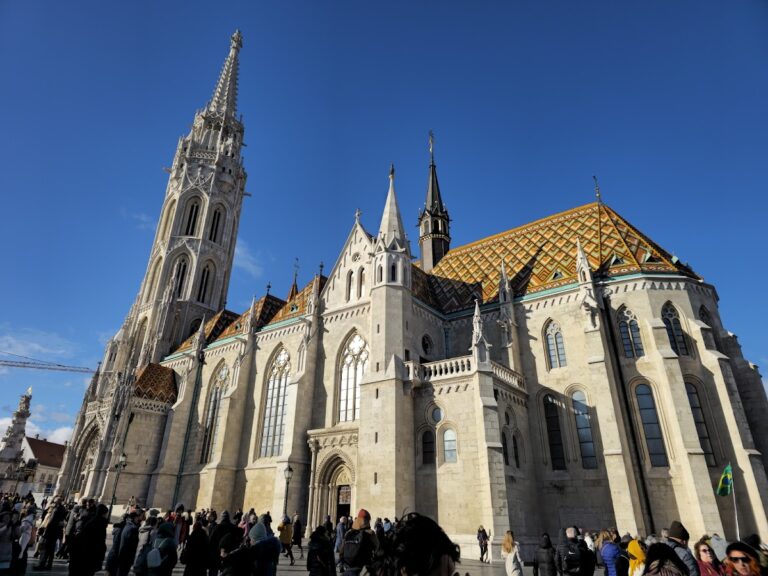
The Church of Saint Mary Magdalene is a former Roman Catholic church in Budapest, Hungary, built by the medieval inhabitants of Buda in the thirteenth century after the Mongol destruction. Constructed in the Gothic period as part of the fortified settlement on Castle Hill, it served the Hungarian population and occupied the northern part of the developing royal center. The church is dedicated to Saint Mary Magdalene, a major Christian saint traditionally identified as a follower of Jesus and a witness to his crucifixion and resurrection.
The medieval church
By the latter half of the thirteenth century, Castle Hill had acquired a clearly organized urban structure. The royal residence stood in the south, the Church of the Virgin Mary occupied the center, and Saint Mary Magdalene marked the northern area. The Church of the Virgin Mary served the German-speaking population, while Saint Mary Magdalene served Hungarian inhabitants. The church stood at the southwestern corner of the northern market square, where Saturday markets were held. The surrounding area extended within Buda’s medieval walls from the present Vienna Gate toward Úri Street.
The first building was a single-nave Gothic church. Around 1400, it was enlarged to three naves, reflecting the development of the settlement and the needs of its congregation. Medieval representations show the church tower crowned by a pyramidal roof. This Gothic building remained the basis of the complex until the military events that transformed Buda in the late seventeenth century.
Franciscan rebuilding and Habsburg-era use
The church suffered major damage during the 1686 liberation of Buda. The Franciscan order then took possession of the damaged complex and rebuilt it in the Baroque style. Baroque architecture favored dramatic forms, movement, and elaborate decoration. The tower became part of this later complex, while the church and monastery acquired new functions under Franciscan administration.
Joseph II’s 1786 decree suppressed the Franciscan community’s activity at the site. Joseph II was a Habsburg ruler whose reforms included the suppression of many monastic communities. The former church and monastery were subsequently adapted to other purposes, and the church was used to store archival materials. On 6 June 1792, Francis II was crowned King of Hungary there as Francis I. Francis II was the last Holy Roman Emperor and, as Francis I, the first emperor of Austria and a king of Hungary. A Copf-style vestibule with covered carriage approaches was added for the coronation. Copf was a late eighteenth-century Central European form of classicizing architecture.
The complex also became associated with the trial of the Hungarian Jacobins, a political movement led by the cleric and radical Ignác Martinovics. Martinovics was deprived of his priestly status at the church, while the trial of movement members took place in the monastery. The monastery was also used to hold prisoners, giving the former religious complex a judicial and detention function.
Military service and wartime destruction
From 1817, the monastery housed the Buda military command, and the church became a garrison church, a church assigned to the religious services of a military garrison. It continued to serve military worship during the nineteenth century and until the Second World War.
During the 1944 siege of Budapest, bombing cracked the tower, destroyed most of the nave roof, and damaged the sanctuary and chapel walls. The northwestern corner of the tower’s third and fourth stories collapsed. Kálmán Lux prepared a renovation plan in 1946, and work began on the roof and sanctuary wall. Nevertheless, most of the church was demolished in 1950 during the postwar restoration campaign. The tower became the principal surviving part of the building, while the portal also remained.
Restoration and proposed reconstruction
József Csemegi directed the restoration of the Gothic tower from 1950 to 1952. The tower interior, side chapels, and Copf vestibule were restored in 1961–1963. A mine explosion in 1956 damaged the tower roof, and further repairs were carried out in the 1980s, first in response to deterioration over time and later because of damage attributed to the preceding restoration.
A ruin garden was created in 1986 to present the outline of the Gothic church and the plan of its earlier single-nave form. Reconstruction was proposed again in 1989 and brought forward once more for the Millennium in 1999. Mihály Balázs prepared a design commissioned by a college of the Ministry of Defence. It proposed a new contemporary three-nave church attached to the restored tower, together with a historical museum. The project was postponed after personnel changes at the ministry and was criticized for the proposed building’s size and for the district’s shortage of other visitor and tourism functions.
The Church of Saint Mary Magdalene remains a listed monument belonging to the Esztergom–Budapest Archdiocese. A 24-bell carillon operates in the tower. A carillon is a musical instrument played by striking a set of tuned bells.
Remains
The surviving site combines the restored Gothic tower, the preserved portal, side chapels, and Copf vestibule with the archaeological outline of the demolished church. The 1986 ruin garden marks the former Gothic walls about one metre above the surrounding pavement, while its paving pattern indicates the footprint of the earlier single-nave building. The later Baroque remains were buried, and the Gothic outline was subsequently found to contain discrepancies of up to about one metre in places.
Medieval church outline
Ruin garden
The ruin garden provides the clearest ground-level indication of the church’s former plan. Its raised Gothic walls trace the medieval building, while the paving distinguishes the smaller single-nave church that preceded the enlargement around 1400. Together, these elements preserve two stages of the church’s medieval layout without reconstructing the demolished nave.
Choir tracery window
Opposite the tower stands a reconstructed Gothic choir tracery window. Tracery is the stone framework that divides and supports a Gothic window. The reconstruction conveys the scale of the former church, although its present height is probably much lower than the window’s position in the original medieval building.
Surviving tower and associated structures
Gothic tower
The tower is the principal surviving element of the church. Its postwar restoration introduced pointed-arch windows, creating the most conspicuous difference from its prewar Baroque appearance. A Baroque roof, described as stylistically unrelated to the Gothic tower, was restored above it. The tower’s onion-shaped roof had already been replaced by a bell-shaped roof in the 1820s, and a pyramidal cap recalling the original Gothic form was later proposed.
The tower’s interior was restored in the early 1960s, and its roof received further repairs after the 1956 mine explosion and during work in the 1980s. The tower later accommodated several proposed and temporary uses, including a gallery and event rentals. A shop selling minerals, costume jewelry, and artworks operated there for several years. Other proposals included a viewing platform, cultural and exhibition spaces, a café, commercial facilities, and a currency-exchange facility. The 24-bell carillon remains an active feature of the tower.
Portal, chapels, and vestibule
The surviving portal, restored side chapels, and Copf vestibule form part of the preserved architectural remains. The vestibule was added for the 1792 coronation and originally included covered approaches for carriages. Those approaches were later demolished. A proposed reuse scheme considered placing a café in the vestibule, but the proposal did not determine the building’s final use.
Crypt and memorial relief
The former crypt was looted after the war. Its later reuse was considered as part of several schemes, including a wine bar, but these proposals did not establish a final function. The ruins also include a bronze relief of the Hungarian coronation mantle, linking the surviving site to the coronation held in the church in 1792.
Unbuilt reconstruction scheme
The 1999 reconstruction design proposed filling the open space left by the demolished church with a new nave. Its height and mass would have corresponded to the surrounding buildings, while its asymmetrical proportions and cornice levels were intended to evoke both the Gothic and Baroque phases without literally reproducing either style.
The proposed nave would have been attached to a historical museum. Rather than relying mainly on the buried remains and reconstructed choir window, the design called for stone fragments to be set into a brick wall of varying thicknesses, evoking the church’s successive forms. Several hundred small windows on the south side were intended to admit changing daylight into the interior. This reconstruction remained a proposal, while the restored tower and the ruin garden continued to define the surviving site.