Andreasstift: A Medieval Collegiate Foundation and City Museum in Worms


Site at a Glance
- Rating
- 4.5
- Popularity
- Low
- Country
- Germany
- Primary era
- Medieval
- External website
- Open
- Eras represented
- Medieval, Modern
- Civilizations
- German, Holy Roman Empire
- Site type
- Religious
- Remains
- Church
On this page14 sections
History
Andreasstift is a medieval collegiate foundation in Worms, Germany, dedicated to the Apostle Andrew. Its community was moved into the city around 1020, and the present church developed mainly as a Romanesque basilica between about 1130 and 1140. As one of Worms’ five collegiate foundations and the seat of a provostry of the Diocese of Worms, it combined religious, educational, administrative, and landed functions for centuries.
Origins and ecclesiastical organization
The foundation existed before 1000 outside Worms’ city walls, on a hill called the Andreasberg. Around 1020, Bishop Burchard of Worms transferred it to a restored part of the inner city wall, where the present complex stands. The earlier church on the hill continued in use for a time, and the former site later became the “Mountain Monastery” of the Dominican Order.
The earliest surviving reference to Andreasstift dates from 1016 and mentions seven provosts, although the number of provostries in Worms was later reduced to four. A collegiate foundation was a community of secular clergy organized around a church. Its canons held ecclesiastical offices and benefices but did not belong to a monastic order. In 1141, Bishop Burchard II regulated the foundation’s revenues and property. Institutions dependent on it included St. Magnus parish church, the Silvester Chapel, the Marien Chapel, the Catherine Chapel, and the Quirinius Chapel. The Silvester Chapel was associated with the veneration of Saint Valentine during the fourteenth and fifteenth centuries.
Andreasstift originally contained 20 canonries, or endowed positions carrying a canon’s income. Five canons also served as dean, schoolmaster, cantor, cellarer, and doorkeeper. In 1200, two canonries were dissolved so their revenues could support these offices and investment in agriculture and buildings. The community also included 20 vicars and the parish priest of St. Magnus, none of whom belonged to the chapter.
Administration, property, and learning
From the late twelfth century, practical authority increasingly passed from the provost to the dean. A provost was the senior administrative officer of a collegiate foundation, while the dean increasingly directed daily affairs at Andreasstift because provosts often held other offices and lived away from Worms. During the later twelfth and early thirteenth centuries, the property interests of the chapter and the provost were separated more clearly.
The foundation controlled extensive property in Worms and its surrounding region, including 14 patronage churches. Its principal lands lay on the west bank of the Rhine between Oppenheim and Bad Dürkheim. Other possessions stretched from Bad Salzig to Mußbach on the west bank and from Bensheim to Budenbach on the east bank.
Andreasstift also became connected with the academic life of Heidelberg. After Heidelberg University was founded in 1386, Pope Boniface IX assigned two Andreasstift canonries in 1398 to provide benefices, or ecclesiastical incomes attached to offices, for university professors. By 1543, 42 professors had received support through these canonries.
Among the recorded provosts were Wortwin, a protonotary of Emperor Frederick I, and the humanist Peter Anton von Clapis. Clapis became provost in 1470 and later served as chancellor of Heidelberg University. Clemens August von Steffne was the last provost; the bishop reprimanded and fined him for failing to perform his ecclesiastical duties. Between 1301 and 1461, ten indulgences were issued for the benefit of Andreasstift or its associated chapels.
Relocation and the Reformation
In 1499, amid a conflict between Worms and its resident clergy, the foundation moved to Ladenburg for ten years. During this period, its canons adopted a new constitution confirmed by Bishop Johann von Dalberg. It was the foundation’s first written constitution and replaced customary practice and individual decisions as the basis for its organization.
The Reformation transformed the foundation’s religious and institutional life. Five canons became Protestant during the 1520s, including two in 1521, and Ulrich Preu, the parish priest of St. Magnus, also converted. St. Magnus subsequently passed to the Lutherans, despite legal action by Andreasstift, including a case before the Imperial Chamber Court, the supreme court of the Holy Roman Empire.
Further losses followed in the seventeenth and eighteenth centuries. In 1612, the foundation’s schoolmaster Hartmann Renner became Protestant and transferred his benefice to Heidelberg University. The number of canons declined to six beyond the five officeholders in 1761, five in 1771, and four by the time of dissolution in 1802.
War, destruction, and dissolution
Swedish forces occupied Worms in 1631 during the Thirty Years’ War, the major European conflict fought from 1618 to 1648. The Catholic clergy, including the Andreasstift canons, fled. Re-establishing regular communal life after the war proved difficult, and Bishop Johann Philipp von Schönborn, who took office in 1663, tried to restore discipline through episcopal visitations.
In 1689, during the Nine Years’ War, French troops serving King Louis XIV systematically destroyed Worms. The canons fled to the right bank of the Rhine. All of the foundation’s buildings were destroyed, along with the church furnishings, organ, bells, and library. The losses were assessed at 60,000 florins, with an additional 26,000 florins in lost income. Reconstruction continued until 1761.
France occupied Worms in 1792 and annexed the city in 1797 and 1798. The French administration confiscated the church property and first used the complex as a barracks. The foundation and church were secularized and deconsecrated around 1800. From 1810, the complex belonged to the city, which auctioned part of it in 1824. The church found no buyer and was later used for municipal vehicles, hearses, and fire engines.
Museum conversion and reconstruction
In the late 1920s, Andreasstift was rehabilitated with support from Maximilian von Heyl and his wife, Doris. The Worms City Museum, whose collection had previously been housed in the Paulusstift, moved into the complex and opened there on 1 July 1930. The conversion added and altered the buildings extensively in a free, historicizing manner.
Allied air raids severely damaged the complex, almost completely destroying it during the final months of the Second World War. It was rebuilt between 1945 and 1947 during the subsequent French occupation. Further restoration of the buildings and church took place from 2007 to 2013. Since 1930, the complex has housed the Worms City Museum, whose director from 1980 to 2012 was Mathilde Grünewald.
Remains
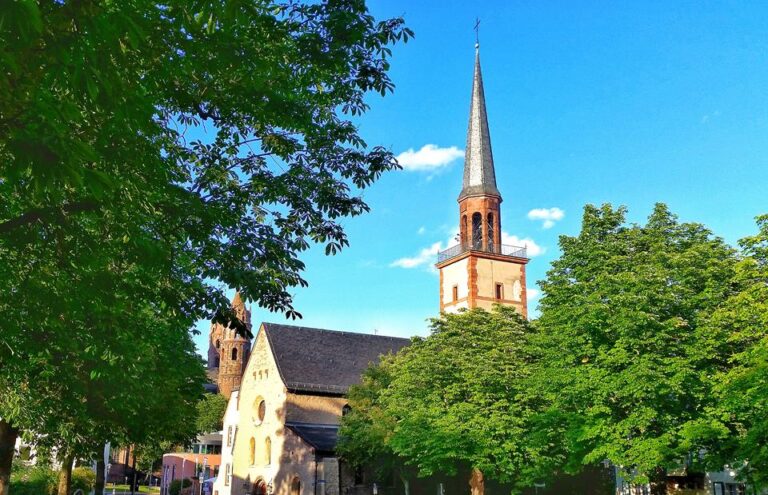
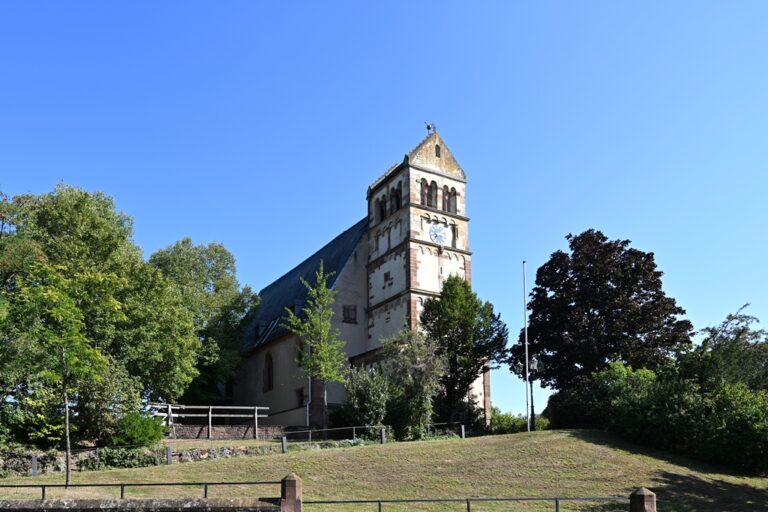
The complex stands south of Worms’ historic centre at Weckerlingplatz, beside the inner city wall that forms its southern boundary. The site occupies the area established for the foundation around 1020 and includes the former Andreaskirche, associated buildings, surviving Romanesque cloister wings, and the former cemetery. The medieval fabric is interwoven with eighteenth-century rebuilding, twentieth-century reconstruction, and later museum-related additions.
Church and medieval fabric
Romanesque basilica
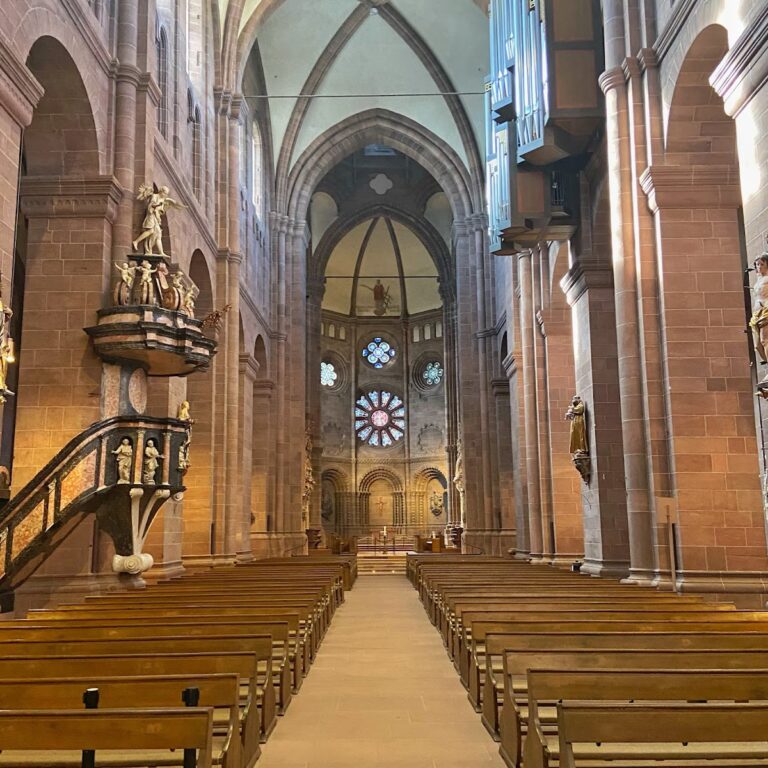
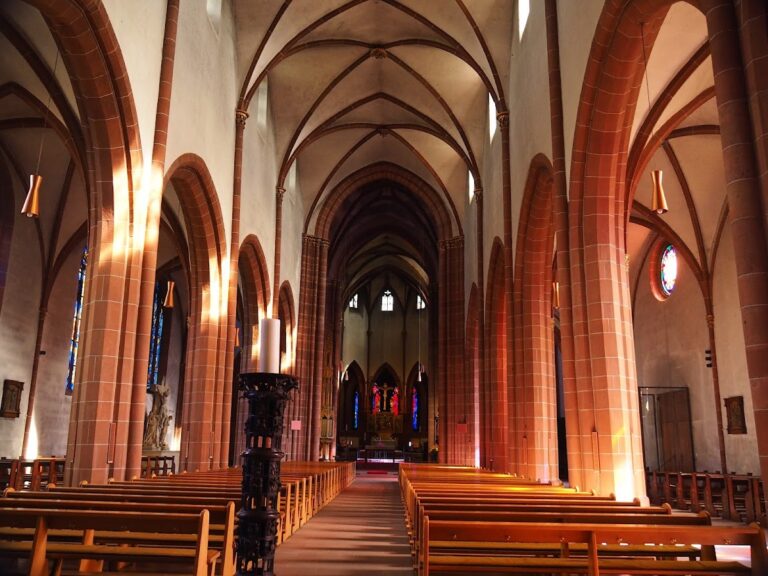
The present church was built from east to west between about 1130 and 1140 as a three-aisled Romanesque basilica without a transept. Romanesque architecture here means substantial masonry, rounded-arch forms, and a basilican plan. The church had a straight-ended choir flanked by two square eastern towers. A church must already have stood on the site when the foundation moved into the city around 1020. A small apse in the crypt and parts of the present church’s foundations may derive from that earlier building.
Later alterations
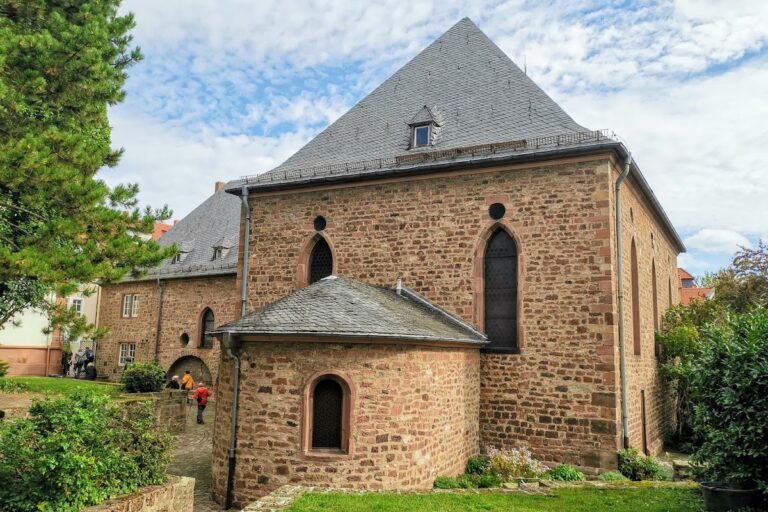
The western part of the church, including the north portal, appears to have been built around 1200. Its relationship to the western choir of Worms Cathedral suggests that the two projects were undertaken at the same time. A fire in 1200 prompted changes to the Romanesque structure, including the insertion of Gothic windows. Gothic architecture introduced features such as pointed arches and elaborate window tracery, the ornamental stone framework of a window.
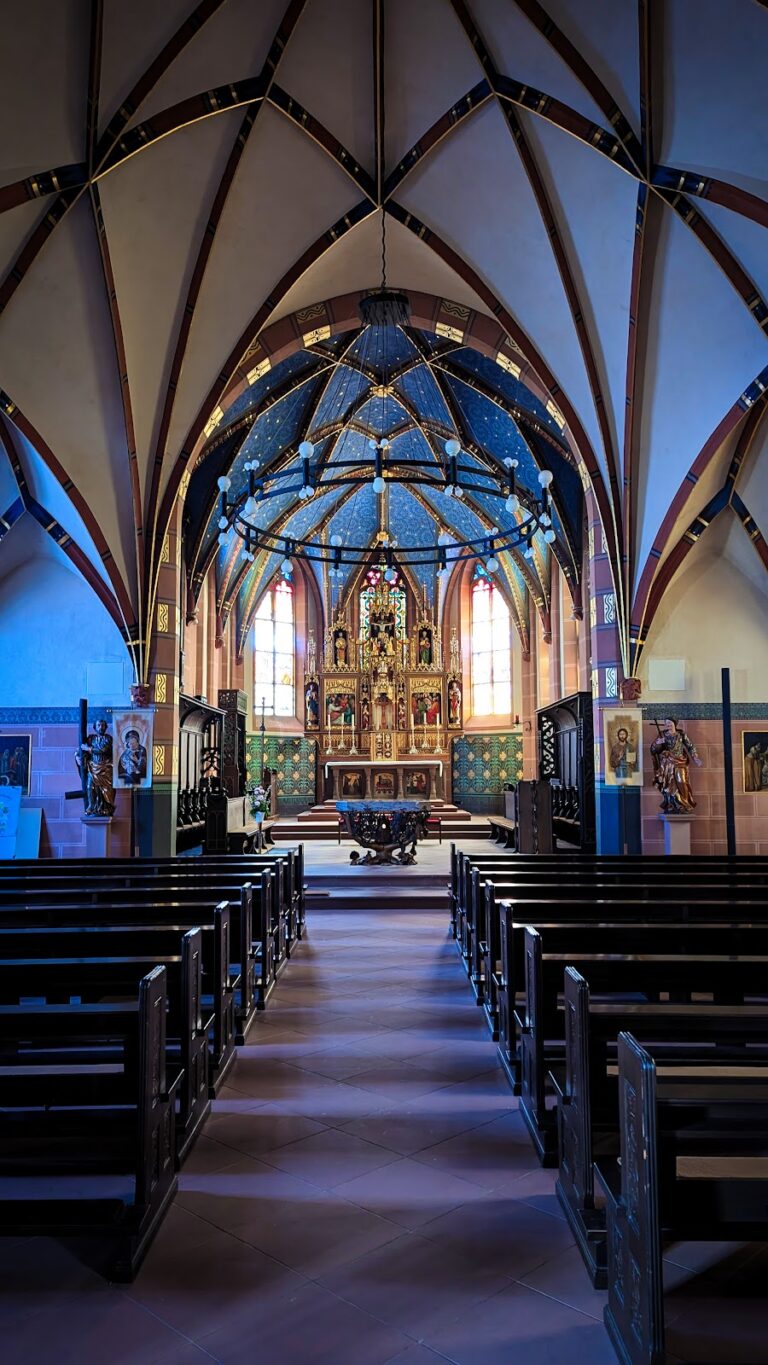
Only the tracery of the westernmost upper-storey window in the south wall remains original. It served as the model for reconstructing the other windows after repeated destruction. Around 1300, a Gothic eastern window was inserted into the Romanesque masonry. The original vaults were destroyed in 1689 and recreated during the twentieth century.
Cloister and former cemetery
Surviving cloister wings
Two wings of the Romanesque cloister survive and are used as a lapidarium, a display area for architectural fragments, inscriptions, and other worked stone. The cloister formed part of the foundation’s medieval architectural setting and remains connected to the church complex.
Reconstructed wings and graves
The other two cloister wings were lost at an unknown date. They were reconstructed between 2018 and 2020 in a free modern interpretation initiated by the Worms Antiquarian Society. No historical models survive, so their original appearance is unknown. Preparatory work for the reconstruction uncovered about 50 medieval graves and remains of the original cloister columns. These discoveries relate to the former cemetery, which occupied the area now known as Weckerlingplatz.
Post-medieval alterations
The church’s later municipal use substantially changed its north wall. Large gates were inserted, and the windows were bricked up to accommodate vehicles and other municipal functions. These alterations were removed when the complex was converted into a museum. The church’s historic furnishings had already been destroyed in 1689, and the buildings subsequently passed through eighteenth-century rebuilding and post-war reconstruction. Surviving medieval elements therefore stand alongside twentieth-century rebuilding and free historicizing work associated with the museum conversion.