Worms Cathedral: A Romanesque Basilica and Former Episcopal Seat in Germany


Site at a Glance
- Rating
- 4.6
- Popularity
- Medium
- Country
- Germany
- Primary era
- Medieval
- External website
- Open
- Eras represented
- Medieval, Early Modern
- Civilizations
- Holy Roman Empire
- Site type
- Religious
- Remains
- Cathedral
On this page23 sections
History
Worms Cathedral is a Roman Catholic church in Worms, Germany, whose present building was begun around 1130 in the Romanesque period. Dedicated to Saint Peter, it served as the cathedral of the Bishopric of Worms until the bishopric was gradually dissolved between 1801 and 1827. Since 1802, it has functioned as a Catholic parish church. Its later institutional status includes recognition as a provost church by Pope Pius IX in 1862 and as a minor basilica by Pope Pius XI in 1925.
Before the present cathedral
The cathedral stands on the highest point of Worms’ inner city, about 10 metres above the Rhine’s normal water level. People inhabited this hill from at least the third millennium BC. During the Roman period, it contained commercial and religious buildings associated with the settlement known as Borbetomagus.
Work in 1906 and 1907 uncovered Roman foundations, votive stones, and numerous altars. These remains were first interpreted as part of the town forum, but that identification is now treated cautiously. They may instead belong to a temple with a cella, the enclosed inner chamber that housed a principal cult image. A temple district north of the supposed forum has also been proposed, although its foundations have not been excavated.
Medieval writers attributed a church on the Roman site to the Austrasian queen Brunichildis and her successor Dagobert I around AD 600. Archaeological evidence for that particular church has not been found. Excavations in the early twentieth century instead pointed to a larger predecessor, probably comparable in scale to Carolingian churches. Whether it enlarged an earlier Merovingian building remains uncertain.
Burchard I and the eleventh-century cathedral
Bishop Burchard I began a new cathedral around the beginning of the eleventh century after demolishing the earlier principal church. The undertaking formed part of his reorganisation of Worms. He had persuaded the Salian rulers to abandon their urban fortress, and the Paulus collegiate foundation was established on that site in 1002 and 1003.
The new church was a cross-shaped basilica with two semicircular choirs. It was consecrated in 1018 in the presence of the emperor, but its western part collapsed in 1020 and had to be rebuilt. A second consecration followed in 1110, probably after substantial damage had been repaired.
The cathedral became closely connected with the Salians, a ruling dynasty of the Holy Roman Empire. Four members of the dynasty or their ancestors had already been buried in the altar area of the earlier Frankish church, and five further burials had taken place by 1046. These burials established Worms as a dynastic memorial site as well as an episcopal centre.
The twelfth-century rebuilding
Bishop Burchard II began the present cathedral around 1130, probably because Burchard I’s building had suffered serious damage. The eastern part, including the transept, flanking towers, and octagonal tower over the crossing, was complete by about 1144. Work on the nave and western end continued between 1160 and 1181 under Bishops Conrad I and Conrad II. Conrad II consecrated the completed cathedral on 2 May 1181.
The building belongs to the late Romanesque tradition, although its pointed rib vaults appeared during the period when Gothic architecture was first developing in France. Its arcades, windows, portals, and aisle vaults retained predominantly Romanesque forms. This combination made the cathedral an important example of the transition between the two architectural traditions. Its decorative vocabulary influenced other religious buildings in the region and became known as the “Worms style.” Dendrochronology, the dating of wood through annual growth rings, has helped establish the sequence of its medieval construction.
The cathedral’s political setting also gave it a wider historical role. Leo IX was nominated as pope at Worms in 1048. The Concordat of Worms in 1122 settled a major dispute between the papacy and the emperor over the appointment of bishops. Beatrice of Burgundy was crowned at Worms in 1156, and Frederick Barbarossa granted the city free-city privileges in 1184. Frederick II married Isabella of England there in 1235. In 1521, the Diet of Worms, an imperial assembly, condemned Martin Luther as a heretic. Frederick Barbarossa showed particular favour to the cathedral and, with Beatrice, donated a relic of Saint Nicholas.
Medieval additions and restoration
About a century after the 1181 consecration, the cathedral complex expanded with the Gothic south portal and the Chapel of St Nicholas. The chapels of St Anne and St George were added during the first quarter of the fourteenth century. The Aegidius Chapel, now called the Chapel of St Mary, was built onto the eastern part of the north aisle in 1480 to 1485.
An earthquake brought down the northwestern tower in 1429. Its reconstruction, completed by 1472 from the first encircling cornice upward, retained the tower’s Romanesque proportions while introducing late Gothic details. The work is regarded as an exceptionally early example of restoration that deliberately respected an earlier architectural form.
Under Bishop Johann von Dalberg, the Romanesque cloister west of the Chapel of St Nicholas was renewed in late Gothic forms toward the end of the fifteenth century. Its foundation stone, dated 1484 and long thought lost, was rediscovered in the cathedral lapidarium in February 2014.
Several congregations in Worms adopted Martin Luther’s teachings soon after the Diet of Worms, and by 1556 every parish in the Palatinate had followed. Swedish troops occupied Worms between 1632 and 1635 during the Thirty Years’ War, a European conflict involving religious and dynastic struggles. Protestant services were held in the cathedral during the occupation.
War, secularisation, and nineteenth-century instability
French troops acting for King Louis XIV devastated Worms during the Nine Years’ War in 1689. The cathedral was plundered and severely damaged by fire, and most of its vaults collapsed. Bishop Franz Ludwig of Pfalz-Neuburg began restoration in 1698. The work introduced Baroque elements, including enlarged windows in the silver chamber and a new high altar.
French Revolutionary troops seized Worms at the end of 1792. They used the cathedral as a stable and storage building, undoing much of the earlier restoration. The associated prince-bishopric was secularised in 1801 and 1802, while the bishopric itself was gradually dissolved between 1801 and 1827. The cloister was demolished between 1818 and 1830, and its stones were auctioned.
Structural deterioration threatened parts of the cathedral during the nineteenth century. Ignaz Opfermann began emergency work in 1859, but some of his solutions proved unsatisfactory. His replacement of the Baroque cupola over the eastern crossing with a polygonal roof and his use of iron tie rods in the west choir did not resolve the building’s underlying problems. Investigations in 1892 showed that the eastern foundations rested almost on firm Rhine gravel, while the western foundations lay in moisture-sensitive loess, a fine wind-deposited sediment that can become unstable when wet.
Twentieth-century reconstruction and later survival
From 1901, the city and cathedral architect Karl Hofmann directed a comprehensive campaign. The west choir and westernmost nave bay were dismantled, given a new reinforced-concrete foundation reaching the gravel, and rebuilt. Medieval foundations were encased in concrete, decayed wooden ring beams were replaced with reinforced concrete, and the western nave bay was reconstructed in pumice concrete. The vault and roof structure of the eastern crossing dome were also replaced with reinforced concrete.
The campaign included work on the Chapel of St Nicholas and the entire floor, as well as a new crypt beneath the high choir for the Salian sarcophagi. The work was completed in 1935. Original stone was reused wherever possible. Almost all the old stones in the outer wall remain in their original positions, while interior walls required extensive replacement and faithful reconstruction. The sharply bent attached-shaft profile around the central rose window was not rebuilt because it was considered unsafe.
Allied bombing on 21 February and 18 March 1945 burned the cathedral’s roofs and caused substantial damage, although the vaults and furnishings survived. Steel from the demolished Gernsheim Rhine bridge was reused in the rebuilt roof structure. Postwar restoration was completed in 2002. The cathedral appeared on the UNESCO tentative list for a possible World Heritage nomination from 1984 to 1993.
Remains
Plan, towers, and exterior
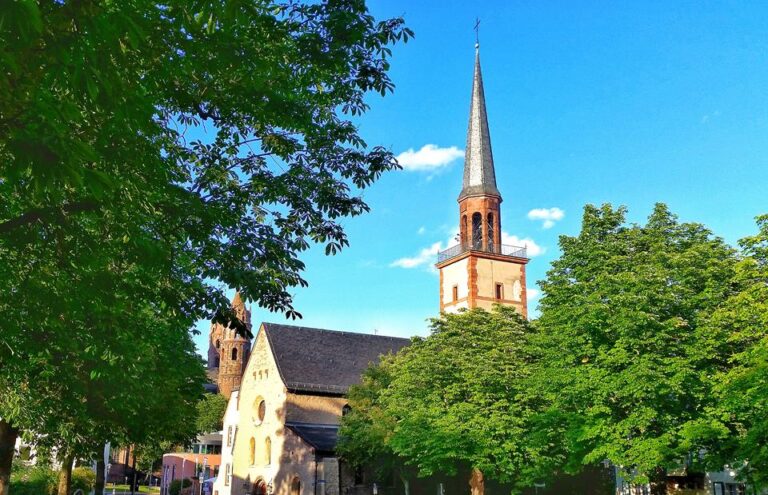
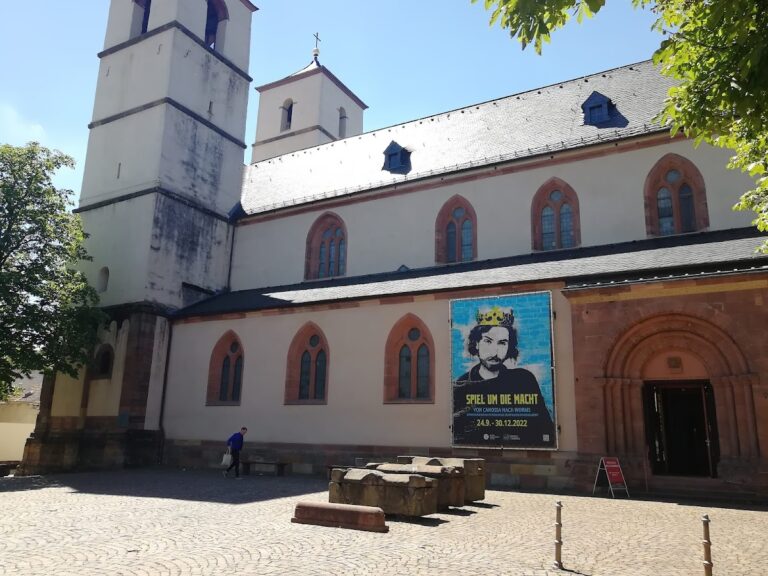
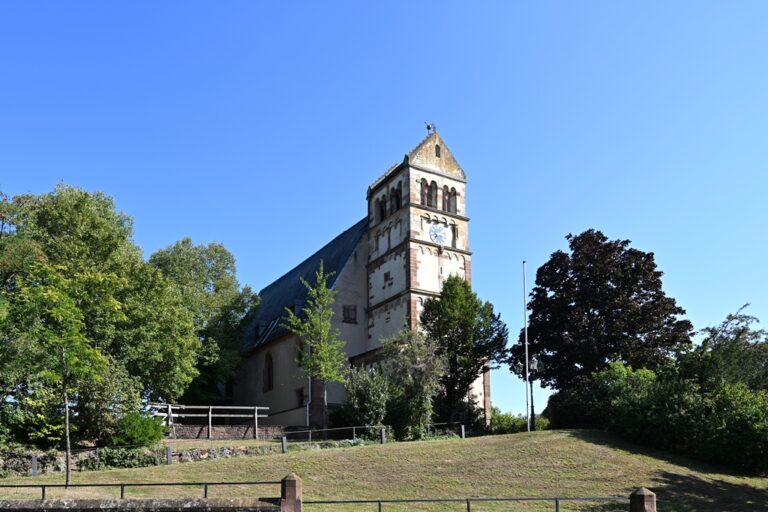
Worms Cathedral is a double-choir pier basilica, meaning that massive piers carry the nave arcades. Its Latin-cross plan has a transept and three aisles, with the central nave approximately twice the width of the side aisles. A tower rises above the crossing, another stands over the western choir, and each choir is flanked by two round staircase towers, giving the exterior six towers in total.
Choirs and towers
The eastern choir ends in a rectangle externally but has a rounded interior. The western choir has a five-eighths polygonal termination, with five sides of an octagon. This unusually early polygonal form in a major church contributed to the later development of Gothic polygonal apses, whose angular walls and vaults could be organised along straight structural lines.
The cathedral is built chiefly from local reddish sandstone. The southwestern tower has an outer surface of tuff, a porous volcanic stone, apart from its pilaster strips, and this surface is covered with a reddish coating. The rebuilt northwestern tower has three brickwork storeys whose colour harmonises with the sandstone. The upper tower levels were added after the 1181 consecration. The southwestern tower was completed in Romanesque forms, while pointed arches appear in the upper storey and dormer windows of the northeastern tower and in both upper storeys and dormers of the southwestern tower.
Western choir and crossing
The western choir is illuminated by several rose windows, including a large circular window and a compact group of four smaller round windows. The smaller windows use a division already known in Romanesque buildings before the mid-twelfth century, while the tracery of the large rose window is comparatively coarse. The west apse has a slightly pointed, unarticulated half-dome, and the adjoining choir square has a slightly pointed rib vault with broad rectangular band ribs, probably dating from around 1140.
The crossing tower receives light through openings above its octagonal vault and through small windows at tribune level. Its treatment resembles that of Speyer Cathedral. Human and animal figures occur at the bases of some columns, while several capitals have long, wrapped-leaf forms known as Strasbourg capitals. The crossing tower, choir towers, western choir, and richly decorated choir and transept contrast with the relatively plain sides of the nave, where carved animal representations also appear.
Nave and portals
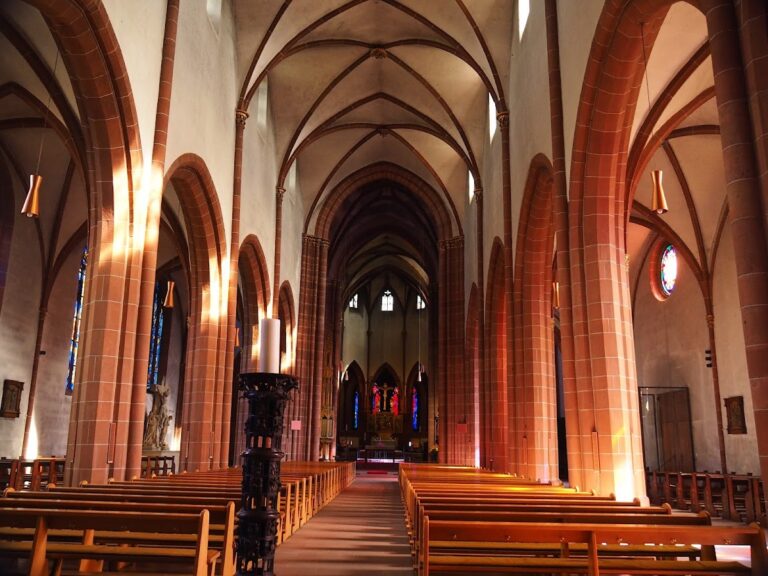
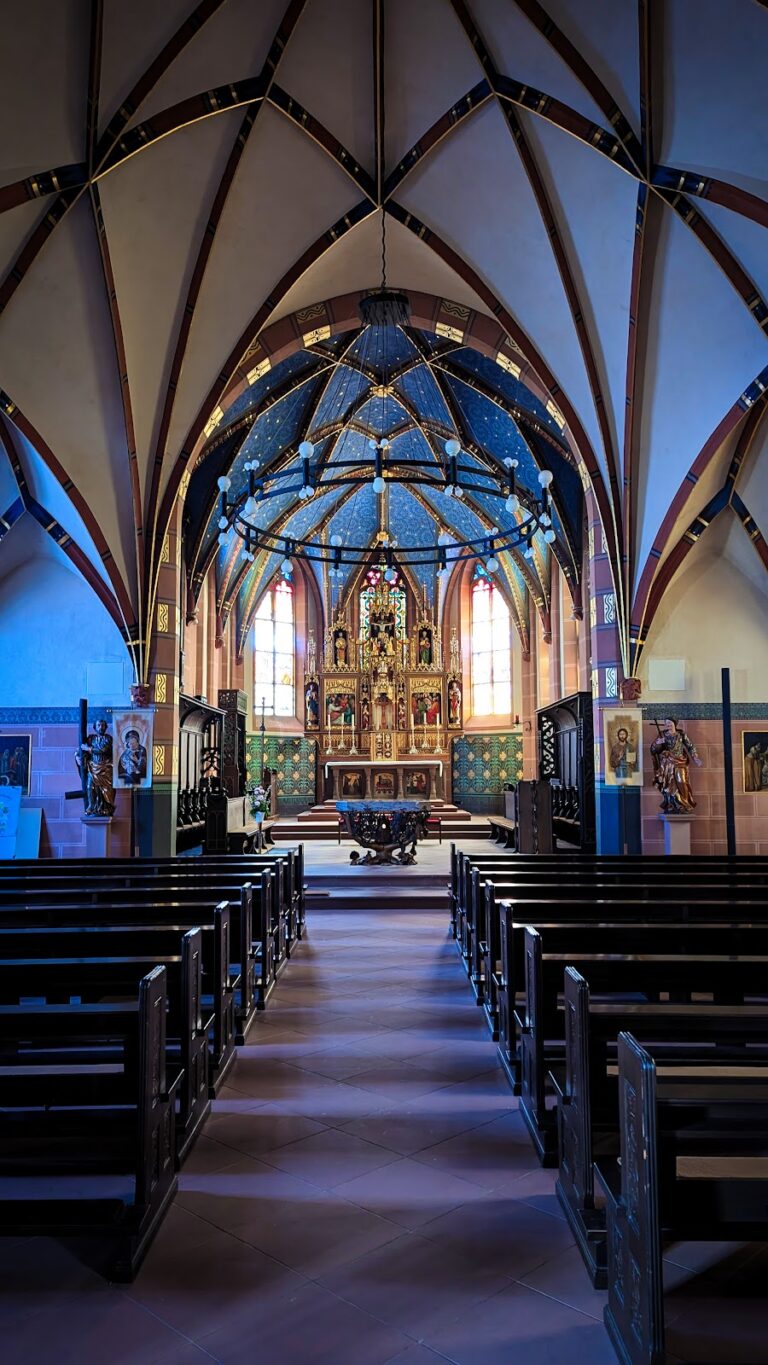
The side aisles have round-arched groin vaults, while the central nave has pointed rib vaults whose band ribs consist of three adjoining rounded forms. The nave vaults rise about 27 metres. Blind arches, or shallow false windows, divide the upper arcade zone from the clerestory, the high windowed level of the nave. Some piers are plain, while others have restrained half-columns and pilaster strips that meet three vault ribs.
The north and south sides differ in their treatment of pilaster strips and blind arches. This asymmetry appears to have avoided monotonous repetition and may also have reduced acoustic reverberation. Despite the pointed vaults, the nave arcades, windows, and blind triforium remain consistently round-arched. Here the triforium, an arcaded wall zone below the clerestory, is rendered entirely as wall relief rather than as an open gallery.
South portal
The Gothic south portal was built around 1300 under the influence of the Strasbourg cathedral workshop. Its richly symbolic sculpture centres on a tympanum, the decorated field above a doorway, showing the Coronation of the Virgin. The earlier tympanum was turned around, leaving its image of Christ with the Book of Life, Mary, Peter, and other saints visible from inside.
Fragments from the former portal, including Daniel in the lions’ den and the prophet Habakkuk, were reused in the neighbouring Chapel of St Anne. Other portal figures include the apocalyptic crowned woman riding a four-headed beast, personifications of Charity and Faith, and allegorical figures representing Synagogue, Pride, and Extravagance.
North portal and literary association
The original north portal was destroyed in the fire of 1689. It carried an inscription concerning the tax exemption granted to Worms by Frederick Barbarossa in 1184, together with a bronze representation of the emperor. The portal is also associated with the Nibelungenlied, a medieval German heroic poem.
In the poem, the rival queens Brünhilde and Kriemhild dispute the rank of their husbands, Siegfried and Gunther, and argue over who should enter first through the cathedral portal. This episode is a literary association with Worms rather than a documented event at the building. The Nibelungen Festival has been staged outdoors in front of the cathedral since 2002.
Chapels, cloister remains, and memorials
Chapel of St Nicholas
The early Romanesque Chapel of St Nicholas was consecrated in 1058. It measured about 3 by 4 metres and had a slightly recessed semicircular apse. Its consecration inscription survives, as does its former entrance tympanum, one of the earliest known depictions of Saint Nicholas of Myra, a fourth-century Christian bishop associated with charitable protection and the later cult of relics.
The chapel apparently housed a relic believed to have been brought from Byzantium by Empress Theophanu for her marriage to Otto II in 972. Daniel Papebroch described the object in 1660 as a finger bone. It was lost in the destruction of 1689, and a replacement relic was acquired at the end of the twentieth century.
The present Chapel of St Nicholas was built on the same site between 1280 and 1315. This larger, two-aisled Gothic building served the Jesuit College of Worms as a church during the seventeenth and eighteenth centuries. After the cloister was demolished, the chapel became unstable. It was dismantled, given new foundations, and rebuilt during the restoration campaign of the 1920s. A half-bay was added to its western end during that rebuilding. The chapel now serves for baptisms and weekday services.
Its furnishings came from several settings. A Gothic carved altar was brought from southern Germany, while a late Gothic baptismal font from the Johanneskirche rests on lions and depicts Saint John the Baptist and prophets among stone foliage. A nearly life-size Gothic sculpture of the Three Young Women came from the nearby Bergkloster. Inscriptions identify the figures as Embede, Warbede, and Willebede. Strong blue and red modern glazing gives the chapel a subdued interior light.
Cloister remains
The medieval cloister stood immediately west of the Chapel of St Nicholas. Four large round keystones, each about 88 centimetres across and decorated with coats of arms, are preserved in the Andreas Foundation in Worms. Another keystone is built above the entrance of Neuburg Abbey Church in Heidelberg. Five late Gothic reliefs from the cloister were installed in the cathedral’s north aisle. They depict the Tree of Jesse from 1488, the Annunciation from 1487, the Entombment and Resurrection from about 1490, and the Nativity from 1515.
Burials and memorials
The Salian sarcophagi are housed in a crypt beneath the high choir. They were moved there from the altar area of the earlier church at the beginning of the twentieth century, when the accessible crypt was constructed. Bishop Conrad II, who consecrated the twelfth-century cathedral, was buried in the west choir in 1192.
The cathedral also contains numerous grave monuments, epitaphs, and gravestones commemorating bishops, canons, deans, and cathedral officials. A memorial to Bishop Burchard II, who died in 1149, stands in the area of the former cloister.
Furnishings, glazing, organs, and bells
Altars and choir furnishings
The high altar is made of gilt wood and multicoloured marble. Franz Ludwig of Pfalz-Neuburg left funds for its commission, and his successor, Franz Georg of Schönborn, obtained the services of Johann Balthasar Neumann through Neumann’s brother Friedrich, Bishop of Würzburg. The Baroque side altars were made between 1749 and 1751 by Johann Peter Jäger, a court stucco artist of Mainz. Rococo choir stalls were produced by Franz Anton Hermann between 1755 and 1759.
The Baroque Nicholas Altar in the south transept was donated by Franz Rudolph von Hettersdorf. The similar Walburgis Altar in the north transept was donated in 1738 by Martin Augsthaler. Both are made of yellow sandstone.
Windows and organs
The medieval stained glass was destroyed by the Oppau nitrogen-works explosion on 21 September 1921. Present glazing combines clear or milky emergency glass with pictorial windows. Heinz Hindorf’s windows in the Chapel of St Mary were made between 1986 and 1988 and depict the life of the Virgin and the Fourteen Holy Helpers. The Chapel of St George has a history window from 1992 presenting the history of the Worms diocese in twenty scenes, from Bishop Victor, traditionally regarded as the first known bishop and associated with the year 345, to the destruction of Worms during the Second World War. One scene gives a political allegory of the Biblis nuclear power station as the Tower of Babel.
The main organ, built by Klais in 1985, is a swallow’s-nest organ with three manuals and 34 stops. It has mechanical playing action and electric stop action and was slightly reorganised and revoiced in 2007. Oberlinger built the choir organ in 1996 in the style of Aristide Cavaillé-Coll. Its compact construction allows it to be moved about 50 centimetres from the wall for tuning while keeping the high altar visible from the nave. A separate organ in the Chapel of St Nicholas has electro-pneumatic action.
Bells and later additions
Before the destruction of 1689, the four towers held sixteen bells. A six-bell ring installed in 1728 was confiscated during secularisation at the end of the eighteenth century. Four replacement bells installed in 1831 were destroyed by the bombing of 1945.
Three bells made by Albert Junker of Brilon were installed in 1949 and consecrated by Bishop Albert Stohr. They were cast from “Briloner Sonderbronze,” a tin-free copper-silicon alloy. Five additional bells were cast by the Rincker Bell Foundry in Sinn, Hesse, for the cathedral’s millennium celebrations in 2018. Their names and inscriptions were designed by the Worms artist Klaus Krier. Together, the eight bells formed a ring intended to participate in a wider city peal, and all eight were first rung officially on 19 May 2018.
Small commemorative sculpture
A statue of a dachshund stands near the south portal. It commemorates an incident in 1920 when the architect Philipp Brand moved aside while being attacked by the dog, avoiding a falling stone that killed the animal. The statue replaced a lost medieval figure and was reportedly modelled on Brand’s dog.