Worms Synagogue: A Medieval Jewish House of Worship in Germany


Site at a Glance
- Rating
- 4.6
- Popularity
- Low
- Country
- Germany
- Primary era
- Medieval
- External website
- Open
- Eras represented
- Medieval, Early Modern, Modern
- Civilizations
- Holy Roman Empire
- Site type
- Religious
- Remains
- Synagogue
On this page13 sections
History
Worms Synagogue is a historic Jewish house of worship in Worms, Germany, built by the Jewish community of Worms in the Romanesque period beginning in 1174. The site became the center of one of the largest and most respected Jewish communities in the Holy Roman Empire, a political order that united many territories in central Europe during the medieval and early modern periods.
Foundation and Medieval Development
A Jewish community was probably established in Worms during the tenth century and eventually numbered as many as 300 members. The first synagogue known from written evidence was founded at the site in 1034, financed by Jakob ben David and his wife Rahel. A donor inscription from the twelfth century records this foundation, and a reconstructed copy is now set beside the entrance to the men’s synagogue.
The earlier synagogue stood west of the present building, in the area later occupied by the Talmud study house. Part of its eastern wall corresponds to the western wall of the present men’s synagogue. The building was damaged during persecutions accompanying the First Crusade in 1096 and the Second Crusade in 1146. A new synagogue was then built in 1174 and 1175 in the Romanesque style associated with the workshop responsible for Worms Cathedral. This became the men’s synagogue, reserved for male members of the community during the Middle Ages.
The community added an underground mikveh, or Jewish ritual bath used for purification, southwest of the synagogue in 1185 and 1186. In the early thirteenth century, it established the first known and documented women’s synagogue. Its foundation is attributed to Me’ir bar Yo’el ha-Kohen and his wife Jehudit.
Persecution, Reconstruction, and Expansion
During the persecution of Jews in 1349, which occurred in the context of the Black Death, the synagogue vaults were destroyed and parts of the walls were demolished. Reconstruction after 1355 introduced Gothic forms into the windows and vaulting. The rebuilding created a physical record of the community’s recovery after severe violence.
A pogrom in 1615 severely damaged the synagogue’s walls and vaults and destroyed the Talmud school. The final major expansion followed between 1616 and 1620, when a new structure was added north of the women’s synagogue. Juspa Schammes recorded these events in Ma’asseh nissim, a collection of stories associated with the Worms Jewish community.
David Oppenheim founded the Rashi study house as a yeshiva in 1623 and 1624. A yeshiva is an institution for advanced Jewish religious study, especially the study of the Talmud. Built against the western wall of the men’s synagogue, the study house initially served the Talmud school.
Further destruction came in 1689, when French forces set fire to the city during the Nine Years’ War, a European conflict fought from 1688 to 1697. The synagogue buildings were restored around 1700, and their interiors were renewed in the Baroque style. The Torah shrine was remodeled in 1704 and 1705 as part of this later phase.
Religious Change and the Modern Community
From the middle of the nineteenth century, most of Worms’s Jewish community favored a liberal religious orientation. The partition between the men’s and women’s synagogues was removed in 1842, and an organ was installed in 1868. Orthodox members later established the Levy Synagogue north of Synagogue Square. Leopold Levy, a grain merchant, financed its conversion from a former grain warehouse. It was consecrated in 1875 but remained the property of the Worms Jewish community, a measure intended to prevent religious fragmentation.
The Rashi study house deteriorated after teaching ceased in the eighteenth century. It was repaired in 1854 and 1855, but it was burned out during the November pogrom of 1938 and demolished with explosives in 1942.
Destruction and Reconstruction
During the November pogrom of 1938, the synagogue was set on fire and completely burned out during the night of 9 to 10 November. The surviving walls were forcibly brought down with oil presses, a process that continued until the end of 1940 or the beginning of 1941. Between 1938 and 1945, Friedrich Maria Illert salvaged individual architectural elements from the ruins, including the reconstructed copy of the medieval donor inscription.
Reconstruction was first considered in 1947. The north portal of the men’s synagogue was re-erected from salvaged material in 1949, and archaeological investigation and debris clearance preceded the main rebuilding in 1956 and 1957. The complex was reconstructed largely in its historical forms, incorporating surviving original parts, and the work was completed in 1961. The synagogue was rededicated on 3 December 1961 in the presence of Federal Minister Heinrich von Brentano.
The rebuilding did not reproduce the nineteenth-century organ gallery. The Mainz rabbi also prevented the installation of vertical window muntins, slender bars dividing a window into separate panes, that would have intersected to form a Christian cross. The mezuzah on the main portal was not restored either, although affixing such a case containing biblical passages to a doorpost had been a distinctive practice of the Worms community.
The Holocaust destroyed Worms’s former Jewish community, and the synagogue’s properties passed to the Jewish Community of Mainz, the nearest re-established Jewish community. From 1962 until the 1990s, the synagogue was used only sporadically for religious purposes because Worms lacked a local Jewish community. Immigration from the former Soviet states later brought a substantial Jewish population to the surrounding area. An arson attack on the night of 17 May 2010 placed fires at several locations in the synagogue, but firefighters extinguished them rapidly.
In 2021, Worms Synagogue became part of the UNESCO World Heritage designation for the ShUM Sites of Speyer, Worms and Mainz. ShUM refers to the medieval Jewish centers of those three cities, whose remains preserve religious, communal, and legal traditions of Ashkenazic Jewry. The synagogue is also protected as a cultural monument under the monument-protection law of Rhineland-Palatinate.
Remains
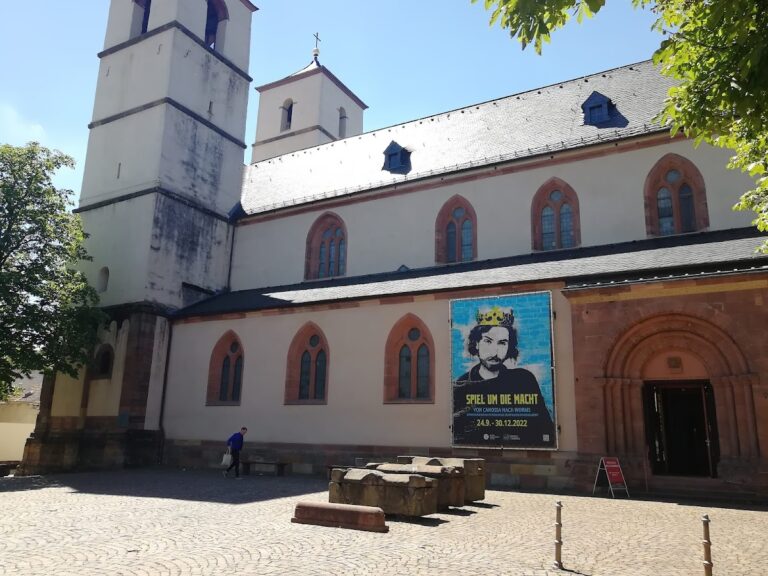
The synagogue stands at the edge of the former Judengasse, where the street widens into present-day Synagogue Square and the Hintere Judengasse branches off. The complex formed the center of the Jewish quarter and comprises the men’s and women’s synagogues, the Rashi study house, the mikveh, the synagogue garden, and the courtyard. Surviving and reconstructed elements together express the site’s long sequence of medieval, early modern, modern, and postwar building phases.
Synagogue Halls
Men’s Synagogue
The men’s synagogue is an east-facing rectangular hall with two aisles and three structural bays, meaning divisions between adjacent supports. Its vaulting is supported by two richly decorated Romanesque columns, while four corner corbels, projecting stone members that help support a roof or vault, belonged to the medieval support system. The medieval arrangement carried a six-bay vault. The column capitals survive only in copies, while the door surrounds retain Romanesque forms and were probably made by stonemasons associated with the Worms Cathedral workshop.
The modern bima, the reading platform from which the Torah is read, stands between the two columns. A Torah shrine, the structure that houses the Torah scrolls, occupies the east wall. Parts of the shrine are Renaissance in date, but it was remodeled in the Baroque style in 1704 and 1705. The main entrance lies at the northwest corner, and its portal was salvaged after the 1938 destruction and incorporated into the reconstruction.
High Gothic windows occupy three sides of the hall. They replaced the original round windows, or oculi, during the rebuilding after 1355. The two-aisled design later influenced the synagogue in Regensburg, built in 1227, and Prague’s Old-New Synagogue, dating from the second half of the thirteenth century. The men’s synagogue is currently used for worship.
Women’s Synagogue
The women’s synagogue is attached at right angles along approximately two-thirds of the north side of the men’s synagogue. It is substantially lower and consists of a rectangular hall supported by a central column, making it an early example of a single-column hall. The central column was replaced after the destruction of 1615.
The two halls originally communicated through a door and five narrow viewing slits in the separating wall. In 1842, the wall was opened to create two pointed arches, which now form the passage between them. Memorial plaques inside commemorate members of the Worms Jewish community murdered in the Holocaust.
A shallow recess remains visible in the exterior wall of the women’s synagogue. Juspa Schammes connected the indentation with a tradition about the rescue of the pregnant mother of Judah ben Samuel. According to the story, the synagogue wall yielded inward and saved her from a passing wagon.
Study House and Ritual Spaces
Rashi Yeshiva
The Rashi yeshiva is a western annex formed by a rectangular room with a semicircular end and a stone bench running around the interior. Two groin vaults cover the room. A groin vault is created by the intersection of two barrel vaults. The northern entrance has a Renaissance-style portal. After its reconstruction with the synagogue complex, the building also became commonly known as the Rashi Chapel. Its name refers to Rashi, the medieval Jewish commentator Rabbi Shlomo Yitzhaki, whose biblical and Talmudic commentaries became highly influential.
Mikveh and Synagogue Garden
The synagogue garden lies south of the buildings and contains the entrance to the underground mikveh. A gate leads from the synagogue into the garden. The community’s sukkah is erected there for the Feast of Tabernacles. A sukkah is a temporary hut used during that festival. The garden is also the setting for ritual Jewish weddings held beneath a wedding canopy, the traditional canopy used in Jewish marriage ceremonies.
Courtyard and Architectural Evidence
The synagogue courtyard lies northwest of the building, in the angle between the men’s and women’s synagogues. It formerly served as a communal assembly area, and the main portal of the men’s synagogue opens onto it. The complex incorporates 39 known building inscriptions. Salvaged architectural elements and stones were reused in the postwar reconstruction, while the hipped slate roof was newly constructed rather than rebuilt from surviving material.
The neighboring former Jewish community house, Haus zur Sonne, and the Rashi House stand beside the synagogue. The Rashi House was built over the cellars of the former dance house, extending the surviving architectural context of the synagogue complex beyond its principal halls.