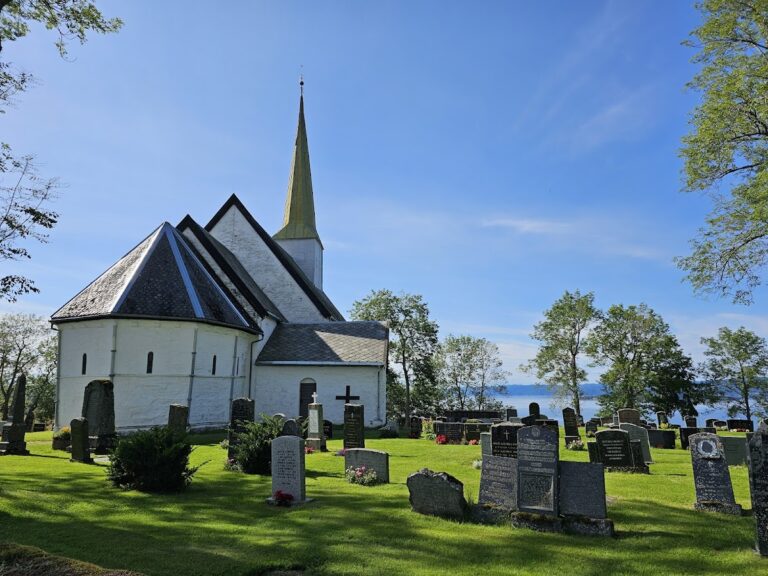
Mære Church: A Romanesque Medieval Parish Church in Norway


Site at a Glance
- Rating
- 4.6
- Popularity
- Very Low
- Country
- Norway
- Primary era
- Medieval
- Eras represented
- Classical, Medieval, Modern
- Civilizations
- Norwegian
- Site type
- Religious
- Remains
- Church
On this page12 sections
History
Mære Church is a medieval parish church in Norway, serving Mære parish in Steinkjer Municipality, Trøndelag. Built in the Romanesque period between approximately 1150 and 1200, it replaced a wooden stave church on Mærehaugen, a hill that had been a pre-Christian religious centre. The church remains part of the Church of Norway, within the Stiklestad deanery and Diocese of Nidaros.
From a pre-Christian centre to a Christian church
Mærehaugen was an important religious place before the conversion of Norway. During the tenth century, Mære was a central estate in Trøndelag, and the site may correspond to a pagan sanctuary mentioned in the medieval Icelandic Landnámabók, a record of Icelandic settlement and related traditions. The later stave church and stone church were built over the earlier cult site, a placement that may have deliberately marked the Christian desecration of the older religious centre.
Archaeological work during the restoration of 1966 to 1969 revealed remains of several earlier buildings. The oldest may date from the fifth century, during the Migration Period, an era of major movements and political changes among European peoples. Its function remains interpreted either as a pre-Christian cult building, perhaps including a ceremonial pole structure, or as a secular building where offerings were deposited repeatedly. The discoveries show that the hill had a long history of activity before the medieval church was built.
Christianity reached Norway during the eleventh century, and a small stave church was established at Mære. A stave church was a timber church supported by load-bearing wooden posts. The building remained in use until the late twelfth century, when it no longer provided enough space for the parish. The stone choir was then built around it. Once the choir was complete, the wooden church was dismantled, and the rest of the stone church was added.
Construction of the medieval stone church
The present church was built in several stages. The choir probably dates from the 1150s or 1160s, while the nave was completed later. Timber used in the nave roof was felled in 1198 or 1199, a date established through dendrochronology, the dating of wood by its annual growth rings. Coins beneath the nave floor place the final levelling of that area at approximately 1180 to 1202.
The nave was later extended westward, and a western tower was added even though its foundations were not part of the earliest plan. The portals are generally dated to around 1160 to 1170 but include elements from the 1140s. The church first appears in surviving historical records in 1277, and a record from 1297 names it as St Margaret’s Church.
Collapse, alteration, and medieval status
The western tower collapsed in 1277, probably because the church stood on a slope. The building was then extensively altered and reconsecrated. The choir floor was raised, the roof structure was modified, and a consecration cross was left as evidence of the renewed dedication. The church later became a collegiate church, meaning it was served by a chapter of clergy rather than solely by a monastic community. Its parish priest was a canon of the chapter at Nidaros Cathedral, Norway’s principal medieval cathedral and archiepiscopal centre. This status helps explain the unusually elaborate medieval furnishings associated with Mære. The parsonage east of the village centre was first recorded in 1431.
Later use and conservation
Mære Church served as an election church in 1814, when its parish formed a constituency for elections to the Norwegian Constituent Assembly that drafted Norway’s constitution. The cemetery was enlarged to the north and south around 1840, its boundary wall was rebuilt in 1938, and it was expanded again to the south and west in 1960.
Planning for restoration began in 1956, followed by extensive repairs and archaeological investigation from 1966 to 1969. The work repaired the tower and roof, reconstructed seventeenth-century windows, sealed and whitewashed the walls, and removed a later flat nave ceiling to expose the earlier vaulted ceiling. It also included new nave flooring, the repainting of an 1811 royal monogram found in the choir, removal of a closed pulpit and large wood-burning stove, construction of a gallery, installation of a new organ, and creation of western entrance and baptismal facilities together with a priest’s sacristy. Mære Church is automatically protected as a Norwegian cultural heritage site under the oversight of the Directorate for Cultural Heritage, known as Riksantikvaren.
Remains
Plan and masonry
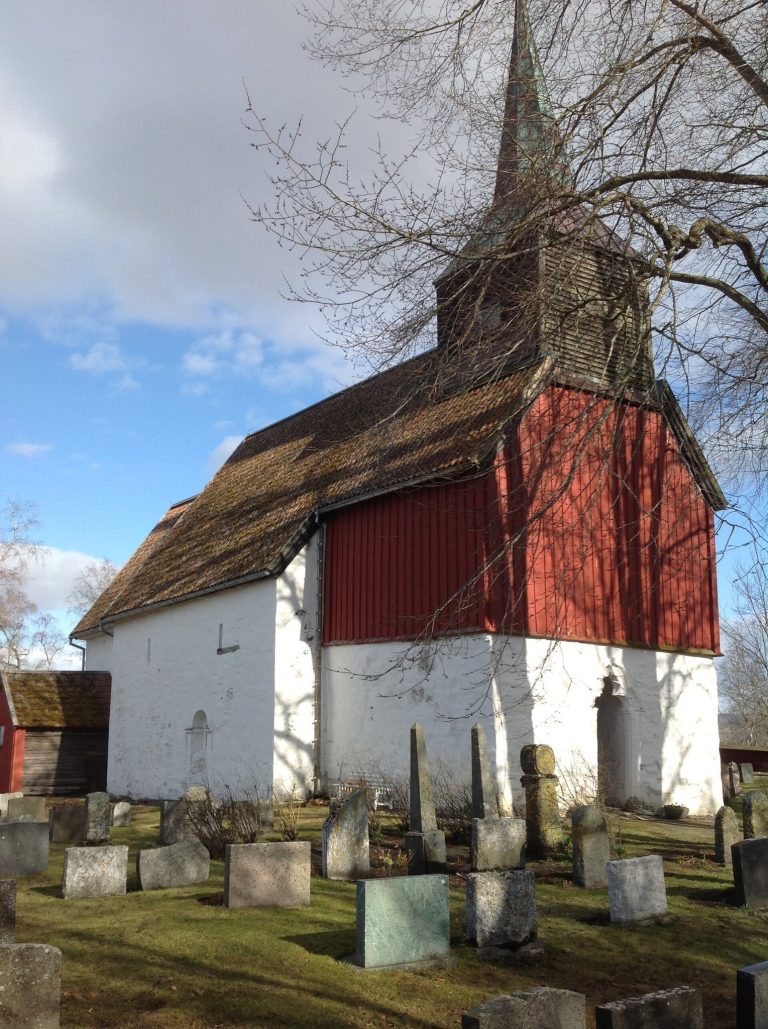
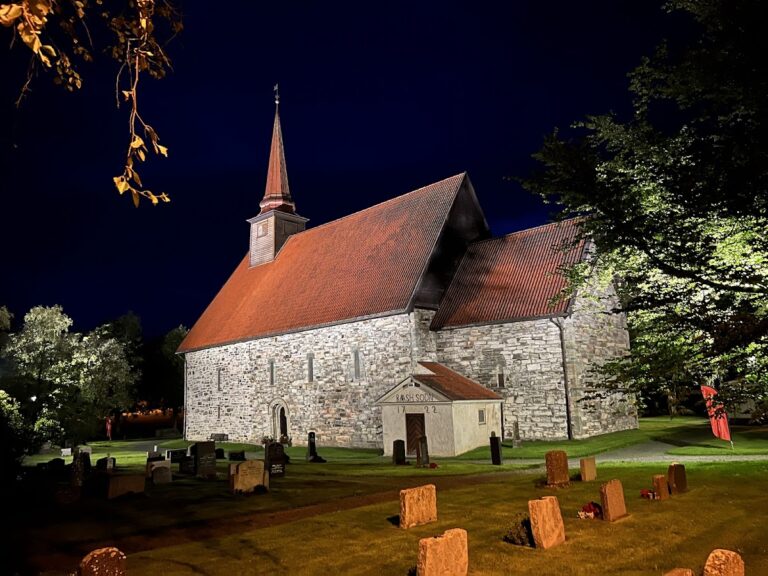
Mære Church is a white-plastered, quarried-stone long church in the Romanesque style, a medieval architectural form recognized by heavy masonry, rounded arches, compact shapes, and carved ornament. Its medieval plan consists of a single nave and a narrower choir, and the building provides seating for approximately 310 people. The rectangular nave is taller and wider than the choir. Beneath the present structure, the earlier stave church had a nave about 10.5 metres long and 6.5 metres wide, with a square choir measuring approximately 3.5 by 3.5 metres. Another building stood east of the stave church during the same period.
Choir
The stone choir was constructed around the wooden church and retains three windows and a simple stone altar from the building period. A narrow cavity in the altar slab is covered by a marble plate, probably for relics. An inscription on the plate gives 3 February as the church’s consecration date and names Mary, Saint Quintinus, and Saint Hubertus as the saints whose relics were reportedly kept there. The choir arch was enlarged in the seventeenth century, removing its original decoration, and a flat ceiling was inserted during the Reformation period.
Portals and entrances
The nave originally had north and south portals. The west portal was added after the tower fell in 1277, while the south portal is now blocked. Wooden porches stand before the choir’s south portal and at the western entrance, where the tower once stood. The portals were made from soapstone quarried at Slipsteinsberget, a quarry a few kilometres from the church.
The north portal has Romanesque half-columns with foliage carved on their capitals. Its arch moulding carries an unusually patterned ring ornament, also described as zigzag decoration. The south portal has half-columns and chevron-patterned mouldings. Animal figures once stood at the ends of its arch. The surviving figure on the left is described as a monkey playing a harp, while the other is a dragon.
Roof and carved timber
The nave has a gabled roof and a small bell tower above its western end. This roof-top bell structure is separate from the original western tower. The medieval roof construction is unusual because continuous ceiling beams cross the rafters, unlike comparable arrangements at Værnes and Hustad churches. Dendrochronology shows that the beams belong to the original building.
Wooden heads project between the ceiling beams. They depict humans and animals, including grotesque masks and mythological figures, and their carvings resemble those found in Norwegian stave churches. One carving shows a human being swallowed and has been interpreted as a Christian image of the Devil devouring a sinner. The choir does not contain comparable carvings.
Archaeological remains and finds
Under the present church are the foundations and post holes of the earlier stave church, together with remains of at least two other wooden buildings. The excavation produced pagan gold reliefs showing human figures and animals, ten coins from the eleventh century, and a large group of later coins. Ten gold coins were transferred to the Museum of Natural History and Archaeology in Trondheim in 1879. The 1966 archaeological work recovered 565 additional coins, mainly medieval Norwegian examples, along with Danish, Swedish, and German coins from medieval and later periods.
Medieval and later furnishings
A Madonna figure dating from around 1250 was formerly kept in the church and was transferred to the Museum of Natural History and Archaeology in Trondheim in 1878. It was reportedly placed originally in a fresco-decorated niche in the choir’s south wall. A copy was installed in the church in 2013. The church also preserves a late-Romanesque crucifix from around 1200, whose design resembles the Crucifixion group at Urnes Stave Church.
The late-Gothic choir furnishings included stalls with canopies. One survives, fragments of another remain, and a further stall without a canopy probably belongs to the same period because its carvings are similar. Other furnishings include a Bible dated 1589, a Baroque altarpiece from the 1650s carved by Johan Bilthugger and painted by Johan Kontrafeier, and a pulpit sounding board from the 1630s. The sounding board originally belonged to Nidaros Cathedral, although the circumstances of its transfer to Mære remain unresolved.