Steinvikholm Castle: An Island Fortress and Archiepiscopal Residence in Norway

Site at a Glance
- Rating
- 4.2
- Popularity
- Low
- Country
- Norway
- Primary era
- Early Modern
- External website
- Open
- Eras represented
- Early Modern
- Civilizations
- Danish, Norwegian
- Site type
- Military
- Remains
- Castle
On this page11 sections
History
Steinvikholm Castle is an island fortress in Norway, built by Olav Engelbrektsson, the last Roman Catholic archbishop of Nidaros, between 1524 and 1532. Located at Skatval in Stjørdal Municipality, the castle stood in Åsenfjord, an arm of the Trondheimsfjord, and served both as a defensive stronghold and as the archbishop’s permanent residence. Its construction took place during a struggle between the Norwegian church and the Danish monarchy, making Steinvikholm the Roman Catholic Church’s final stronghold in Norway before the Reformation.
Construction and political conflict
Building began no earlier than the summer of 1524, after Olav Engelbrektsson returned from Rome. The fortress was largely complete by 1527 and was generally regarded as finished in 1532, after roughly seven years of work. Olav was also chairman of the Norwegian Council of the Realm, a political council representing the kingdom, and supported Norwegian independence while opposing the policies of Frederik I and Christian III of Denmark.
The castle’s exact purpose remains uncertain, although protection was given as its stated reason. It may also have been intended as a refuge, a more imposing residence for the archbishop, and a secure storehouse for valuables. Its position suited the archbishop’s access to church estates and supplies from Steinvik, Hammer, and Fløan. It also lay near the archiepiscopal residence at Nidaros and beside an ice-free harbor, a location useful to efforts to assemble a fleet.
In 1532, Olav received royal representatives at Steinvikholm to discuss his allegiance to the king. The meeting was held at the fortress rather than at Nidaros, whose episcopal residence had already been burned. The choice demonstrated the castle’s role as the archbishop’s secure political base during the worsening conflict between the Catholic Church and the Danish crown.
The Reformation crisis
The crisis reached its decisive stage in 1536 and 1537, when Denmark and Norway adopted Lutheran Protestantism and ended their formal allegiance to the Roman Catholic Church. Olav Engelbrektsson sought refuge at Steinvikholm and had stored St. Olav’s shrine, together with other valuables from Nidaros Cathedral, at the fortress since 1534.
On 1 April 1537, Olav fled by sea with the commander Christoffer Trondsen and 60 men. They first went to Sweden and later continued to Lier in the Netherlands, where the archbishop died in February 1538. A garrison of 80 men remained at Steinvikholm awaiting relief, but surrendered about a month after his departure. Danish forces soon destroyed St. Olav’s shrine at the fortress. The inner wooden coffin containing the saint’s body remained there until 1564, when it was returned to a publicly known grave in Nidaros Cathedral. That grave was closed in 1568 and later forgotten.
Fief administration and military occupation
From 1532 to 1556, the fiefholder, the official who administered the surrounding territory, lived permanently at Steinvikholm. The Trondheim fief consequently became known as Steinvikholm Fief. After the castle was rebuilt following a fire, the fiefholder continued to use it as a representative residence until 1575, when activity at the fortress apparently ceased permanently.
A fire in 1542 caused internal alterations and rebuilding. Limited use continued afterward, partly because obtaining fresh water was difficult. During the Nordic Seven Years’ War, a conflict between Denmark-Norway and Sweden from 1563 to 1570, Swedish forces reached Steinvikholm on 28 February 1564. The fortress surrendered without a fight at 11 a.m. on 5 March, apparently because of the water shortage and the presence of women and children.
About 500 Swedish soldiers occupied Steinvikholm before Norwegian-Danish forces retook it on 22 May. A later Swedish attempt to recover the fortress failed, as did a third attempt in 1565. That was the last military attack on Steinvikholm. After 1575, the castle fell into serious disrepair. From 1661, local residents and builders from outside the district used it as a quarry, dismantling, selling, and removing stone. The history of the archbishop’s fortress was subsequently largely forgotten.
Excavation and reconstruction
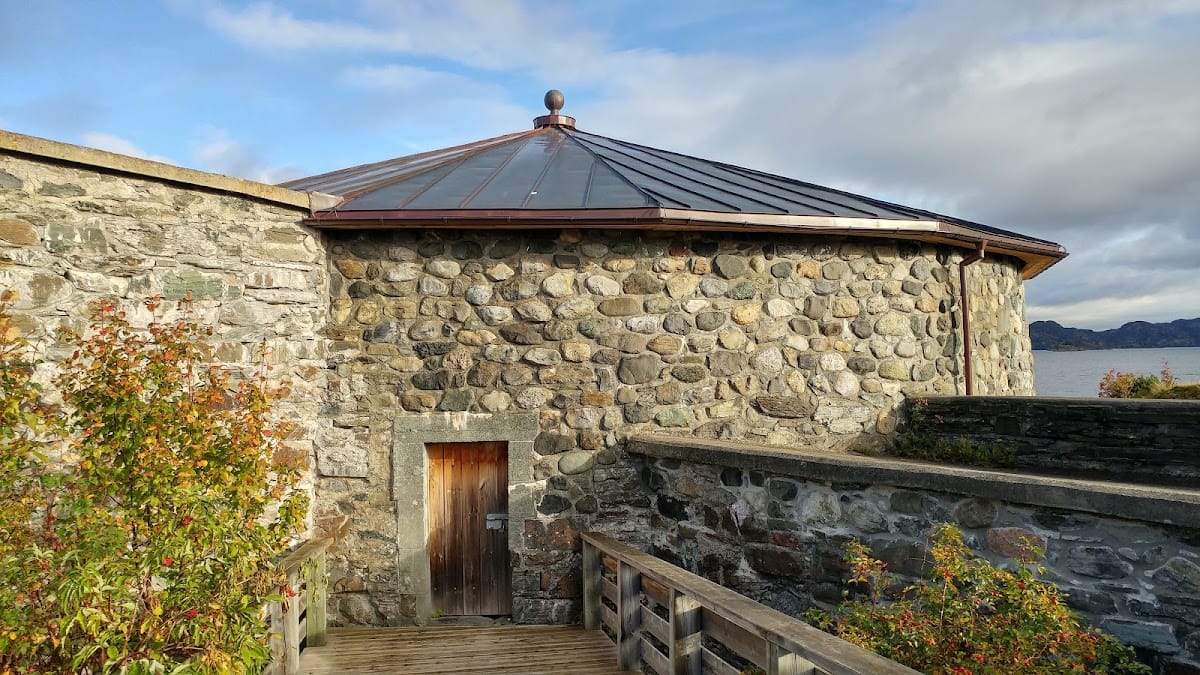
The Society for the Preservation of Ancient Norwegian Monuments, known in Norway as the Fortidsminneforeningen, began small archaeological excavations at Steinvikholm in 1849. It purchased the ruins in 1893 and undertook extensive excavation and reconstruction, with major work continuing until about 1900. Later repairs included work connected with the restoration of Nidaros Cathedral. Large sections of the outer walls were restored during the 2000s, and copper roofs were installed on the towers late in that decade.
The castle remains owned by the Sør-Trøndelag branch of the Fortidsminneforeningen for historical reasons. Its continuing place in Norwegian cultural memory is also reflected in the opera Olav Engelbrektsson, which dramatizes the archbishop’s final night at the castle. The work premiered as the music drama Lucie on 5 August 1993, was rewritten as the present opera in 1996, and uses a libretto by Edvard Hoem with music by Henning Sommerro. In recent years, performances have been held outside the castle to limit wear on the ruins.
Remains
Island setting and fortress plan
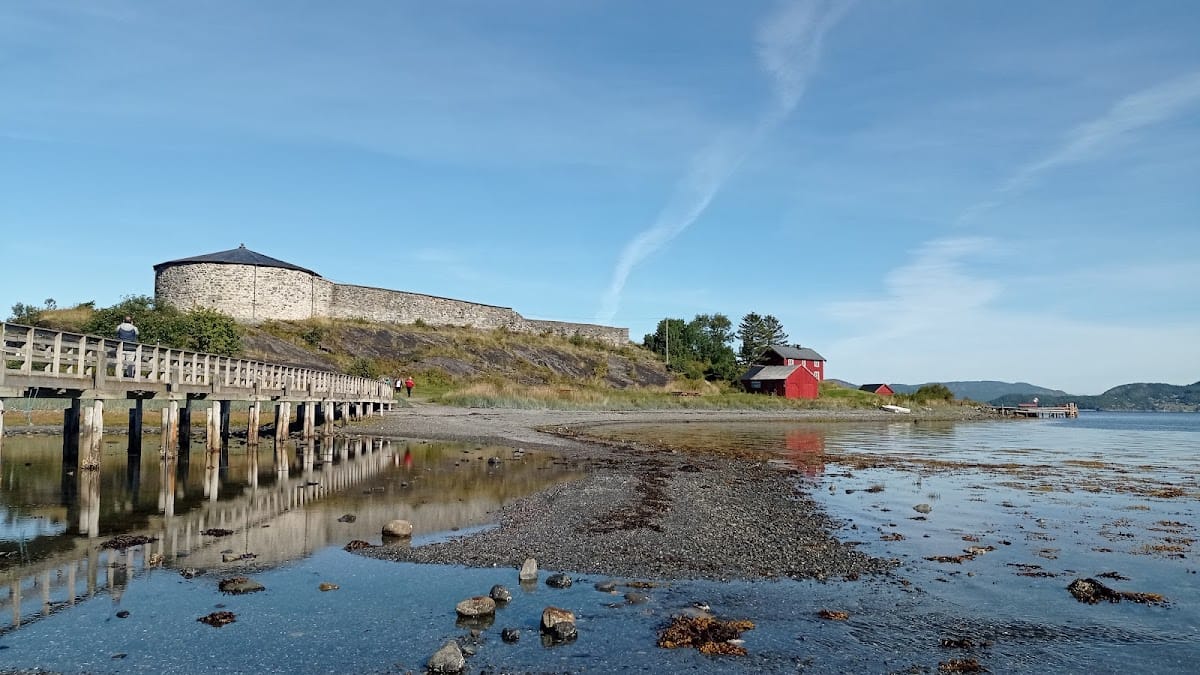
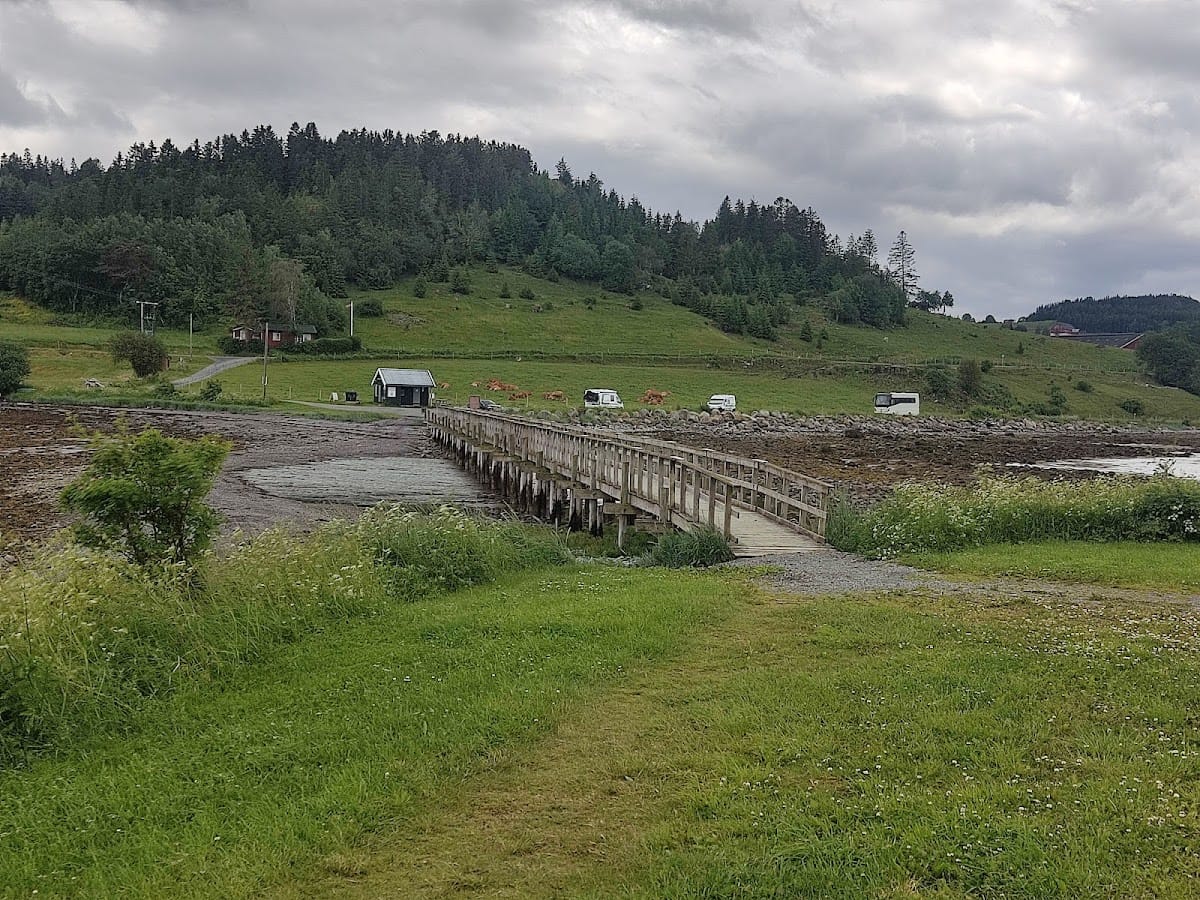
Steinvikholm occupies about half of the available land on a rocky island in Åsenfjord. A small level area lies toward the mainland, while a former crofter’s farm called Slottet stood at the northeastern end from the nineteenth century until the 1950s. A wharf lies to the north. During the castle’s period of use, the island was smaller because the high-water level was about two metres higher than today. The lower plain below the fortress formed only in the nineteenth century, although the island may already have been connected to the mainland for part of each day during the archbishop’s time.
A bridge linked the island with the mainland. The approach reportedly passed through a fortified gate and then through four gates before reaching the bridge. Two palisades, barriers made from stakes or posts, stood about 25 metres apart across the approach. At the island end, a gate contained a portcullis, a vertically sliding defensive gate, with cannon positions on both sides. One position was in a tower and another in the eastern wing.
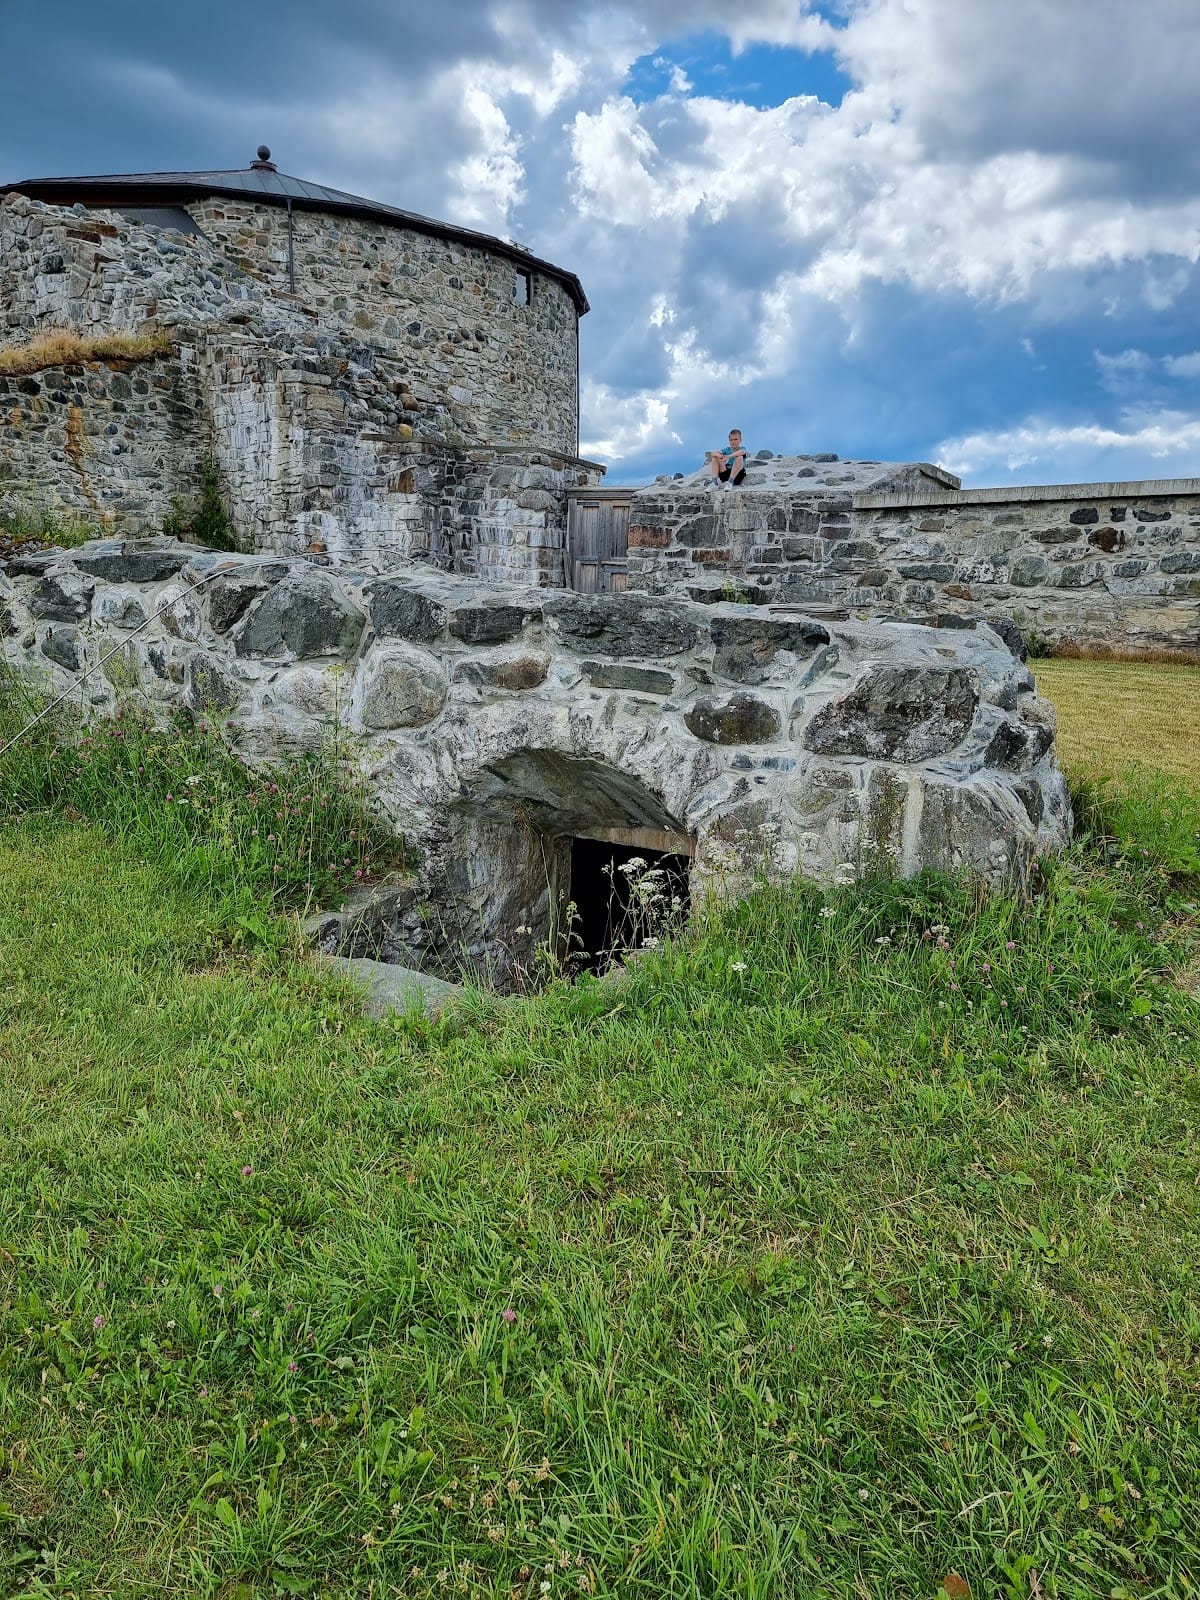
The fortress has an almost square or rhomboid plan, with round towers at its pointed northeastern and southwestern corners. It measures approximately 52.5 by 50 metres externally, has a perimeter of about 205 metres, and covers roughly 2,625 square metres at ground level. The outer walls also formed the walls of the main building rather than standing as a separate perimeter wall. The fortress had at least two storeys, with basement rooms at the northwestern end, while the courtyard measured only about 17 by 24 metres, or approximately 400 square metres.
Defensive towers and concealed access
Bonden Tower
The larger tower, known as Bonden, stands at the higher end of the island beside the archbishop’s wing. It is approximately 20 metres in diameter. Its firing positions covered the mainland, the bridge, and the fjord, allowing firearms and cannon to protect both the landward approach and the water around the fortress.
Northeastern tower
The second principal tower is about 16 metres in diameter and occupies lower ground. Its firing positions faced Fættenfjord, Åsen, and parts of Åsenfjord. An underground or concealed exit led from the northeastern tower toward a suitable anchorage to the north and was hidden from view from the mainland.
Stone construction and surviving fabric
Soapstone was the principal building material. It was transported by boat from quarries south of Trondheim, including the Orkdal area, and laid in masonry bonded with mortar. The walls are approximately 3.8 to 4.4 metres thick. Bonden Tower has walls about 5.4 metres thick, while the other tower walls measure about 4.5 metres.
The fortress was designed chiefly for defense with gunpowder weapons and cannon. Its nearly square arrangement with round towers was already widespread in Europe, and developments in artillery and siege methods soon made this type of military design outdated. Comparisons have been made with fortified complexes including Riga Castle and Rehden Castle in present-day Poland, as well as Terpersie Castle in Scotland, Château de Banne in France, and several castles in Scania. No single model has been established for Steinvikholm.
Masons’ marks carved by stonecutters survive in the masonry. They are attributed to Norwegian stonecutters from the guild associated with Nidaros Cathedral, making Steinvikholm the youngest known Norwegian building with such engraved marks. Peter Steinhugger, a prominent Trondheim citizen and guild master who had led work at Nidaros Cathedral under Archbishop Erik Walkendorf, may have served as the castle’s master builder.
The original structure rose to approximately three times the height of the walls visible today. Extensive archaeological excavation and reconstruction therefore shaped the present appearance of the ruins. Later restoration repaired parts of the outer walls and replaced the tower roofs with copper, preserving the surviving fabric while making the scale of the former fortress easier to understand.
Nearby sites