Stiklestad Church: A Romanesque Parish Church in Norway
Site at a Glance
- Rating
- 4.5
- Popularity
- Very Low
- Country
- Norway
- Primary era
- Medieval
- Eras represented
- Medieval, Early Modern
- Civilizations
- Danish, Norwegian
- Site type
- Religious
- Remains
- Church
On this page11 sections
History
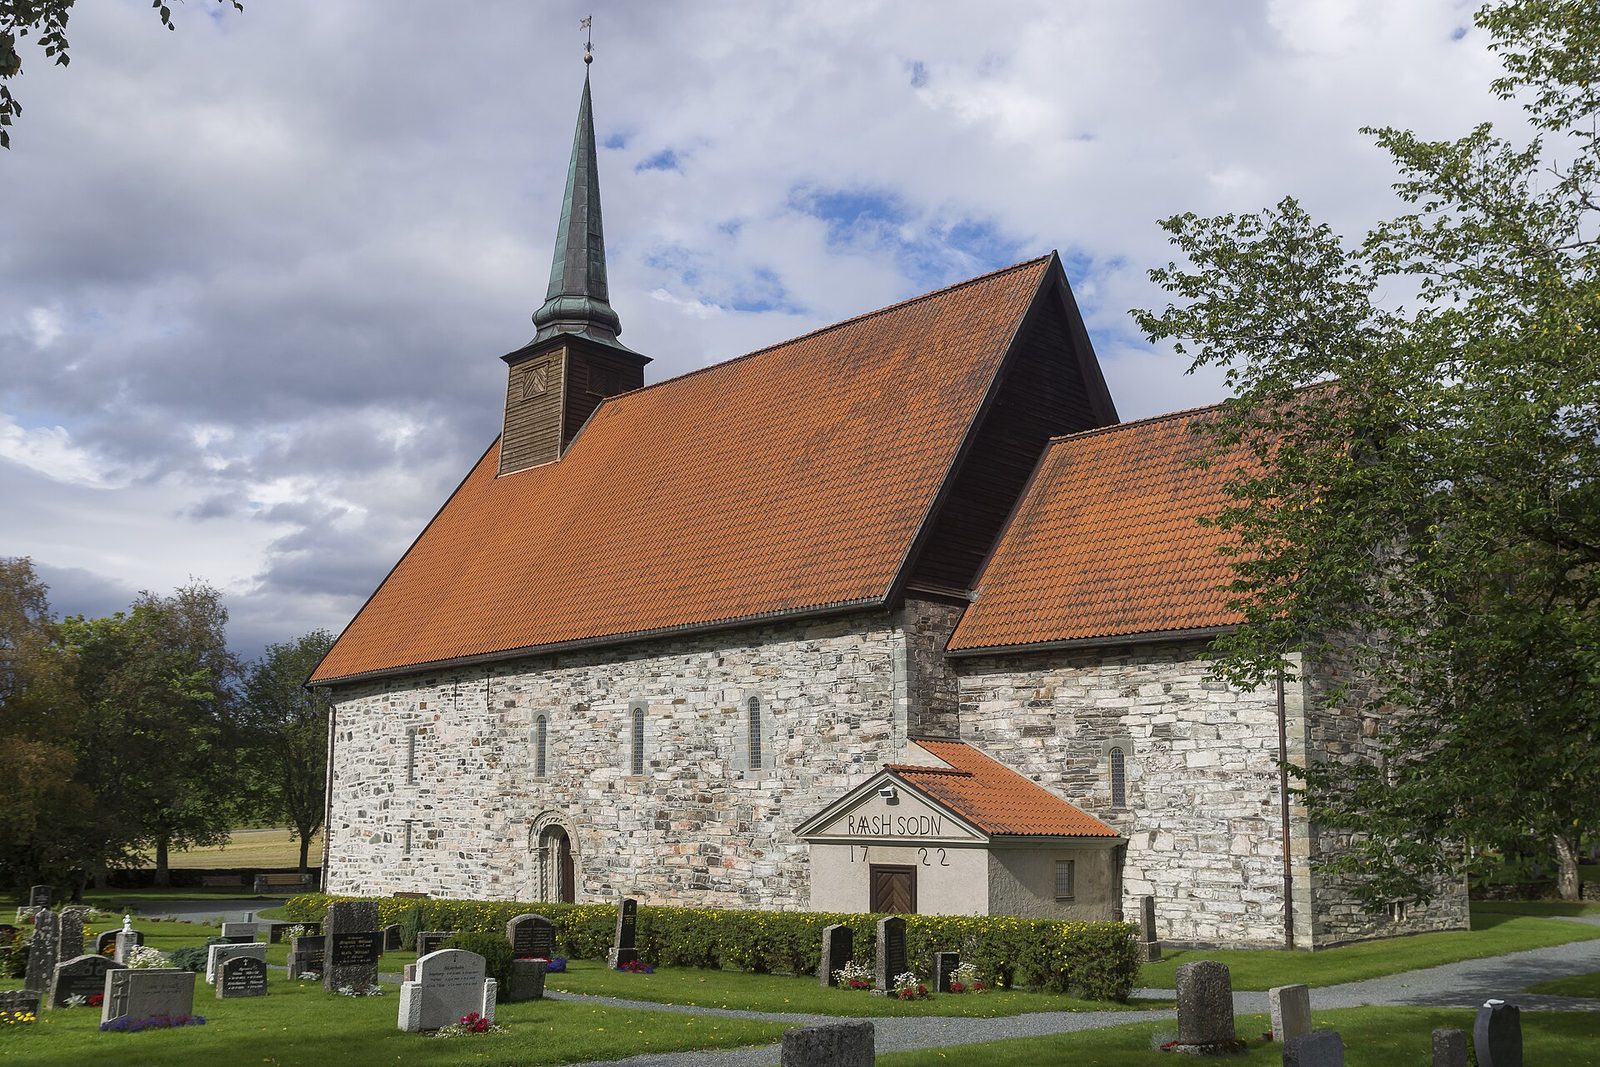
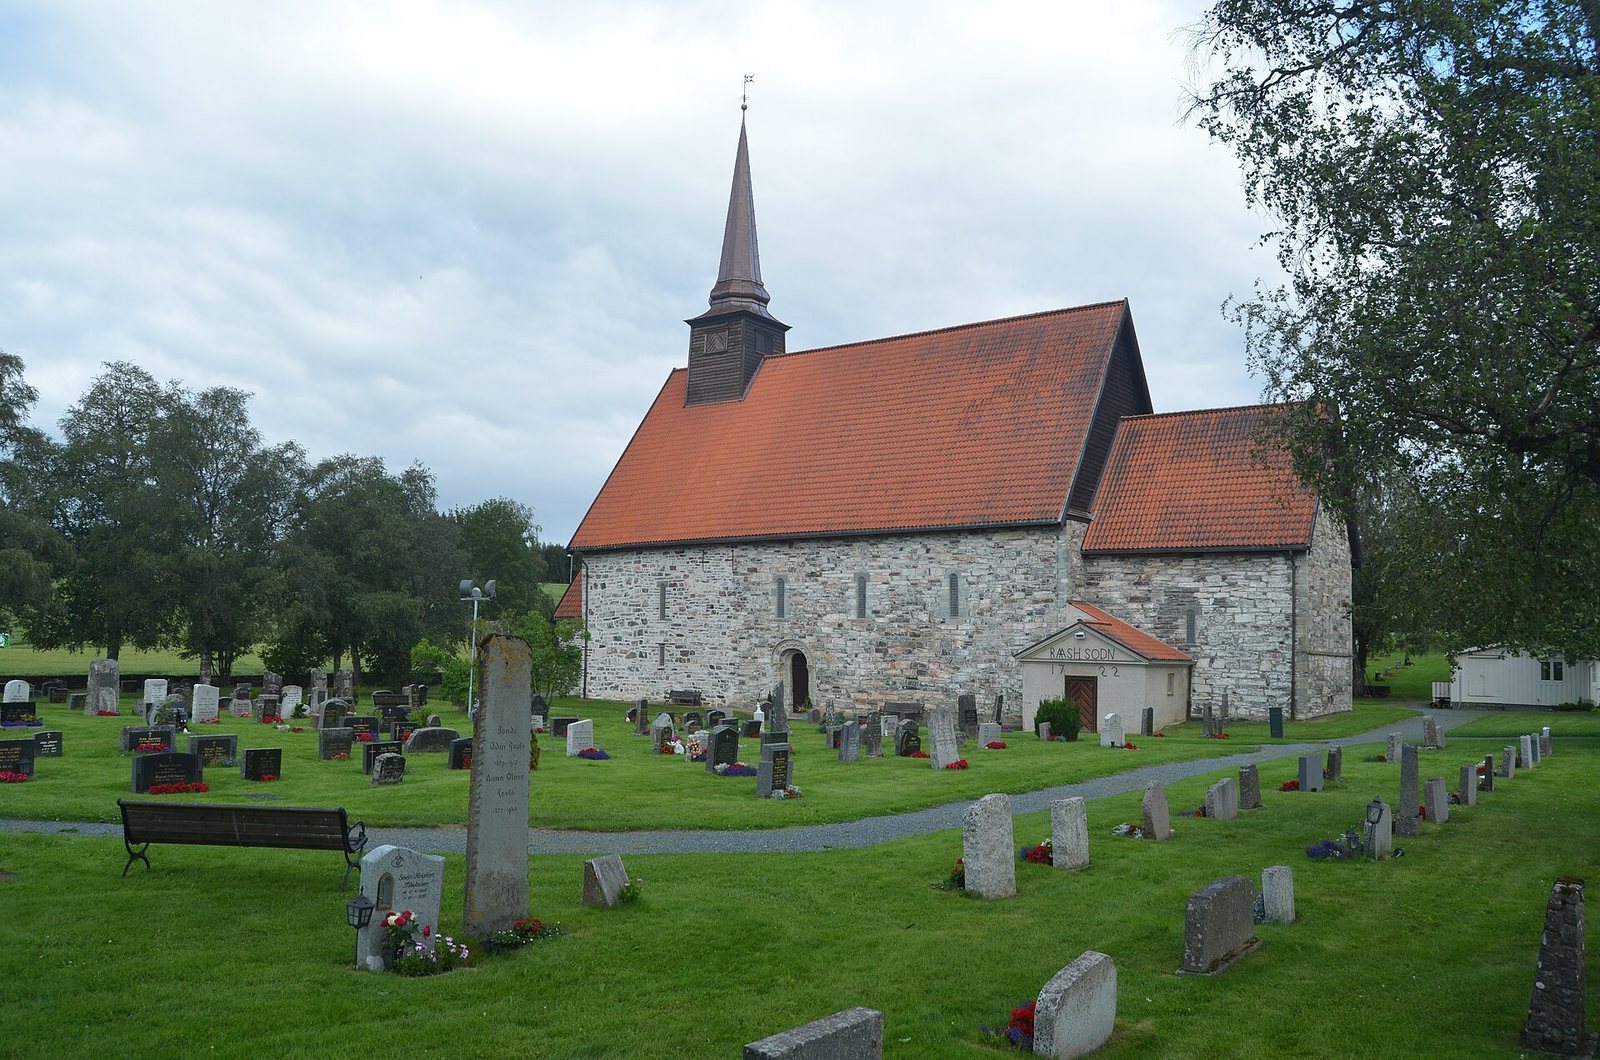
Stiklestad Church is a Romanesque parish church of the Church of Norway in Stiklestad, Norway. Founded and consecrated around 1180, it was built as a substantial stone long church, a plan organized along a longitudinal axis with a nave and chancel. The chancel was begun between 1150 and 1180 under the direction of Archbishop Øystein Erlendsson, the senior bishop overseeing an archdiocese, while the nave was completed closer to 1200. The church belongs to Stiklestad Parish, Stiklestad Deanery, and the Diocese of Nidaros, and it is now an active Evangelical Lutheran church.
The Battle of Stiklestad and the medieval church
The church stands at the traditional site of the Battle of Stiklestad, fought on 29 July 1030. During the battle, St. Olaf, the Norwegian king who later became an important Christian saint in Scandinavia, received an axe wound to the knee and a spear wound to the stomach before a fatal axe blow to the neck. Tradition holds that he died leaning against a large stone called Olavssteinen. The church is assumed to occupy the exact place of his death, and the stone is traditionally believed to remain within the altar.
In the fifteenth century, the nave was lengthened westward by several metres. Stone from a nearby church that had been demolished was used for this extension. In the following century, settlement beneath the foundations caused structural problems. Two strong retaining walls were consequently built along the west wall of the nave to counteract the movement of the ground.
Later religious and civic history
The church received a Baroque altarpiece in 1655. Johan Johansen carved it, and Johan Hanssønn originally painted it. In 1814, Stiklestad Church served as an election church and polling station during the elections connected with the Norwegian Constituent Assembly, which drafted Norway’s Constitution at Eidsvoll Manor.
The church also became part of Norwegian emigrant history. In 1897, Norwegian emigrants in Minnesota established Stiklestad United Lutheran Church, taking its name from the Norwegian church and locality.
Restoration and protection
A major restoration took place from 1928 to 1930 in connection with the St. Olaf Jubilee of 1930, with Jakob Holmgren among the architects directing the work. The project addressed damage caused by settlement, rebuilt the tower, renewed interior fittings, and uncovered wall frescoes. Sections of the walls were rebuilt, while the floors, benches, and second-floor seating gallery were renewed. No archaeological excavations were conducted during the restoration, so the existence of possible predecessor churches remains uncertain.
Stiklestad Church is automatically protected as a Norwegian cultural heritage site. Its surviving medieval fabric and association with St. Olaf continue to connect the active parish church with the religious and political history of Norway.
Remains
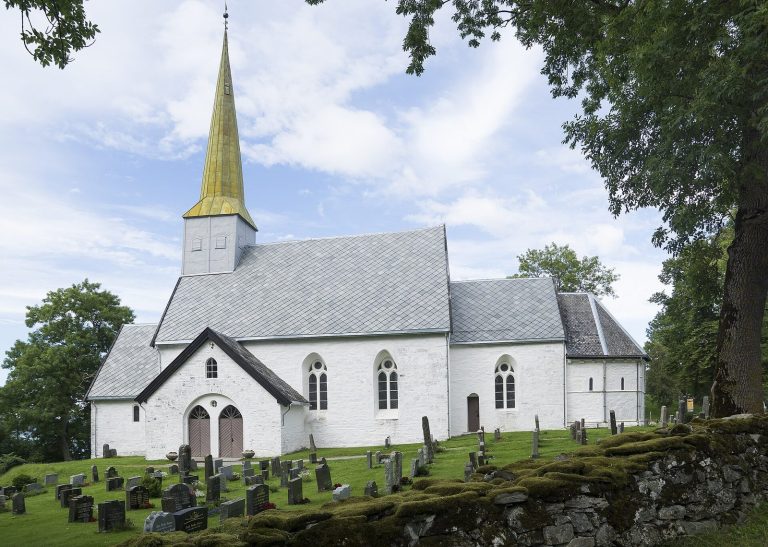
The surviving church is a gray Romanesque stone building of long-church type, with its main spaces arranged from east to west along a single axis. It has seating for approximately 520 people. The chancel predates the nave, and the nave reached its completed form near 1200 before being extended westward in the fifteenth century with reused stone from a demolished neighboring church.
Medieval structure and tower
Nave and retaining walls
The nave is built of natural stone and includes the later westward extension. Settlement below the foundations led to the construction of two substantial retaining walls along its west wall. These walls form part of the building’s response to the structural movement that affected the church in the sixteenth century.
Tower and exposed stonework
The tower was rebuilt during the restoration of 1928 to 1930. Exterior plaster was removed during the same work, exposing the natural stonework. Portions of the walls were also rebuilt, preserving the masonry character of the Romanesque structure while addressing its damaged fabric.
Interior decoration and furnishings
Wall frescoes
Wall frescoes were uncovered during the 1928 to 1930 restoration. The choir walls and vault were decorated with frescoes by Alf Rolfsen, adding a later layer of painted decoration to the medieval interior.
Altarpiece and Olavssteinen
The Baroque altarpiece made in 1655 stands within the church’s altar setting. Johan Johansen carved the work, and Johan Hanssønn originally painted it. The stone traditionally identified as Olavssteinen is believed to be incorporated within the altar, linking the principal interior furnishing with the tradition surrounding St. Olaf’s death at Stiklestad.