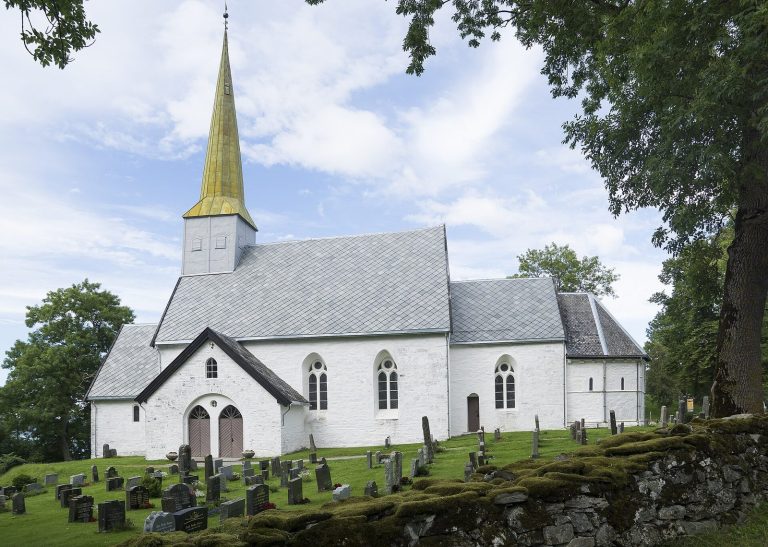
Hustad Church: A Medieval Romanesque Church in Norway
Site at a Glance
- Rating
- 4.4
- Popularity
- Very Low
- Country
- Norway
- Primary era
- Medieval
- External website
- Open
- Eras represented
- Medieval, Early Modern
- Civilizations
- Danish, Norwegian
- Site type
- Religious
- Remains
- Church
On this page15 sections
History
Hustad Church is a former medieval parish church in Norway, located in Inderøy, and a Romanesque stone building probably completed around 1163. The Romanesque style was a medieval architectural tradition marked by heavy masonry, rounded arches, and robust geometric forms. Formerly Catholic, the church later belonged to the Evangelical Lutheran Church of Norway, within Sandvollan Parish, the Stiklestad Deanery, and the Diocese of Nidaros, the Christian jurisdiction centered on the historic archbishopric at Nidaros, now Trondheim.
Medieval foundation
Architectural evidence places the construction of Hustad Church in the first half of the twelfth century. Dendrochronology, the dating of timber through its annual growth rings, places the felling of the nave roof timbers in 1162 and 1163. The church was probably finished around 1163. The chancel may belong to an earlier stage of construction, as indicated by details in its roof structure.
Hustad was an important aristocratic estate during the Middle Ages. The earliest surviving written record of the church dates from 1533. The area was also associated with Peter Brynjulfsson of Husastad, a medieval churchman who served as Archbishop of Nidaros in 1225 and 1226.
Seventeenth-century alterations
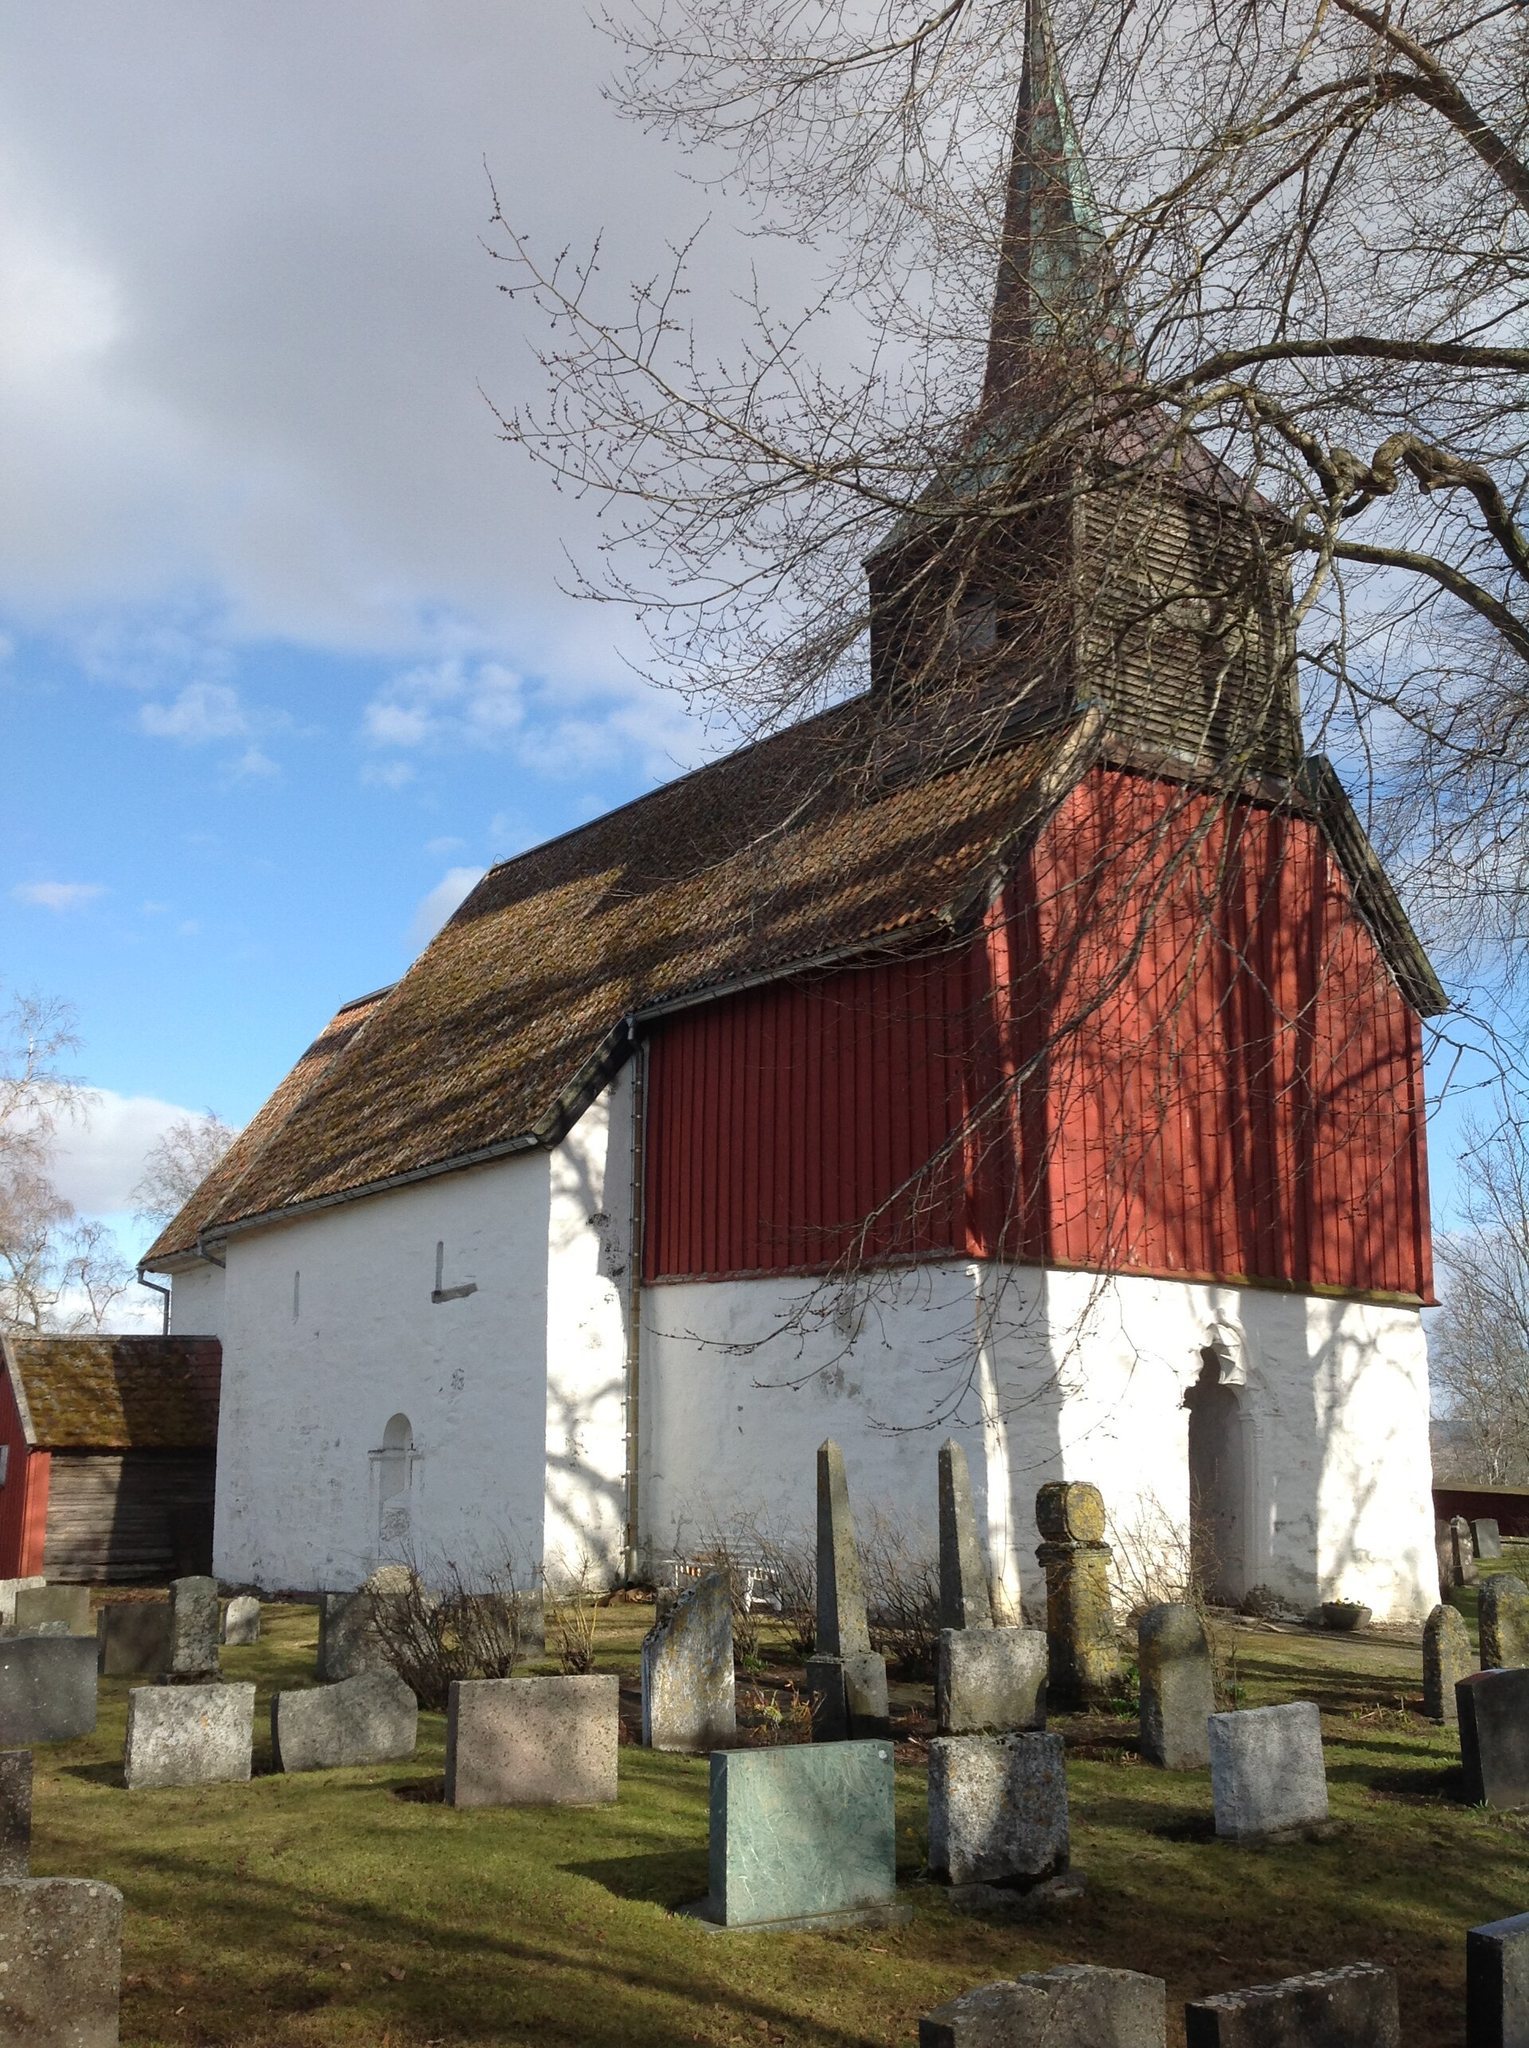
Major changes took place in 1650. The north and south entrances were blocked to make room for additional pews, the chancel arch was enlarged, and much of the interior furnishing was renewed. A wooden upper structure was also built on the existing stone tower base. On the north side of the chancel, builders added a wooden sacristy, a room used for church furnishings and preparation for worship. Its construction required another doorway, and the chancel’s north window was enlarged.
Much of the church’s Baroque interior dates from these seventeenth-century renovations. A flat wooden ceiling was installed during the 1650s, hiding the roof structure from view and reducing the apparent height of the interior. A gallery was added in 1659, followed later by a second gallery along the north wall to provide more seating.
Ownership and closure
Hustad Church passed into private ownership in 1723 and 1724 during the sale of Norwegian churches arranged to help the king pay debts from the Great Northern War, the conflict that had involved Denmark-Norway and Sweden in a struggle for dominance in northern Europe. In 1838, the private owner sold the church back to the parish. It was then renovated, and the interior was repainted in bright colors.
Population growth and the Church Act of 1851, which required parish churches to accommodate 30 percent of their population, eventually made Hustad too small for its congregation. Permission to build a replacement church nearby was granted in 1885, and Heggstad Church came into use in 1887. Hustad Church then closed for regular worship and was transferred to the Society for the Preservation of Ancient Norwegian Monuments, a Norwegian organization devoted to conserving historic buildings and cultural monuments. It remains available for special occasions and is maintained as a museum.
Hustad Church is one of the few surviving medieval stone churches in Norway. It is an automatically protected Norwegian cultural-heritage site and remains owned and maintained by the Society for the Preservation of Ancient Norwegian Monuments.
Remains
Building and enclosure
Church plan
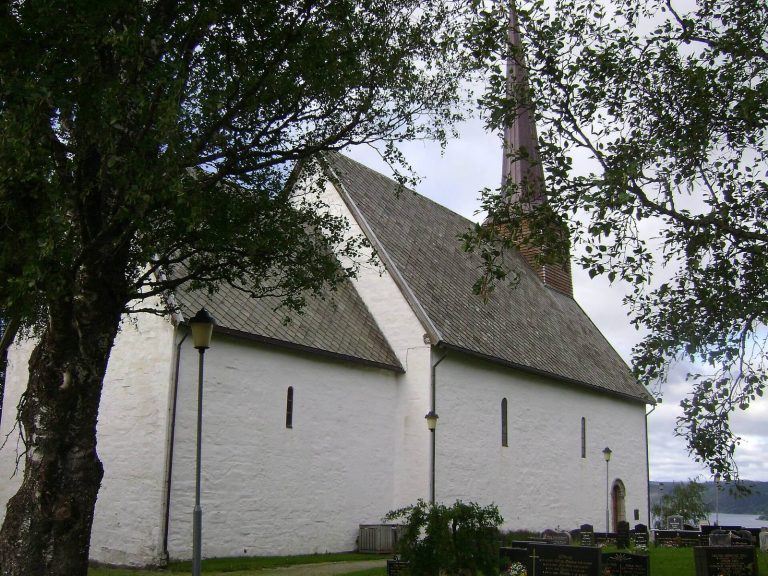
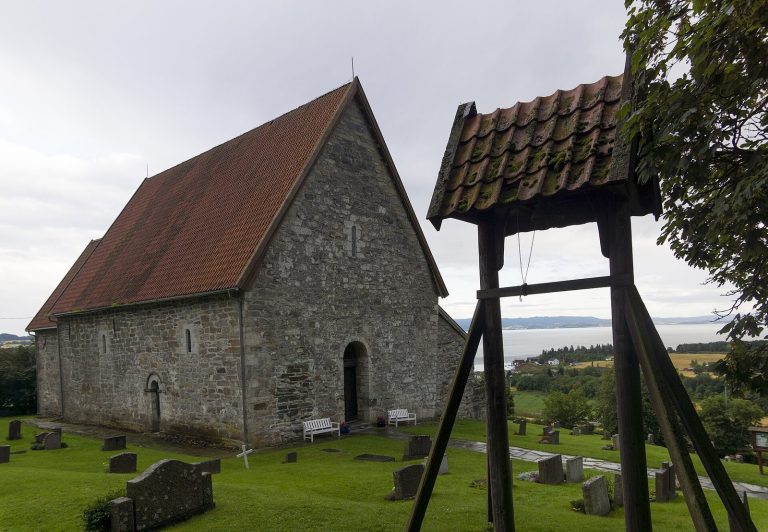
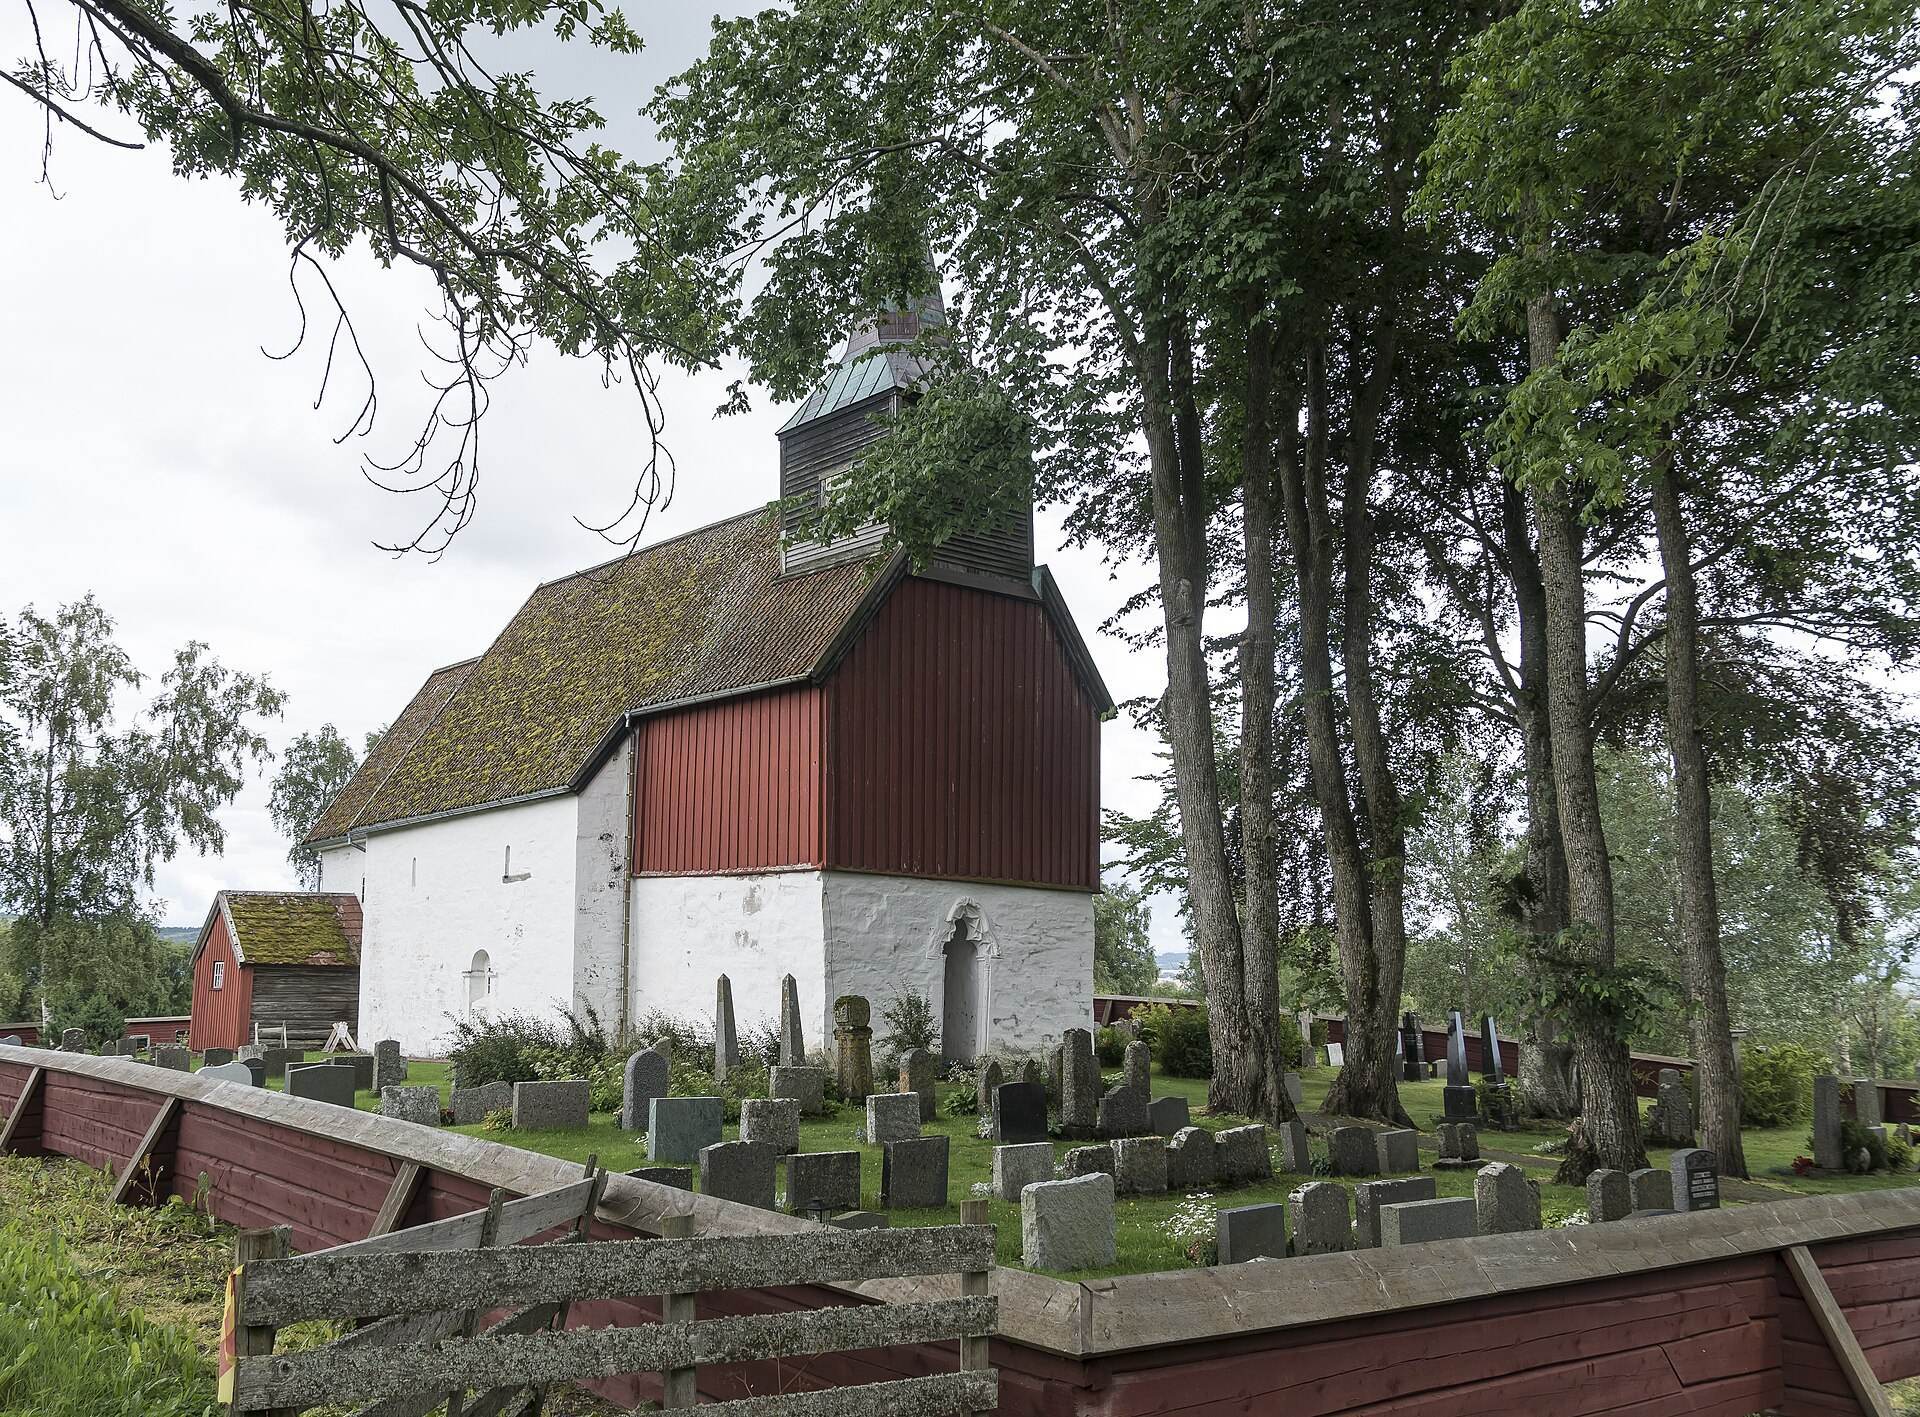
The preserved church is a white stone building in a long-church plan, measuring approximately 23.8 metres in length and accommodating about 150 people. Its rectangular nave, the principal space used by the congregation, joins a narrower rectangular stone chancel surrounding the main altar. The masonry is made from quarried stone and is almost completely preserved. The chancel’s roof structure points to an earlier construction phase within the building’s development.
Tower and cemetery fence
A relatively large stone tower base stands at the west end of the church. It may represent the lower portion of an unfinished western tower. The present wooden bell-tower structure was built on this base in 1650. Around the cemetery, a wooden fence called a Kjerkeplank takes the place of a masonry wall. Probably dating from the seventeenth century, it is described as unique in Trøndelag.
Portals and roof structure
Romanesque entrances
Portals survive on the north, west, and south sides. The north and south portals are simple round-arched Romanesque openings, each flanked by a plain square column. Neither has a moulded surround, and both entrances were blocked during the alterations of the seventeenth century.
West portal
The more elaborate west portal is set between the nave and the stone tower base. Its stepped surround includes columns with simple Tuscan capitals and no bases. Above the doorway, a relief shows two dragons biting one another’s necks. The portal also has a trefoil-shaped design with chevron ornament, and the relief already includes features associated with the Late Romanesque style.
Nave roof
The nave roof structure was originally open to the interior, giving the church space approximately twice its present height. Carved pagan animal heads formed part of the original decoration, comparable to heads formerly found at Mære and Værnes. Most were removed when the flat wooden ceiling was installed in the 1650s. Unlike many other Norwegian stone churches from the same period, Hustad Church has no niches on either side of the chancel arch. Its construction has been compared with the churches at Mære and Værnes and with the contemporary churches at Old Sakshaug and Stiklestad in Trøndelag.
Altar and furnishings
Altar and altarpiece
The medieval stone altar base remains in place beneath a marble slab, under which lies a saint’s relic whose identity is unknown. The altar was renewed around 1700 by Johan Bildtsnider. Its 1702 altarpiece presents a painted Crucifixion above a depiction of the Last Supper. Statues of Moses and John stand at the sides, while circular panels show the Brazen Serpent on the left and Adam and Eve on the right. A carved monogram of Frederick IV appears above the painting. The Brazen Serpent is the biblical serpent raised by Moses in the wilderness.
Pulpit and galleries
The pulpit and its canopy largely date from the 1650s. Painted carvings of the Evangelists decorate it. The Evangelists are Matthew, Mark, Luke, and John, traditionally associated with the authorship or principal figures of the four Gospels. The pulpit and other interior elements were repainted in 1702, adding to the layered appearance created by the church’s medieval structure and later furnishings.