Koski Mehmed Pasha Mosque: An Ottoman Domed Mosque in Mostar


Site at a Glance
- Rating
- 4.4
- Popularity
- Low
- Country
- Bosnia and Herzegovina
- Primary era
- Early Modern
- External website
- Open
- Eras represented
- Early Modern
- Civilizations
- Ottoman
- Site type
- Religious
- Remains
- Mosque
On this page11 sections
History
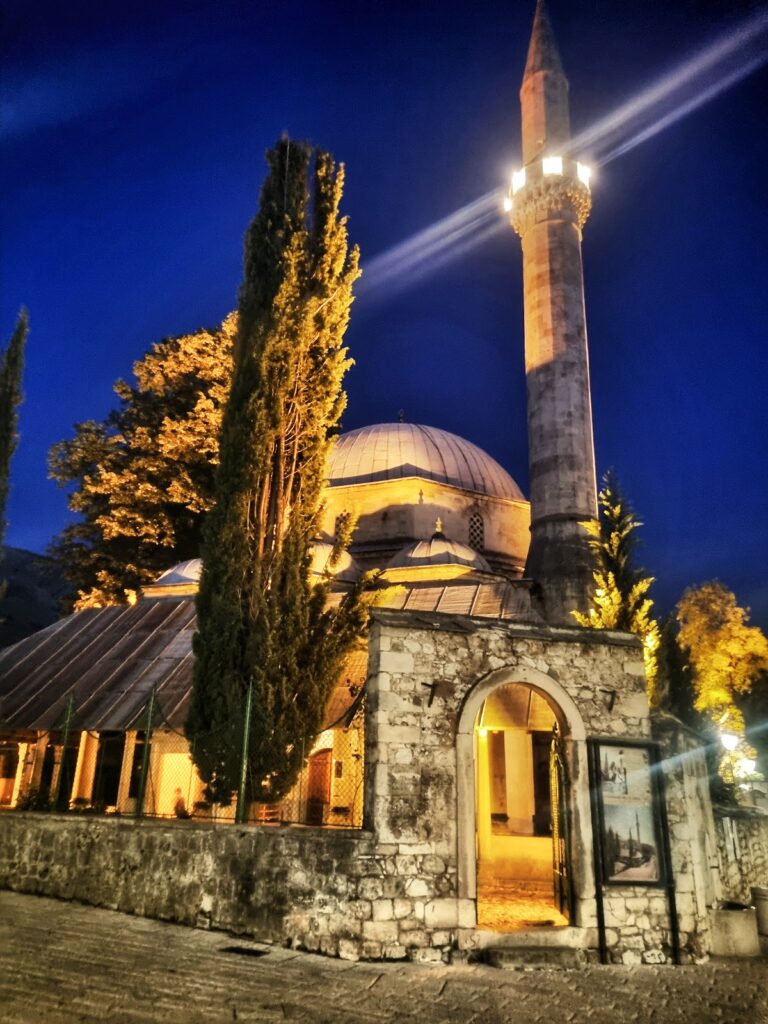
Koski Mehmed Pasha Mosque is an Ottoman mosque in Mostar, Bosnia and Herzegovina, constructed in the classical Ottoman tradition and completed in 1618. It stands in the Old Town on the left bank of the Neretva, and is one of only three domed mosques or masjids identified in Mostar, together with Karađoz Bey Mosque and Nesuh-aga Vučjaković Mosque.
Foundation and Endowment
The mosque was founded by Koski Mehmed Pasha, who was born in Mostar. From 1604 to 1606 he served as a chronicler under Lala Mehmed Pasha Sokolović, the Ottoman Empire’s grand vizier, or chief minister. He later became a military defterdar, a senior official responsible for military financial records. Koski Mehmed Pasha withdrew from government service, lived for another five years, and died in 1611.
Construction was completed by his brother Mahmud, who was later buried in Mostar and commemorated with a turbe, a roofed tomb associated with a respected religious or historical person. The endowment deed also mentions a Koski Mehmed Pasha hanikah, a lodge or institution for Sufi religious training. Properties in Mostar, Suhodol, and Vrapčići were endowed to support the mosque and hanikah.
The hanikah belonged to a religious environment in which the Naqshbandi order of dervishes had appeared in Bosnia and Herzegovina during the fifteenth century. A madrasa, an Islamic educational institution, formed part of the complex and operated together with the hanikah until 1924, when it officially ceased functioning.
Later Use and Protection
The madrasa continued to experience changing uses after its religious role ended. In 1916, one of its rooms housed the premises of a Muslim sports club. After the building closed, families from Gacko lived there until 1950. The madrasa was demolished in 1951 and replaced by a small park.
The complex was later placed among the National Monuments of Bosnia and Herzegovina. The protected complex includes the mosque, madrasa, shadirvan, turbe, and cemetery courtyard, while the madrasa also has protection as a national monument. The national-monument decision for the complex was adopted in January 2004.
The courtyard’s Sheikh Ishaq turbe originally stood in the Small Customs Cemetery. When that cemetery was exhumed in 1965 for construction of a railway station, the tomb was moved to the mosque courtyard, where it remains. Reliable historical information about Sheikh Ishaq is lacking, but the inscription on the structure records his death in 1737. The mosque’s wall paintings and calligraphy were investigated after much of the decoration had deteriorated, and the paintings were completely reconstructed on a new substrate.
Remains
The surviving complex lies between the Neretva River and Kujundžiluk Street, approximately 150 metres north of the Old Bridge and 20 metres south of Mala Tepa. Its principal building is a single-space domed mosque with an open porch, a stone minaret, and associated courtyard structures. Tenelija limestone, a local stone traditionally used in Mostar’s historic construction, forms the mosque’s thick walls and much of the surrounding architecture.
Prayer Hall and Minaret
Central Prayer Space
The prayer hall is enclosed by stone walls about 1.1 metres thick. The central building forms a regular cube, with external dimensions of approximately 12.6 by 12.6 by 12.5 metres. Above it rises a deeply recessed dome with an external diameter of 10 metres. Its apex reaches 15.25 metres, and it rests on a circular drum that appears octagonal from the outside.
The transition from the square room to the dome is formed by corner stalactite elements, semi-domed squinches, and eight spherical triangles. A squinch is a structural device that helps carry a dome above a square room. Three semi-domed squinches occupy each corner, with broken front arches. The open entrance porch is covered by three small domes, while the interior contains the mihrab, which marks the direction of prayer, and the minbar, the pulpit used for sermons.
Stone Minaret
A stone minaret is attached to the mosque’s right exterior wall. It has fourteen sides and measures 29.90 metres without its finial. Its interior shaft is 1.30 metres wide and contains 78 stone steps. The lower entrance is set in the right corner of the prayer space and also provides access to the mahfil, an elevated interior gallery. A second entrance stands above it at gallery level. The balcony is undecorated.
Dome Decoration
The dome carries a central medallion and painted decoration in the Ottoman manner, influenced by the decoration of Istanbul mosques. Its tubular designs belong stylistically to the classical Ottoman period of the sixteenth century. Five sun-shaped fields occupy the space between the ring patterns and the centre, while eight additional fields extend downward. Tulip motifs appear near the ring pattern and above the pendentives, including inverted and flattened forms. A pendentive is a curved structural element that transfers the load of a dome from its circular base to a square room.
Between the dome windows are painted trees representing the pomegranate, lemon, olive, pear, date palm, cherry, grapevine, and orange. The trees are paired with roses and carnations arranged in vases. The dome contains sixteen rose vases and sixteen carnation vases. The decoration generally uses natural colours against a beige ground. Approximately 95 percent of the tree decoration had fallen from the walls before the paintings were reconstructed on a new supporting surface.
Courtyard Structures
Shadirvan
The shadirvan, a fountain used mainly for ritual washing in an Islamic religious complex, was built in 1781. It is one of the two surviving examples among Mostar’s five shadirvans. Its core is a simply formed twelve-sided stone basin with a projecting moulded base and a surrounding drainage channel. A small basin sends water over its edge into a larger basin, from which the water flows through six taps. Both basins consist of large stone slabs and are covered by an iron dome-shaped grille.
A pavilion of stone slabs stands above the fountain. Its roof forms a six-sided pyramid supported by six square-section stone columns joined by segmental arches. Two inscribed stone slabs, framed by twisted bands, are built into the columns facing the entrance. The inscriptions use large naskh script, a classical Arabic calligraphic style, and rhymed prose to give the date in Arabic.
Sheikh Ishaq’s Turbe
Sheikh Ishaq’s turbe has an external square plan measuring 4 by 4 metres. Its stone walls support a four-sided wooden roof covered with stone slabs. One entrance and two window openings serve the structure. The entrance is framed by a moulded stone portal ending in a broken arch, beneath which is a stone slab bearing an inscription. The tomb also carries a large naskh inscription written in Bosnian prose.
Nearby sites