Karađoz Bey Mosque: An Ottoman Mosque in Mostar


Site at a Glance
- Rating
- 4.7
- Popularity
- Low
- Country
- Bosnia and Herzegovina
- Primary era
- Early Modern
- External website
- Open
- Eras represented
- Early Modern, Modern
- Civilizations
- Ottoman
- Site type
- Religious
- Remains
- Mosque
On this page7 sections
History
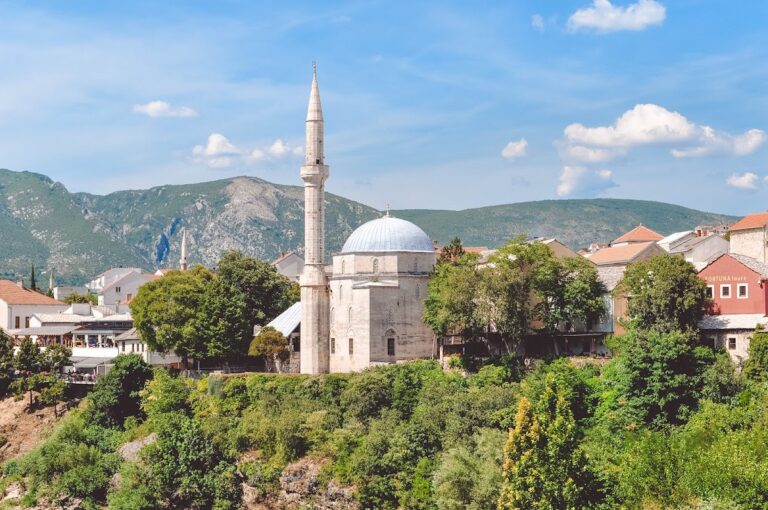
Karađoz Bey Mosque is a Sunni Muslim mosque in Mostar, Bosnia and Herzegovina, built in 1557–1558 during the Ottoman period, when the Ottoman Empire ruled much of Bosnia. It is a classical Ottoman domed building whose design has been attributed to Mimar Sinan, the empire’s chief imperial architect of the sixteenth century. A contemporary list of Sinan’s works identifies it as the only building he designed in Bosnia and Herzegovina, although this attribution remains uncertain.
Mehmed-beg Karađoz and the Ottoman foundation
The mosque’s principal patron and supervisor was Mehmed-beg Karađoz, a benefactor from Mostar. He established a waqf, an Islamic charitable endowment whose income supported religious, educational, charitable, and public institutions. The foundation included the mosque, a religious school, three elementary religious schools, a soup kitchen, a guesthouse, three bridges, several inns, 42 shops in Mostar’s bazaar, 16 tanneries, six mills, two fulling mills, land, and 300,000 Ottoman dirhams.
Buildings connected with the endowment were established in Mostar, Konjic, Potoci, Buna, Široki Brijeg, Blagaj, and Čičevo. Mehmed-beg Karađoz has been identified as the brother of the Ottoman vizier Rustem Pasha Opuković. The mosque’s Arabic foundation inscription, however, names its commissioner as Mehmed Beg son of Abu al-Sa’adat. The identification with Rustem Pasha remains questioned because Rustem Pasha is also recorded as having only one brother, Sinan Pasha.
Damage, restoration, and protection
The mosque suffered heavy damage during the Second World War. It was nearly destroyed again during the Bosnian War in the early 1990s, a conflict that caused widespread damage to Mostar’s historic fabric. Extensive restoration took place between 2002 and 2004 as part of the wider renewal of Mostar’s Old Bridge and historic centre. The mosque reopened in July 2004, and its architectural ensemble was designated a National Monument of Bosnia and Herzegovina in May 2004.
Remains
The surviving mosque is a stone, centrally domed structure organized around a nearly square prayer hall, with a double portico at the entrance, a minaret attached to the right exterior wall, and an enclosed courtyard. Its painted interior preserves four decorative layers made at different periods, allowing the building’s physical fabric to be read alongside its changing artistic history.
Prayer hall and porticoes
The central prayer space forms an external cube approximately 13 metres on each side, excluding the portico, and measures about 10.8 by 10.8 metres inside. Its walls are 1.14 metres thick. A large central dome rises 15.89 metres above the floor internally and 16.49 metres externally; its outside diameter is 10.72 metres. The dome rests on an octagonal drum pierced by windows. Corner stalactite consoles, semi-domed supports, slightly pointed arches, and eight spherical triangles mediate the transition from the square hall to the circular drum. The domes are covered with lead sheeting.
The inner portico contains three small domes carried by four marble columns. Beyond it, the outer portico has a shed roof supported by small octagonal pillars. Inside, the mosque retains a mihrab, the niche indicating the direction of Mecca, an entrance portal, stone frames around the openings, a mahfil, or elevated gallery, and the opening leading into the minaret. The courtyard enclosure remains part of the architectural ensemble.
Minaret
The fourteen-sided stone minaret reaches 34.5 metres to its finial and contains 94 stone steps. Its internal shaft is 1.40 metres wide, and two entrances provide access to the tower. The base forms a fourteen-sided prism decorated with carved stone. At a height of 24.37 metres, a richly ornamented balcony projects from the shaft, with stalactite-like stone details beneath it.
Painted decoration
Karađoz Bey Mosque retains original painted decoration from several historical periods. Four superimposed layers have been identified, indicating that the interior was redecorated at intervals of roughly 100 to 150 years. The first three layers belong to the Ottoman period, while the fourth was created under Austro-Hungarian administration.
The earliest layer is sixteenth-century arabesque painting, using stylized interlacing foliage and flowing vegetal forms. Its fine single-brush-line technique and accomplished execution resemble Iranian and Turkish arabesque traditions. A second light-brown floral layer probably dates from the late seventeenth or early eighteenth century. It survives at ground level on the stone frames of openings, the mihrab, the inner face of the entrance portal, the horizontal stone beam of the mahfil, and the entrance to the minaret.
The third layer is an Ottoman Baroque scheme, probably produced during the first half of the nineteenth century. It extends across the mosque and survives in relatively good condition. Blue, green, red, yellow, and other colours shape the decoration, while eight floral garlands in the dome extend from a central rosette toward the eight openings of the drum. The motifs include figs, pomegranates, cypresses, flowers, and grapes, with forms recognizable in the Herzegovinian landscape and some stylistic similarities to traditional embroidery.
The latest layer was a stencilled geometric decoration made in 1909 and applied throughout the mosque. It was removed in 1990, revealing older painted work beneath it. The uncovered ornament generally remains in relatively good condition, although moisture has damaged some areas. The surviving colours retain strong, clear tones, and the removal of later paint deposits also exposed inscriptions belonging to earlier decorative phases.
Nearby sites