Sultan Suleyman Mosque: An Ottoman Mosque in Blagaj
Site at a Glance
- Popularity
- Very Low
- Country
- Bosnia and Herzegovina
- Primary era
- Early Modern
- Eras represented
- Early Modern, Modern
- Civilizations
- Austria-Hungary, Habsburg, Ottoman
- Site type
- Religious
- Remains
- Mosque
On this page12 sections
History
Ottoman foundation
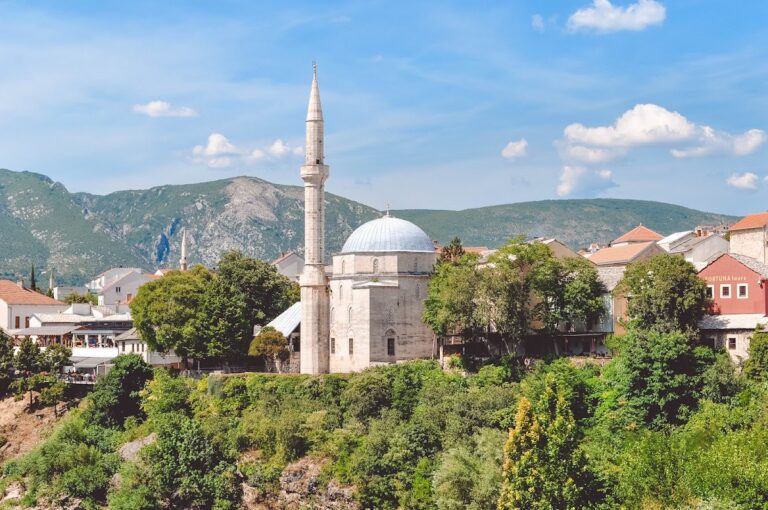
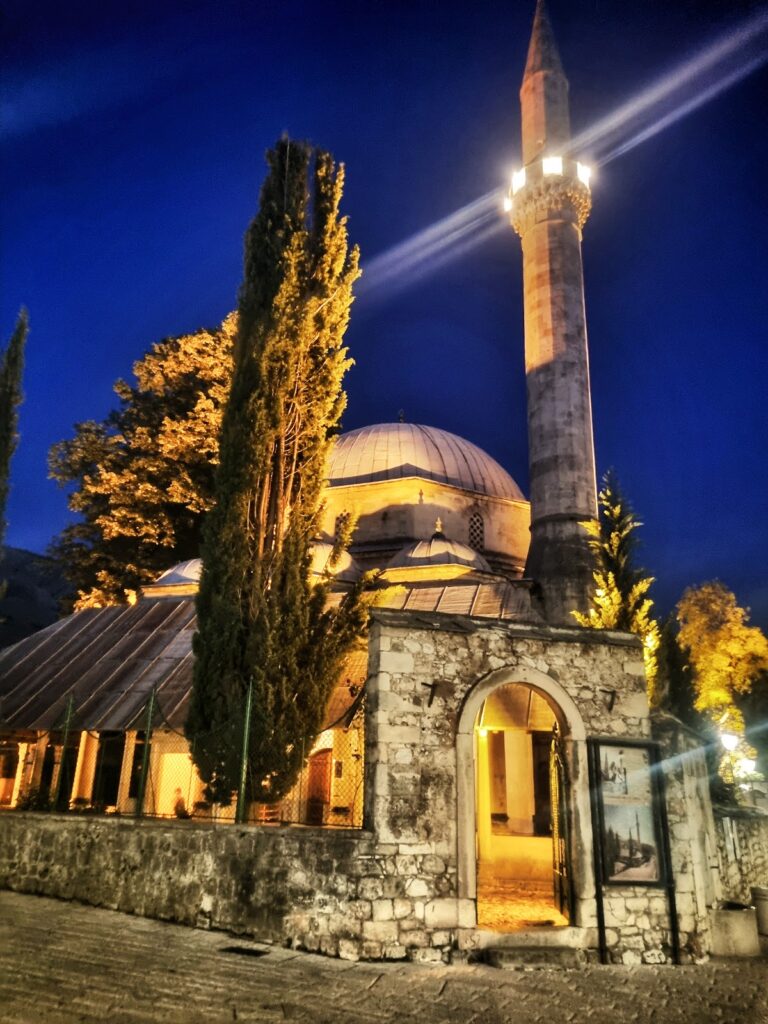
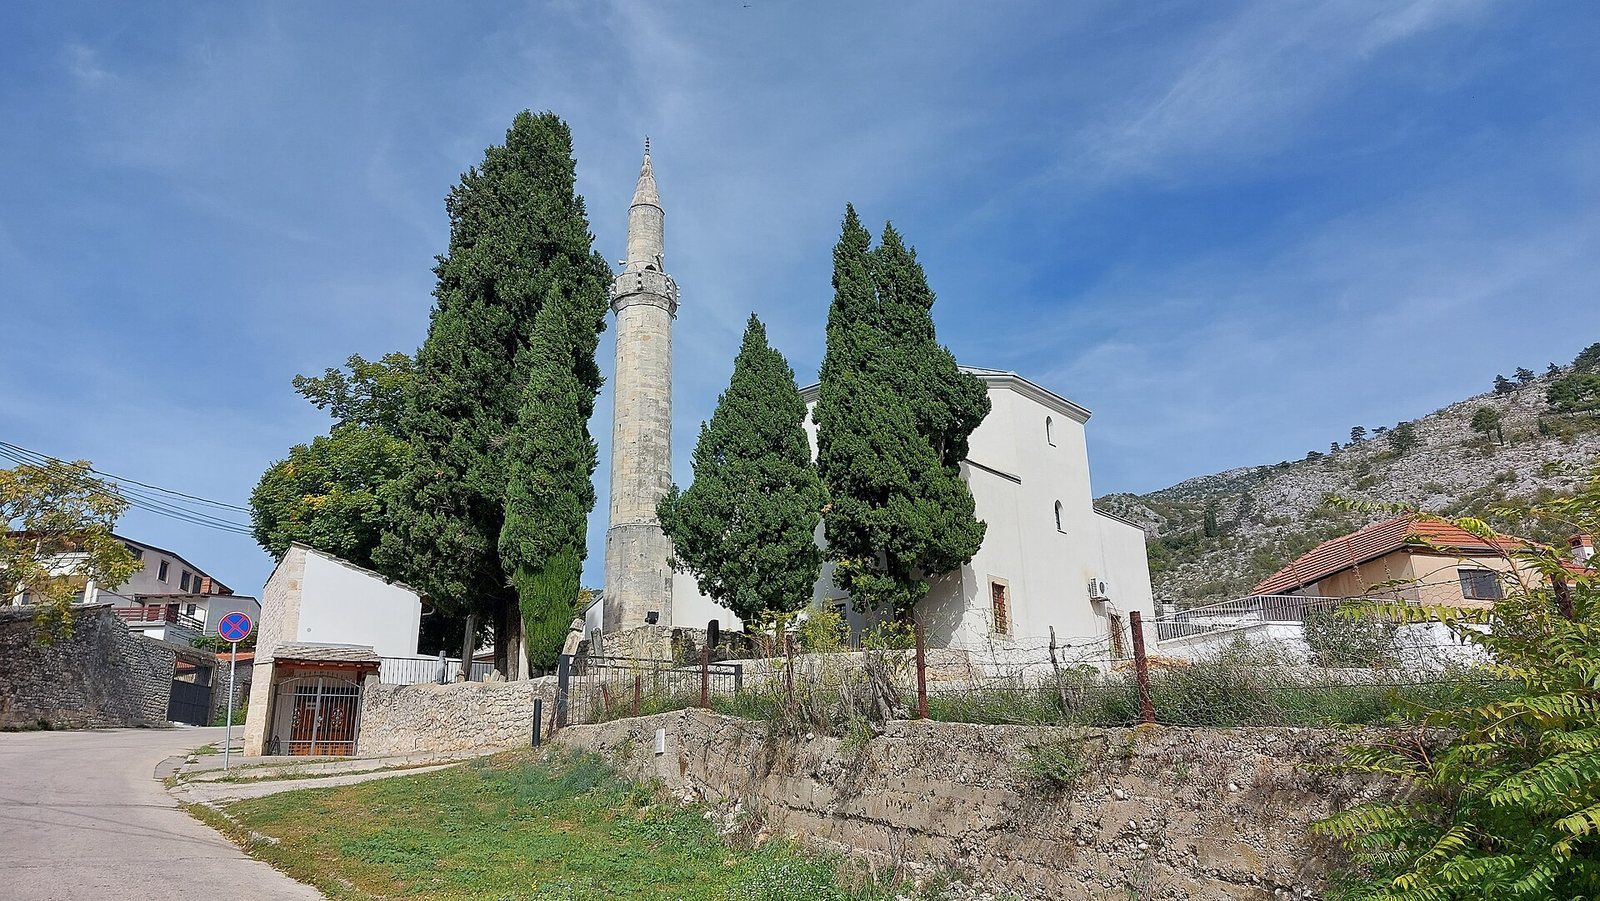
The Sultan Suleyman Mosque, also known as the Imperial Mosque, is an Ottoman mosque in Blagaj, Bosnia and Herzegovina. Completed around 1519–1520, it is among the oldest domed mosques in the country. A state-endowed waqf, a charitable endowment that supports a religious or public purpose, provided income for the mosque and its staff.
Rebuilding and protection
The mosque’s original dome collapsed during the nineteenth century. In 1892, the building was reconstructed with a wooden dome to plans prepared by Maximilian David, an architect of the Austro-Hungarian Empire, a dual monarchy in central Europe. The mosque is designated a National Monument of Bosnia and Herzegovina.
Remains
The mosque is a single-room building with thick stone walls and entrance porticoes. Its exterior measures 16.9 by 12.75 m, including the porticoes, while the central interior is a square measuring 10.8 m on each side. The main building’s listed maximum height is 15.5 m. A wooden dome rests on an octagonal drum, the structure that supports a dome; the walls are plastered inside and out.
Entrance and prayer hall
Entrance inscriptions
A verse above the entrance associates the mosque with Sultan Suleiman I, known in English as Suleiman the Lawgiver. A separate stone plaque, measuring 60 by 70 cm, bears five lines of Turkish verse about repairs. The text is carved in naskh, a style of Arabic calligraphy used for inscriptions and manuscripts.
Mihrab
Set into the southeast wall, the mihrab is a niche indicating the qibla, or direction of prayer. It measures 1 m wide, 2 m high, and 50 cm deep. A stone frame surrounds it on three sides, extending 50 cm to either side and 1 m above. Acrylic paint and stencil-made patterns decorate the niche. The calligraphic text above it begins a Quranic verse concerning Mary.
Minbar
To the right of the mihrab stands a richly ornamented stone minbar, or pulpit. It measures 3.95 m long, 1 m wide, and 5.75 m high.
Gallery
The wooden mahfil, an interior gallery, is positioned to the left of the entrance. Its structure rests on two large wooden posts and measures 4.3 by 3 m.
Minaret and associated grounds
Minaret
The stone minaret rises 20 m. Built from cut, unplastered stone, it has an octagonal base, a 16-sided shaft, and a stone conical roof. Its balcony is 15.5 m above ground, and its entrance is through the portico.
Associated structures
An ablution house and a cemetery are associated with the mosque.