Late Antique Basilica at Cim: An Early Christian Church Complex
Site at a Glance
- Popularity
- Low
- Country
- Bosnia and Herzegovina
- Primary era
- Classical
- Eras represented
- Classical, Medieval
- Civilizations
- Roman
- Site type
- Religious
- Remains
- Basilica
On this page16 sections
History
The Late Antique Basilica at Cim is an early Christian church complex in Cim, northwestern Mostar, Bosnia and Herzegovina. Built between the fourth and sixth centuries, it was a basilica, a church organized around a long central nave and usually ending in a rounded recess called an apse. The complex developed within a Roman-period settlement, and it may have been connected with the early bishopric of Sarsenterum.
Roman Settlement and Church Construction
The Crkvine area of Cim was settled in Roman times. Archaeological investigations in 1966, led by Petar Leko and Tomo Anđelić of the Museum of Herzegovina, revealed the settlement and the basilica’s remains. The church had two building phases. Fragments of altar tables and screens place the earlier phase in the fourth century or first half of the fifth, and the later one at the end of the fifth century or beginning of the sixth. An earlier church was apparently demolished for unknown reasons, and a second was built over its foundations.
The basilica, a memorial chapel, and a residential building belonged to the same late-antique complex. The Diocese of Sarsenterum, a bishop’s area of church administration, is mentioned in 530. The unusual church arrangement, chapel, and carved decoration have prompted the proposal that the basilica was the diocese’s seat. That identification remains uncertain.
Burial and Modern Recognition
Burials took place in and around the complex from the time the basilica was built through the late Middle Ages. The remains of the basilica, memorial chapel, and residential building, together with part of the movable heritage recovered there and held at the Museum of Herzegovina in Mostar, were designated a national monument of Bosnia and Herzegovina on 20 January 2004.
Remains
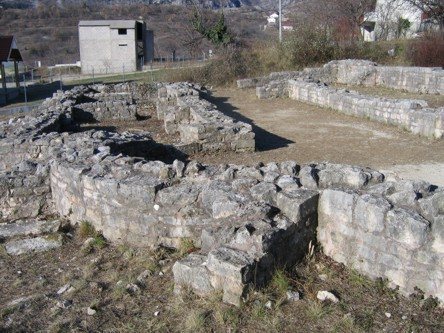
The archaeological area is listed as measuring 69.5 by 30.9 metres. Its three late-antique buildings are the basilica, a memorial or burial chapel, and a residential building. The chapel stood south of the church, while the residential building was 150 metres west of it. The basilica and chapel were linked by a wall and a passage associated with a room thought to have served the church.
The Basilica
Plan and walls
The basilica measures 24.8 by 15 metres and is aligned west to east. It had one nave, the main congregational space, and three apses, rounded recesses projecting from the eastern wall. The building occupied a gentle slope running north to south, which was accommodated with three floor levels. The northern end was partly cut into the ground; the height difference between the central and southern parts was less marked. Nearby rooms to the north and south could give the church the appearance of having three naves.
Twenty-three buttresses reinforced the exterior. Most walls are 0.60 to 0.80 metres thick, while those of the nave and apses reach 0.85 to 0.87 metres. The best-preserved walls are in the southern half, where some stand 1.14 metres high. Their substantial construction suggests that the nave rose above the adjoining spaces.
Entrance and sanctuary
A rectangular narthex, or entrance hall, extended across the church’s full width. Before it stood a paved porch supported by columns. Lead remains in holes where the columns were set. Two east-to-west tombs made from simple stone slabs and one north-to-south masonry tomb were found beside the southern wall and in the southern half of the narthex.
The three apses formed the sanctuary around the altar. A semicircular stone step followed the inner edge of the northern apse and may have supported a built-in bench. A tomb there served as a repository for bones. Thick slabs covered its masonry chamber, with stones and plaster above; the bones were thought to have been transferred from another grave. One grave offering was found.
Under the altar table in the central apse, a tomb cut into bedrock held four reliquaries, containers for sacred remains. It was built with stone slabs and a lime-mortared wall. The containers were described as two bone boxes and two silver ones; three were recovered, while another broke apart during removal. The surviving examples include cylindrical and square bone boxes and a square silver-sheet box decorated with cross designs raised by hammering from the reverse. They held remains of the martyr to whom the church was dedicated. At the time, this was the only known case in Bosnia and Herzegovina of reliquaries found in place in a late-antique basilica.
Baptistery and adjoining rooms
The baptistery, a room for Christian baptism, lay north of the nave and opened from the narthex. Its elliptical basin occupied the eastern half of the room. Pieces of roof tile and lime mortar formed the basin, whose plaster lining contained crushed brick. Three steps stood on each side. The compacted-plaster floor had a circular drain, and a hollowed stone beside the basin to the east formed a fountain connected to the northern room. The basin may also have been used for adult baptisms.
Two rooms south of the nave had separate entrances, but their purpose is uncertain. Anđelić proposed that they served as a church service room and a space for preparing liturgical offerings; another interpretation leaves their functions undetermined. Two more rooms lay along the northern wall. A further room stood outside the northern and central apses and was entered through its eastern wall. A doorway in the basilica’s south wall connected with the burial chapel.
Construction, paving, and burials
The walls were built from dressed stone in regular courses, using soft sandstone, calcareous tufa, a porous limestone deposited by water, and conglomerate. Lime mortar contained abundant sand and crushed brick. The tiled roof is represented by fragments of flat and curved tiles. Large square paving stones around the exterior sloped slightly away from the walls, directing roof water away from the building. Parts of the floor survive in the south; grave cuts disturbed the northern floor.
Thirty-six damaged or disturbed medieval graves were recorded inside the basilica, all aligned west to east. Thirteen used stone slabs taken from the church floor, and jewelry was among the grave finds. Outside the church, northeast of the central apse, a separate late-antique tomb had a destroyed vault; animal bones were found inside.
Associated Buildings
Memorial chapel: entrance room and tombs
The memorial chapel measures 11.80 by 5.35 metres and is slightly misaligned with the basilica’s west-to-east axis. Its western entrance room contained tombs, and its eastern room had an area before an apse. Stone benches ran along the northern wall and beside the southern tomb. The tombs held human skeletons. Their walls were made from single large stone slabs, except for the southern tomb, which used lime mortar.
Memorial chapel: apses and connections
The chapel may have had three outward-projecting apses like the basilica; the northern apse and half of the central one survive. The central apse floor stands higher than those of the side apses and has a lily design made from white river pebbles. Square floor slabs may be remnants of an altar screen. An opening joined the tomb room to the apsidal room, while another from the northern apse led to a room at the chapel’s northeast corner. A paved path and opening led toward the space thought to be the church service room. The chapel’s only communication with the main church passed through an opening in that room’s southern wall.
Residential building
The residential building stood 150 metres west of the basilica. Its interior measured 11.90 by 7.40 metres, and its walls were 0.60 metres thick. Finds from the building included roof-tile fragments, pottery, glass, and nails.
Carved Stone and Other Finds
Sculptural decoration
An earlier group of carved stonework features acanthus leaves, grapevines and grapes, and interlaced patterns. Interlace also appears in a more stylized later group. A slab from an altar screen depicts lambs, and a square stone bears five fish. Other sculptural fragments include a block from the top of a column or pier, decorated with birds and a rosette, as well as a dove, lily ornament, crosses, and peacocks. Many fragments are too damaged to assign confidently to their original positions or uses.
Objects and pottery
Finds from the site include large quantities of ancient roof tiles, pottery, mudstone, and glass. Roman coins date to the third and fourth centuries, and a medieval Dubrovnik coin was also recovered. Other objects include a late-antique bow-shaped clothing brooch, iron items, and a medieval silver ring. Earrings belonging to the Dalmatian-Croatian cultural group, dated to the ninth through twelfth centuries, were found in graves. The pottery ranges from prehistoric and Roman examples to early medieval Slavic vessels of the eighth and ninth centuries.