Çinili Mosque: An Ottoman Congregational Mosque in Istanbul


Site at a Glance
- Rating
- 4.7
- Popularity
- Low
- Country
- Turkey
- Primary era
- Early Modern
- Eras represented
- Early Modern
- Civilizations
- Ottoman
- Site type
- Religious
- Remains
- Mosque
On this page11 sections
History
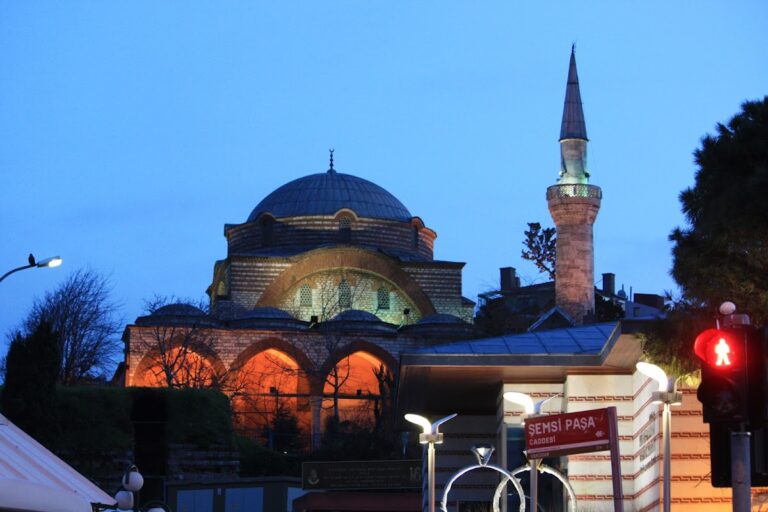
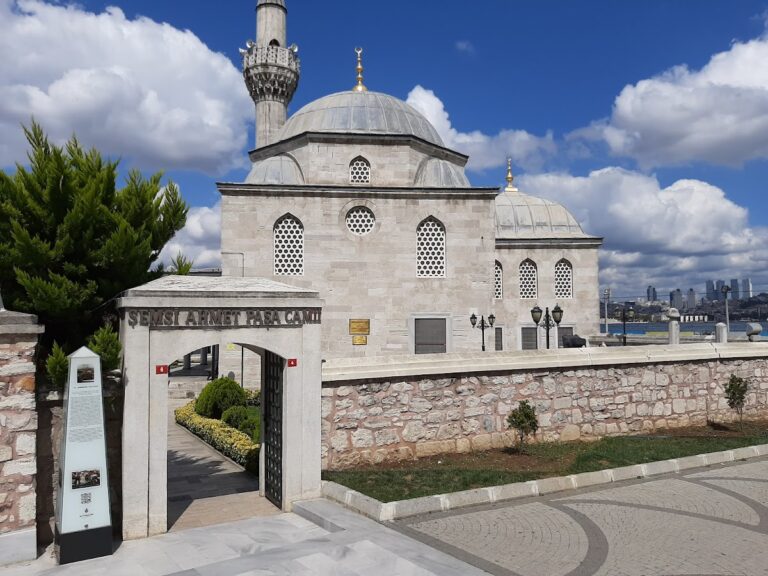
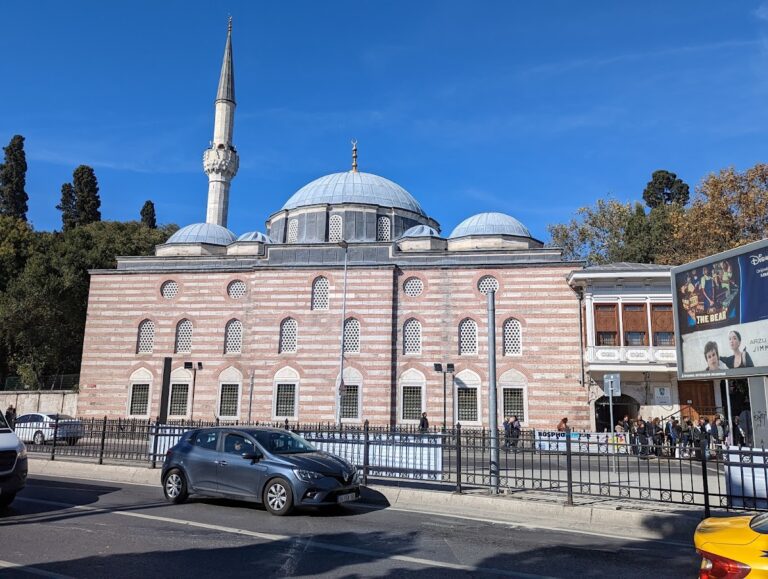
Çinili Mosque is a seventeenth-century Ottoman mosque in Türkiye, located in Üsküdar, Istanbul. Built in 1640–1641 for Sunni congregational Friday worship, it was commissioned by Mahpeyker Kösem Sultan, a powerful Ottoman royal woman and patron of religious and charitable foundations. Its architect was Koca Kasım Ağa, an Ottoman architect associated with the tradition of Sinan, the empire’s foremost sixteenth-century chief architect.
Foundation and charitable endowment
The mosque formed the centre of a külliye, an Ottoman religious and charitable complex organized around a mosque and supported by educational, social, and public-service buildings. The surrounding complex included a fountain, a madrasa, a primary school, a sebil kiosk, and a hammam. Its vakif, a legally endowed charitable foundation whose revenues supported such institutions, included income from Büyük Valide Han, a large caravanserai near the Grand Bazaar built in 1651 by the same patron.
Mahpeyker Kösem Sultan’s title is reflected in the complex’s alternative names, Orta Valide Mosque and Mahpeyker Kösem Valide Sultan Mosque. “Valide Sultan” was the traditional title of the mother of the reigning Ottoman sultan. The complex’s hammam continues to operate, while the mosque and its associated buildings preserve the institutional arrangement of the original foundation.
Repairs and restoration
Repairs were undertaken in 1938 and 1965. A later restoration was completed in 2018, extending the modern conservation history of the mosque and its associated structures.
Remains
Prayer hall and tile decoration
Prayer hall
Çinili Mosque follows a relatively traditional plan for a small Ottoman mosque. Its square prayer hall is covered by a dome approximately 9 metres in diameter. A sloped-roof portico extends across the front and the two sides, while the sloping ground required the building to stand on a raised platform. The mosque has a single minaret. Its balcony corbels carry carved acanthus leaves, curved vegetal ornament associated here with the later Ottoman Baroque, a style that incorporated Baroque-inspired forms and decoration.
Interior tiles and furnishings
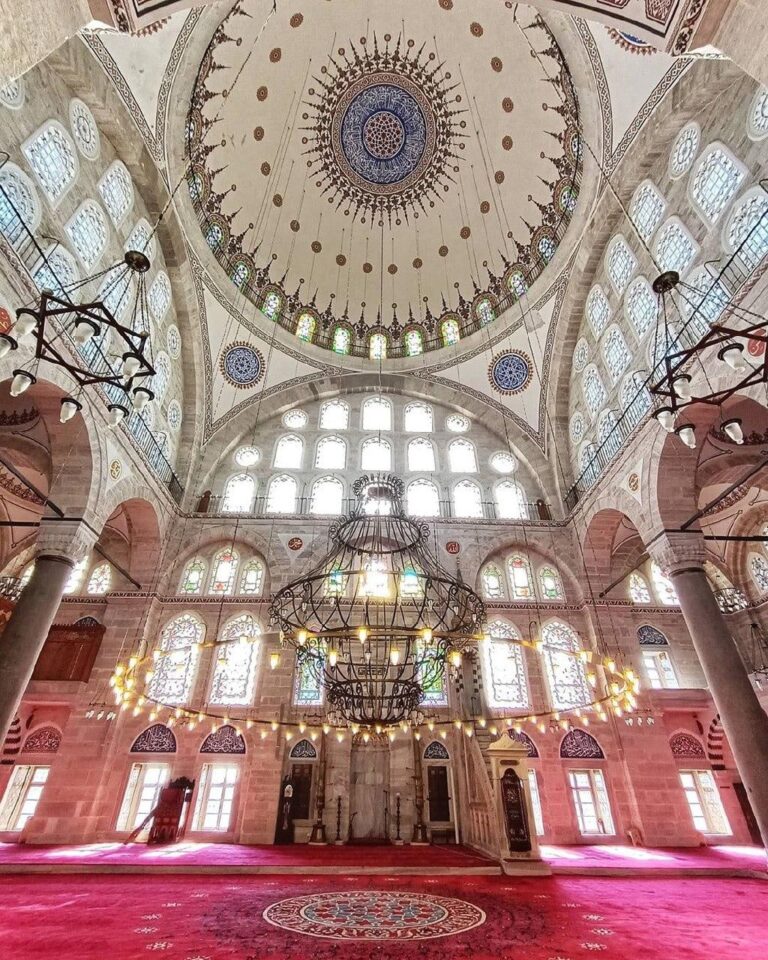
The interior is comparatively simple in form but is richly covered with tile decoration across most of the walls. Made in Kütahya, an important Ottoman tile-producing centre during this period, the tiles reflect the classical phase of Ottoman art and form one of the last important examples of that style. Their palette is chiefly blue, turquoise, and grey, more limited than the broader range of forms and colours found in sixteenth-century Ottoman tiles.
Floral designs include tulips, peonies, and hyacinths. An inscription frieze runs along three walls on both sides of the mihrab, the prayer niche indicating the direction of Mecca. Further inscriptions appear in tiled lunettes above the windows. Tiles also cover part of the front facade behind the portico. The marble minbar, the pulpit used for the Friday sermon, is richly carved and accented with gold, red, and green paint, while additional tiles decorate its conical canopy.
Ancillary buildings and water structures
Walled precinct and fountain
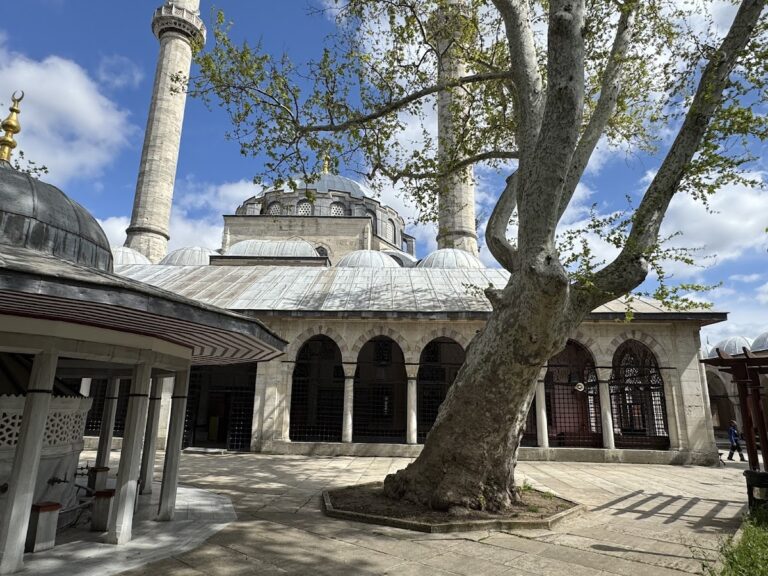
The walled precinct contains a covered shadirvan, a roofed fountain used for ablutions. Its large roof has a curved pointed form. The madrasa, an Islamic educational institution, occupies the northeastern corner of the precinct, where restricted space produced an unusual triangular plan.
Cistern and primary school
A cistern lies beside the madrasa and behind the mosque’s qibla wall, the wall of the prayer hall oriented toward Mecca. The primary school is a small domed building positioned directly outside the precinct walls.
Hammam and sebil
Slightly southwest of the mosque precinct stands the larger hammam, or public bathhouse. It is a double bathhouse with separate sections for women and men. The complex also includes a sebil, a kiosk among its ancillary structures that formed part of the charitable foundation’s public facilities.
Nearby sites