Couvent des Ursulines: A Teaching Convent and Cultural Complex in France


Site at a Glance
- Rating
- 4.4
- Popularity
- Very Low
- Country
- France
- Primary era
- Early Modern
- External website
- Open
- Eras represented
- Medieval, Early Modern
- Civilizations
- French
- Site type
- Religious
- Remains
- Monastery
On this page8 sections
History
The Couvent des Ursulines is a former Ursuline teaching convent in Château-Gontier-sur-Mayenne, France, established in the seventeenth century by the Ursulines, a Catholic teaching order devoted especially to the education of girls. Its foundation developed during a period of religious tension, when Ursuline instruction was presented as a way to bring local Protestants back to Catholicism.
Foundation and construction
The Ursulines of Laval proposed establishing a community at Château-Gontier in 1622, and the town council approved the plan on 9 September that year. The inhabitants received authorization from Claude du Rueil, Bishop of Angers, in June 1629, followed by royal letters patent issued at Troyes in April 1630.
On 7 August 1631, Catherine Moreau and the first Ursulines from Laval settled provisionally in the parish of Saint-Remy, outside the town walls. Four sisters from Angers joined them in 1632. In 1634, the community purchased a fifteenth-century property in the Azé suburb from René d’Héliand, lord of La Touche, for 7,000 livres, and began building a permanent convent.
The king’s prosecutor laid the foundation stone of the enclosure in 1638. The planned complex comprised a conventual house, a boarding school for girls, a cloister, and a church. Construction work was commissioned in 1642, while Ambroise, Antoine, and Gilles Revaux of Bazougers completed the roof framework in 1648. The community also employed members of the Corbineau architectural family. Pierre and Gilles Corbineau received the church contract on 26 July 1658.
The church and religious community
The church’s foundation stone was blessed on 5 April 1660. René Trouillard, an architect and master mason from the Azé suburb, directed its construction, which continued until 1664. In November of that year, Henri Arnauld, Bishop of Angers, consecrated the church to the Holy Trinity and dedicated the altar opposite the nuns’ choir to Saint Joseph.
The convent and its boarding school prospered, attracting girls from different social backgrounds. During the French Revolution, all but two of the Ursulines refused the oath to the Civil Constitution of the Clergy, a measure that placed the French Catholic Church under state control and required religious communities to swear loyalty to the state. The sisters were expelled and secretly sheltered in groups of four by local households.
In 1794, the Ursulines were denounced, refused the oath again, and were imprisoned in their own convent with suspected persons and hospitaller nuns. They narrowly escaped execution. The surviving sisters bought back the convent buildings in 1807 and the church in 1814, then resumed their educational work through a boarding school and a free school. From 1846, they also operated an infant school for the parish of Azé.
Parish use and later transformation
Originally a subsidiary chapel of Saint-Jean, the church became a parish church in the middle of the nineteenth century. After the separation of church and state in 1905, the Ursulines underwent a second exile. They returned to Château-Gontier in 1918, but their presence ended permanently in 1965.
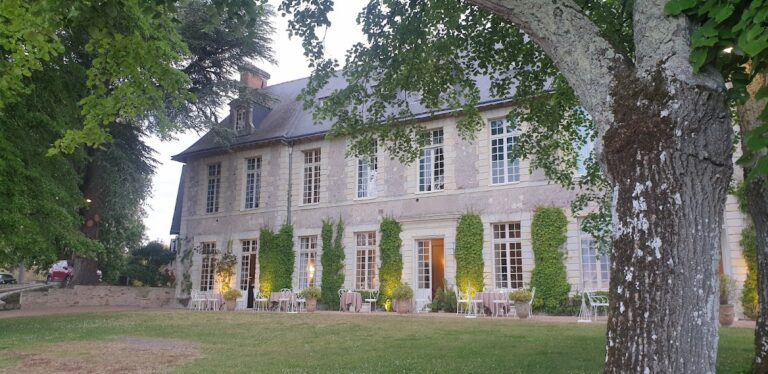
The convent and the fifteenth-century La Touche manor were classified as historic monuments in 1991. The ruined chapel and ancillary buildings were listed in 1992. The former convent subsequently changed function and came to accommodate the National Theatre of the Pays de la Loire, the Carré Scène Nationale theatre, the Château-Gontier tourist office, and the Conservatory of Music of the Pays de Château-Gontier.
Remains
The complex brings together conventual buildings, a girls’ boarding school, a cloister, the Church of the Holy Trinity, ancillary structures, and the fifteenth-century La Touche manor. These elements preserve the arrangement of a teaching convent while also reflecting later changes in use. A ruined chapel and other ancillary buildings remain alongside parts of the complex that have been adapted for theatrical, administrative, and musical functions.
Church of the Holy Trinity
The church’s plan closely resembles that of the Hôtel-Dieu in Angers, a charitable hospital institution. Black marble from Argentré was used extensively for the altar, columns, and cornices. The altarpiece has a white-stone facade with a pediment. Its doorway is framed by flat pilasters separated by deep moulding and is surmounted by a pediment and niche.
Above the doorway, a gable contains a large window and is crowned by a triangular pediment. Stained-glass windows and broad glazed openings bring abundant light into the interior and contribute to its balanced appearance. Simon Cailleau installed an elaborate wrought-iron altar balustrade in 1712, decorated with finials. The present high altar was produced under a contract concluded on 9 September 1760 by Louis Boquet and Paul Legué de la Rivière, an architect from Château-Gontier.
High altarpiece
Abbé Angot, a French Catholic priest and local historian, attributed the high-altarpiece painting to a painter named David. The painting is said to transform a pagan scene into a representation of the Trinity. Its unusual appearance gave rise to a local legend associated with the church’s principal religious image.
Convent and manor
The conventual buildings, boarding school, cloister, ancillary structures, and La Touche manor form the wider architectural setting of the church. The manor dates from the fifteenth century, while the convent complex was built from the 1630s onward. Parts of this group now serve theatrical, administrative, and musical institutions, preserving the buildings within a new institutional setting.
Nearby sites