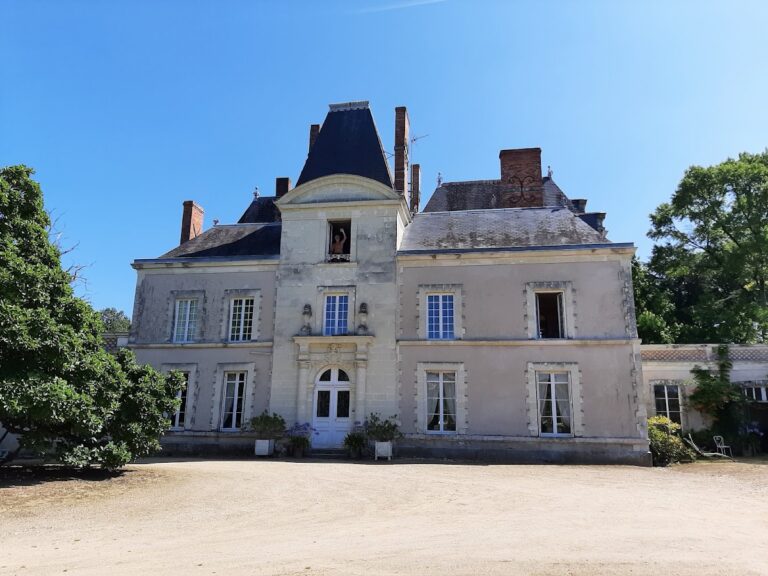
Château de Mortiercrolles: A Louis XII-Style Castle in France

Site at a Glance
- Rating
- 4
- Popularity
- Very Low
- Country
- France
- Primary era
- Medieval
- External website
- Open
- Eras represented
- Medieval
- Civilizations
- French
- Site type
- Military
- Remains
- Castle
On this page11 sections
History
Château de Mortiercrolles is a late fifteenth-century castle in France, at Saint-Quentin-les-Anges in the Mayenne department. Rebuilt by Pierre de Rohan-Gié, Marshal of France, during the final years of the fifteenth century, it belongs to the Louis XII style, a French phase that combines late Gothic structures with early Renaissance decoration inspired by Italy. The castle formed the centre of a territorial lordship whose recorded history reaches back to the Middle Ages.
The medieval lordship
The estate appears under several names in historical records. It was called “L’hostel de Mortiercrolle” and “Mortiercroulle” in 1415 and 1514, the châtellenie, land, and lordship of Mortiercrolles in 1570, and the barony of Mortiercrolles in 1662. A châtellenie was a territorial lordship administered from a castle. The lordship included Châtelais, Saint-Quentin, Mée, and Le Bourgneuf, and was held from the king through the Duchy of Anjou.
The medieval succession passed through the Remefort, Clisson, Ancenis, and Du Guesclin families before reaching the Rohan line. Maurice de Remefort held the lordship with his wife, Agnès du Melle. Their heiress, Isabeau, married Amaury de Clisson, who died at the Battle of La Roche-Derrien in 1347. Isabeau’s succession then passed through Renaud d’Ancenis and Bertrand du Guesclin, who was a cousin of the constable Bertrand du Guesclin.
Catherine du Guesclin, daughter of Bertrand du Guesclin and Isabeau d’Ancenis, married Charles I de Rohan-Guémené in 1405. Their son Louis I de Rohan-Guémené was followed by Pierre de Rohan-Gié, who undertook the castle’s rebuilding. Pierre was a member of the Rohan family and Marshal of France, a senior military office under the monarchy. Tradition also identifies Mortiercrolles as his birthplace.
Rebuilding under Pierre de Rohan-Gié
Pierre de Rohan-Gié rebuilt Mortiercrolles during a period of relative peace in France between about 1460 and 1500. The work produced a residence in the Louis XII style, when French Gothic forms were being combined with Italian-inspired Renaissance ornament. The castle remained essentially French in its construction, while its decorative treatment reflected the new architectural direction. It was less grand than Pierre’s residences at Le Verger and La Motte-Glain, but it is regarded as characteristic of the transition between Gothic and Renaissance design.
The châtellenie was reportedly raised to a barony, together with the châtellenie of L’Hôtellerie de Flée, around 1500 by Louis XII. The higher title of barony, however, does not appear in the surviving record until the middle of the seventeenth century. The Rohan succession continued through Charles de Rohan, François de Rohan, Léonore de Rohan, and Louis VI de Rohan.
The Rohan family and later ownership
Louis VI de Rohan’s son Pierre, Prince of Guéméné, married Madeleine de Rieux. Their daughter Anne de Rohan was born at Mortiercrolles on 20 April 1606 and baptized at the nearby Franciscan convent of Notre-Dame des Anges on 25 April. She later married her cousin Louis VIII de Rohan. By this period, the wealthy owners had increasingly neglected Mortiercrolles, although Anne rendered a feudal acknowledgment to the king for the estate on behalf of her children in 1668.
Charles II de Rohan, styled Baron of Mortiercrolles, was born in July 1633 and died in Belgium in 1699. His younger brother Louis de Rohan, known as the Chevalier de Rohan, was raised with Louis XIV and was later executed for his involvement in the Latréaumont conspiracy. Charles III de Rohan inherited the lordship and eventually transferred it to the fourth son of his second marriage to Charlotte-Elisabeth de Cochefilet.
The youngest son, Ferdinand Maximilien Mériadec de Rohan-Guéméné, sold Mortiercrolles in 1763 for 160,000 livres to Jean-Baptiste du Tertre, Marquis de Sancé. Jean-Baptiste’s only daughter, Jeanne du Tertre de Sancé, brought the estate into the Preaulx family through her 1754 marriage to Joseph-François de Paule, fifth Marquis de Preaulx. Joseph-Hilaire, eighth Marquis de Préaulx, inherited it in the nineteenth century.
Mortiercrolles later passed to Odet, Marquis de Montault. After his death, his widow Agnès de Rohan-Chabot married Arthur de Rougé, who became the fifth Duke of Caylus. Their daughter Antoinette, sixth Duchess of Caylus, subsequently inherited the estate.
The lordship and its rights
The domain described in 1415 included the ponds of Tertre, Pâtis, and Daviet, a flour mill, woodland, hedges, and rabbit warrens. Its fishing rights extended along the Oudon from the Cheverie ford to the corner of the Saint-Julien wood at Châtelais. The lord also held rights of use in the Flée forest and could hunt large game after the men of the Duke of Alençon had hunted there once. At La Grée, he could set fishing or hunting lines.
Customary dues included three jallons of wine, three fouaces valued at one denier, and wheat worth twelve sols per septier. The prior of Châtelais delivered these at All Saints, Christmas, and Easter under specified conditions concerning the messenger’s shoes. Other obligations included the pelorre procession for newly married residents of Bourgneuf de Saint-Quentin and Les Vignes, a song owed by the bride, and the quintain obligation imposed on subjects outside the bourgeois community.
The lord supplied wine to participants and held an exclusive right to sell wine for forty days and forty nights, from the eve of Saint Mary Magdalene until Saint John of Collaice, identified as 29 August, in Bourgneuf and elsewhere within his jurisdiction. The building was partially classified as a French historic monument by an order dated 2 January 1924.
Remains
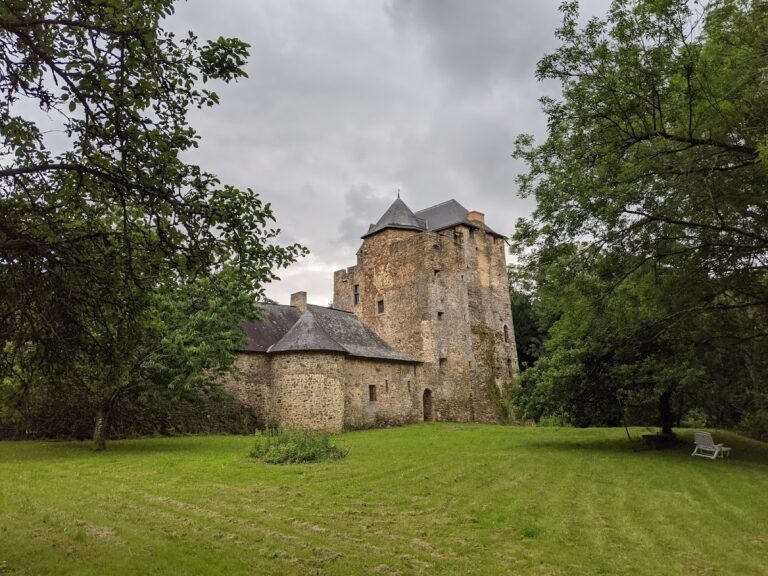
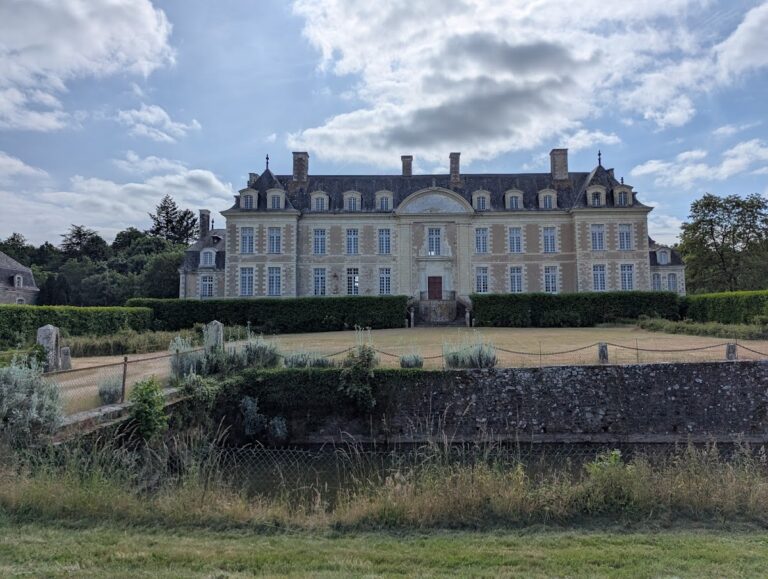
Mortiercrolles retains the character of a Louis XII-style residence enclosed by defensive works. Pale tuffeau, a soft light-coloured limestone used widely in western France, alternates with brown brick in the masonry. Broad openings rise almost to the roof ridge, while pointed dormer pediments extend the vertical emphasis of the upper elevations. The former enclosure was protected by broad moats and organized into a garden, an honour court, and a lower court.
Enclosure and courts
Four corner towers marked the enclosure, each equipped with a projecting turret supported by corbels. The corbels beneath the machicolations, projecting defensive structures with openings directed toward attackers below, are hollowed and finely carved rather than massive. Their treatment gives the defensive architecture a more graceful character than the heavy forms associated with earlier artillery fortifications.
Inside the curtain wall, the site was divided into three areas. A garden opened onto the rear of the residential building. An honour court was served by the entrance châtelet, a fortified gatehouse, while a lower court lay beyond a wall separating it from the honour court. That wall contained a monumental gateway, giving the internal arrangement a formal sequence as well as a defensive organization.
Principal buildings
Entrance châtelet
The entrance châtelet is particularly well preserved and is considered an elegant element of the castle. Its position served the honour court and made it the principal architectural threshold within the enclosure. The gatehouse forms part of the residence’s combination of defensive planning and refined late Gothic and early Renaissance treatment.
Chapel
The chapel retains walls that are chipped or damaged but remain solid. Its visual effect depends on alternating courses of white and brown masonry, linking it materially to the broader construction of the castle. The chapel was also connected with the Rohan family’s religious foundation of Notre-Dame des Anges, where Anne de Rohan was baptized in 1606.
Residential building
The principal residential building had a covered external stairway and windows divided by crossed stone mullions. These windows were without ornamentation, giving the main building a more restrained appearance than the entrance châtelet and chapel. The residential range opened toward the garden, while the honour court lay on the opposite side of the internal arrangement.
Nearby sites