Østerlars Church: A Romanesque Fortified Round Church in Denmark


Site at a Glance
- Rating
- 4.4
- Popularity
- Medium
- Country
- Denmark
- Primary era
- Medieval
- External website
- Open
- Eras represented
- Medieval, Early Modern, Modern
- Civilizations
- Danish
- Site type
- Religious
- Remains
- Fortified Church
On this page13 sections
History
Østerlars Church is a Romanesque round church in Østerlars on Bornholm, Denmark, probably built around 1160 during the reign of King Valdemar I. It is the largest of Bornholm’s four round churches and may also be the oldest, with the other three located at Nyker, Nylars, and Olsker.
Foundation and medieval defensive role
Construction probably took place around 1160, although the exact date remains uncertain. Coins dated 1157 found in the floor support this approximate period. Romanesque architecture, the medieval style associated with massive masonry, rounded arches, and relatively small windows, shaped the church’s original form.
The building was designed as a fortified church, combining worship with protection during attacks from the sea. Bornholm’s position in the southern Baltic exposed its communities to raids by the West Slavs, also called Wends, who contested control of the region with the Danes and Germans. The church’s thick walls, protected upper levels, and defensive gallery allowed local people to take refuge inside the building.
The church was originally dedicated to Saint Lawrence, or Laurentius of Rome, a third-century Christian martyr. Its first known documentation dates from 30 August 1332. Around 1600, the word “Øster” was added to distinguish it from Nylars Church.
Religious and structural changes
After the Reformation, the sixteenth-century religious transformation that established Protestant churches across much of northern Europe, the original Romanesque windows were enlarged. The medieval wall paintings were also covered with limewash. Later building work added external buttresses to stabilize the church, probably in response to the additional weight of its conical roof.
Østerlars Church belongs to the Lutheran Danish National Church and forms part of the Diocese of Copenhagen and Østerlars Parish. Its changing furnishings reflect the long transition from its medieval Catholic foundation to its later Lutheran use.
Rediscovery and restoration
The medieval frescoes were uncovered in 1882 and restored by Jacob Kornerup in 1889. They were restored again by G. M. Lind in 1960. A comprehensive restoration in 1955 also converted the interior of the hollow central pillar into a baptismal chapel and replaced the original altar paintings with modern works by Paul Høm. The original paintings were transferred to Bornholm Museum.
National museum restoration work in 2005 included further treatment of the medieval wall paintings. The present organ was installed in February 1956, after the main restoration. It was made by Marcussen & Søn of Åbenrå as Opus 617.
Remains
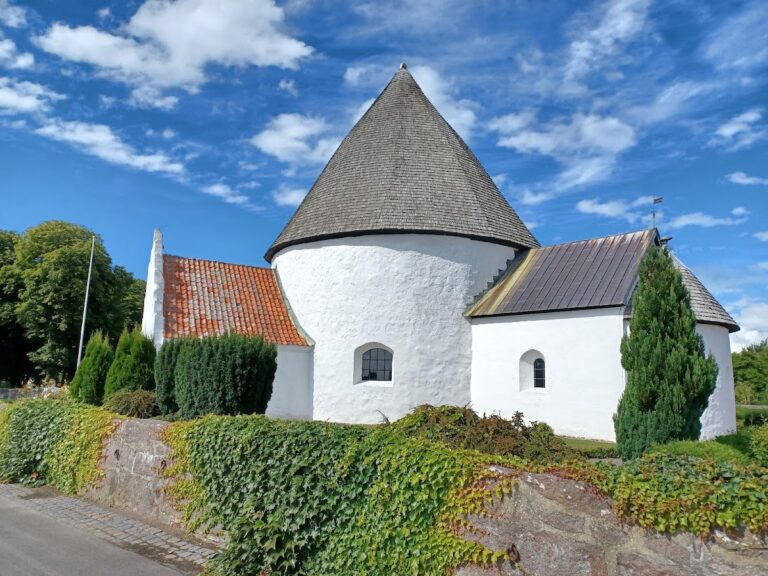
Østerlars Church is organized around a large circular nave, with an apse, an oval chancel, and three storeys. Its construction uses massive fieldstone walls faced with granite on both sides. The masonry was heavily limewashed inside and out, and the walls stand on foundations made from Bornholm limestone. The surviving building combines a compact Romanesque plan with upper spaces and openings adapted for defence.
Church body and central pillar
The round nave measures approximately 16 metres across externally and 13.2 metres internally. Its walls are about 2.15 metres thick, with a core of gravel and earth between the granite faces. A large, open, hollow circular pillar supports the roof and ceiling loads together with the outer wall. The pillar is about 6 metres in external diameter and contains a small room known as the oven. This interior was converted into a baptismal chapel during the 1955 restoration.
The apse has a double-arched form comparable to the apse of Lund Cathedral in Sweden. The church also contains a Romanesque granite baptismal font acquired from Rø parish. Because the original foot could not be found, the font was placed on a masonry pedestal.
Refuge storeys and defensive gallery
The lowest storey contains the church space, while the two upper storeys are reached through narrow passages that could be defended easily. The second storey served as a refuge for the local population during attacks and was used in peacetime for storage by local farmers.
The upper defensive level was enclosed by a circular fighting gallery that was originally open. Openings in the gallery have been interpreted as loopholes or light openings, and holes in its floor allowed rainwater to drain away. Observation or defensive platforms formed part of the upper structure. The original covering was probably a flat roof supported by beams, which also provided an observation platform. A former flat timber ceiling over the second level was probably replaced by a stone structure before 1200.
Roof, porch, and external supports
The church’s characteristic conical roof belongs to a later phase rather than to the original construction. It extends over the defensive gallery and is covered with approximately 25,000 oak shingles. The roof was later replaced or renewed during the early-modern period.
The porch is a later addition of uncertain date. Seven external buttresses were also added to stabilize the building, probably in connection with the extra roof load. They are first shown in sketches in Peder Hansen Resen’s Danish atlas of about 1675. The buttresses remain part of the church’s external structure.
Churchyard structures and runestones
A separate bell tower stands in the churchyard approximately 20 metres west of the church. It originally served as an entrance and gate tower and also contributed to the defence of the complex.
Three runestones are associated with Østerlars Church. A runestone is a stone monument bearing a runic inscription, generally associated with the Scandinavian Viking Age and early medieval period. One stone is built into the lintel of the north portal, another, dating from about 1100, stands in the porch, and a third, dating from about 1070, stands outside the church.
Paintings and later furnishings
Medieval wall paintings
Medieval frescoes decorate the central pillar. A fresco is a wall painting made on plaster. Probably painted in the mid-fourteenth century, the images form a narrative frieze that includes the Cornfield Legend, the Annunciation, the Visitation, the Nativity, the Passion of Christ, and the Last Judgment.
The Cornfield Legend describes a field of grain that miraculously grows rapidly, misleading pursuers of the Holy Family by making their passage seem much earlier. In the Last Judgment, Christ appears as judge within a mandorla, an almond-shaped frame signifying sacred or heavenly status. The saved stand on one side, while the condemned, the devil, and the jaws of Hell appear on the other. A huge dragon represents Hell in this scene.
Renaissance and modern furnishings
The pulpit is a Renaissance work dated 1595, and the carved altarpiece dates from about 1600. Its original paintings were replaced in 1955 by two modern paintings by Paul Høm, while the earlier paintings were moved to Bornholm Museum.
The Marcussen & Søn organ installed in 1956 is a neo-Baroque instrument with two manuals and pedal, thirteen stops, two pedal transmissions, gold-leaf ornament on its façade pipes, and fully mechanical slider-chest action. In organ building, manuals are the hand-operated keyboards, the pedal is played with the feet, and a slider chest supplies wind to the pipes.
Space beneath the church
Sonar measurements indicate a space beneath the church approximately 12.5 metres long and 2 metres high. Further investigation was prohibited by the church council, and the space has consequently prompted speculation about a lost Templar treasure. The Knights Templar were a medieval Christian military order, so this proposed treasure is a legend rather than an established interpretation of the underground space.