Sankt Ols Church: A Medieval Round Church and Defensive Stronghold in Denmark
Site at a Glance
- Popularity
- Low
- Country
- Denmark
- Primary era
- Medieval
- Eras represented
- Medieval, Early Modern, Modern
- Civilizations
- Danish
- Site type
- Religious
- Remains
- Fortified Church
On this page12 sections
History
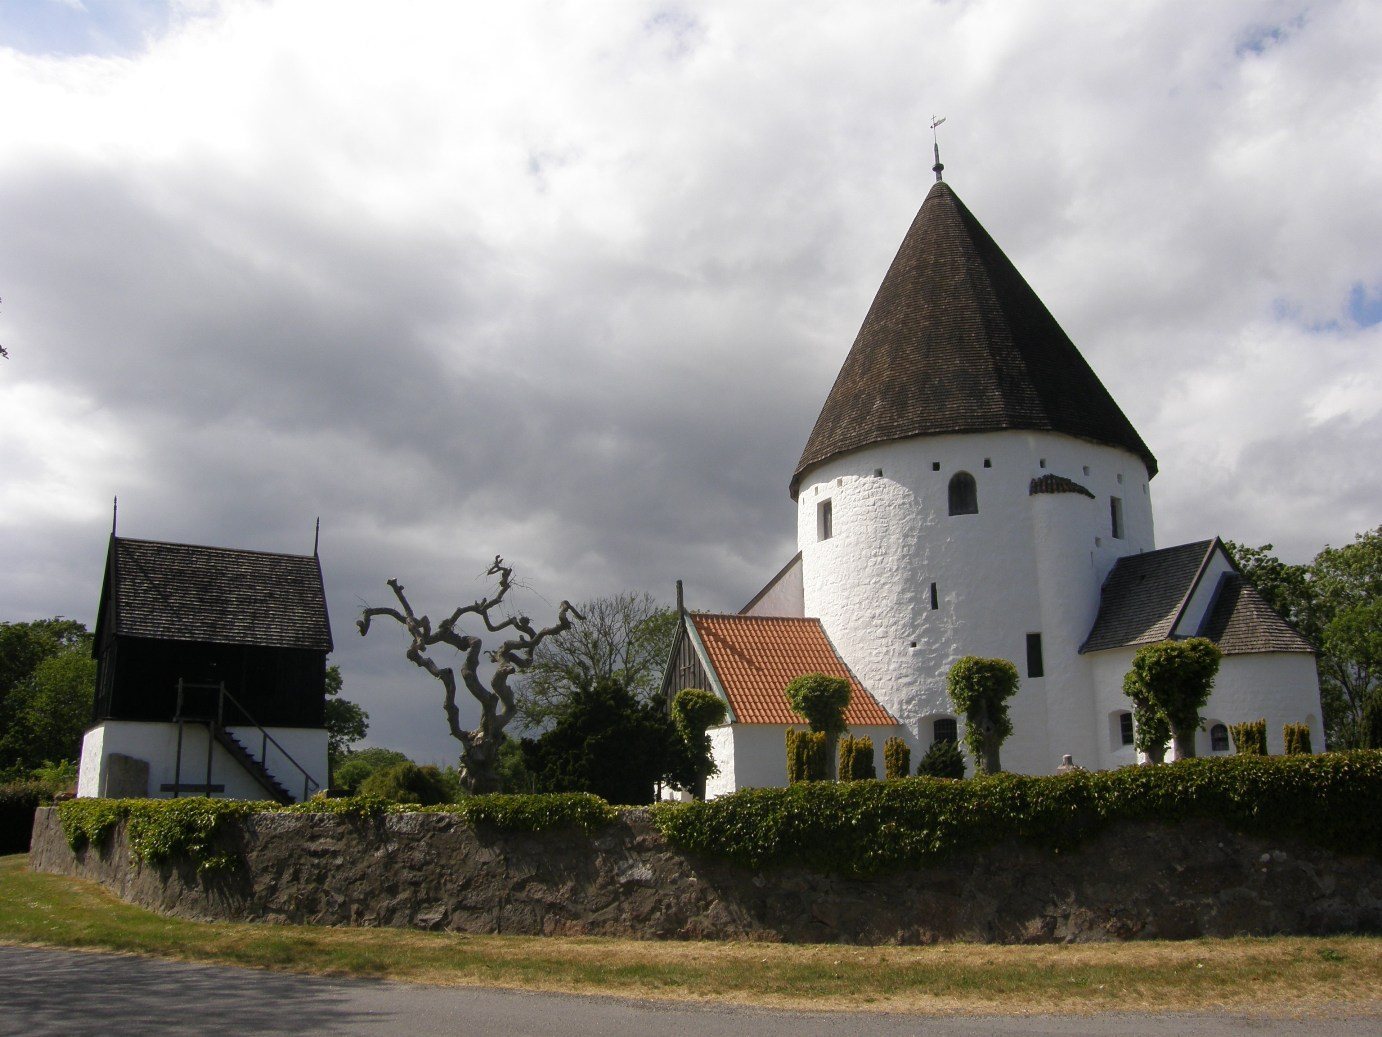
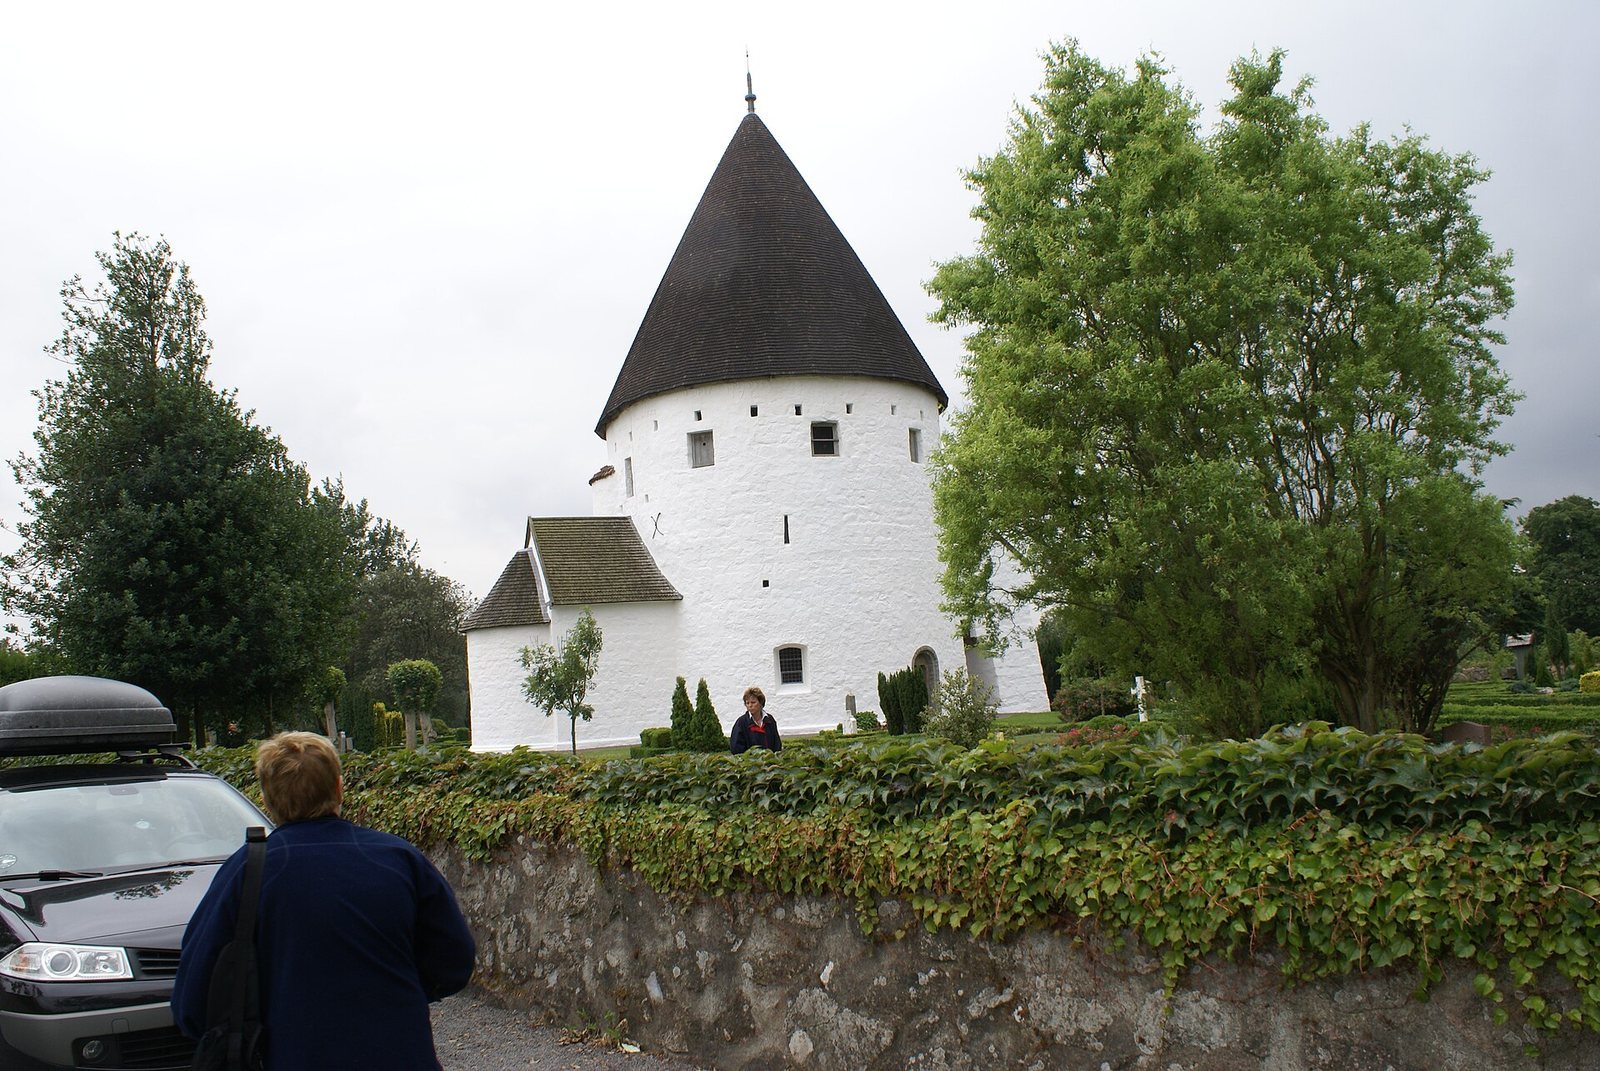
Sankt Ols Church is a 12th-century Romanesque round church in Olsker, Denmark, commissioned by the chapter, or clergy, of Lund Cathedral. It was built to serve the surrounding area as a stronghold as well as a church. The building was dedicated to Olaf II, a Norwegian king later venerated as a Christian saint.
Foundation and dedication
Olaf died at the Battle of Stiklestad in 1030. In 1378, the church was identified as the Church of St Olaf, reflecting its dedication. Its position on a hill was strategically useful amid threats to Bornholm, particularly from the West Slavic Wends, during conflicts over control of the Baltic region.
Church authority and restoration
Sankt Ols initially belonged to the Archbishopric of Lund, the church jurisdiction led by an archbishop. At the Reformation, the 16th-century religious movement from which Lutheranism emerged, it passed to the Danish Crown. It became an independent parish church in the 19th century. Today it is a Lutheran church within Denmark’s established church, the Church of Denmark, and belongs to the Diocese of Copenhagen, a church district overseen by a bishop, and Olsker Parish, its local church community. Restoration work in 1911 and 1950–1952 brought wall paintings in the nave and choir to light. Nils-Holger Larsen undertook further restoration in 2004.
Remains
Plan and construction
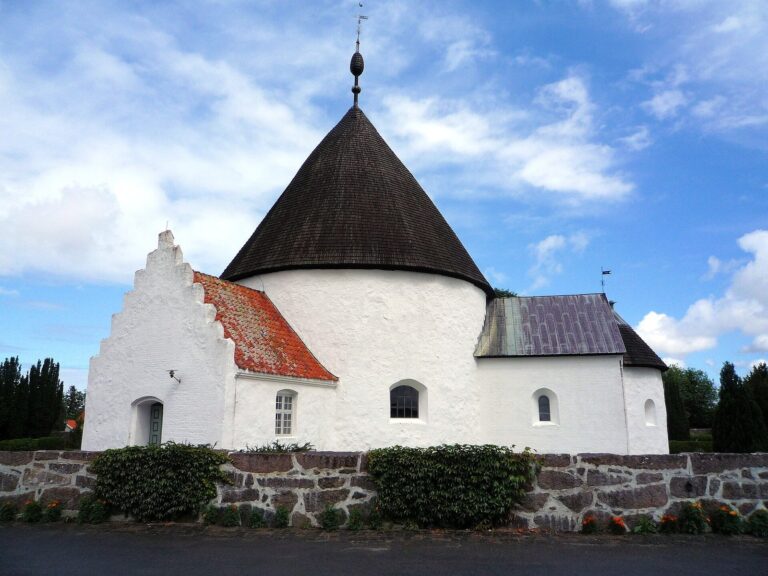
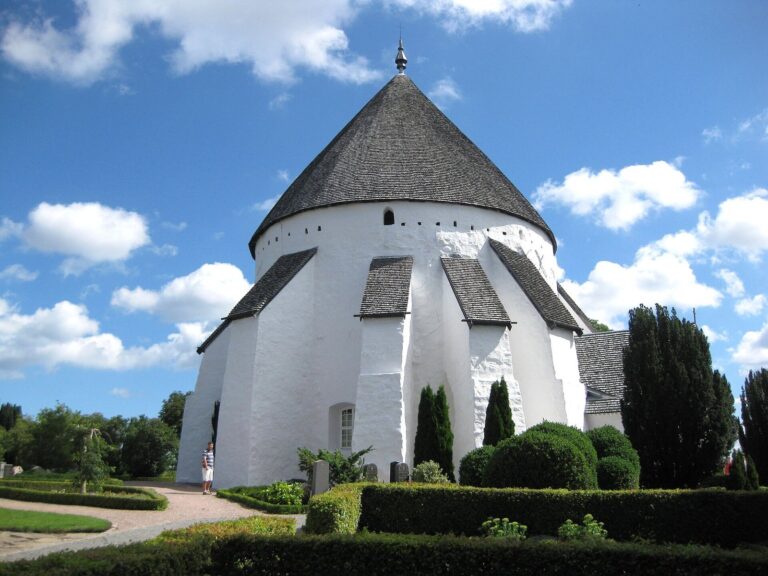
The Romanesque church has a circular nave, the main area for the congregation, with a rectangular choir near the altar and a small apse, a rounded recess, at the east end. Narrow passages connect these spaces, and a porch extends the building. The three-storey structure stands on a hill 112 metres above sea level. It is the tallest of Bornholm’s four round churches, reaching 28 metres from its base to the peak of its conical roof; the cylindrical nave is 13 metres high. Local granite fieldstone forms the walls, while limestone frames the doorways. A barrel vault, a continuous tunnel-shaped ceiling, spans the interior. A central pillar supports the upper floors and narrows toward the upper part of the building.
Upper defenses and later additions
Defensive upper storeys
Stairs from the choir provide access to the second and third storeys. The second level could shelter people in dangerous periods or hold food in peacetime. The top level served as a firing gallery, a defensive platform for shooting. Nine openings in its walls allowed defenders to fire or throw stones, while smaller holes above them held beams for a wooden gallery. The church once had a flat roof, with a parapet enclosing a defensive platform before the conical roof was installed. Beams projecting from the circular walls supported a hanging timber gallery.
Porch, buttresses, and bell tower
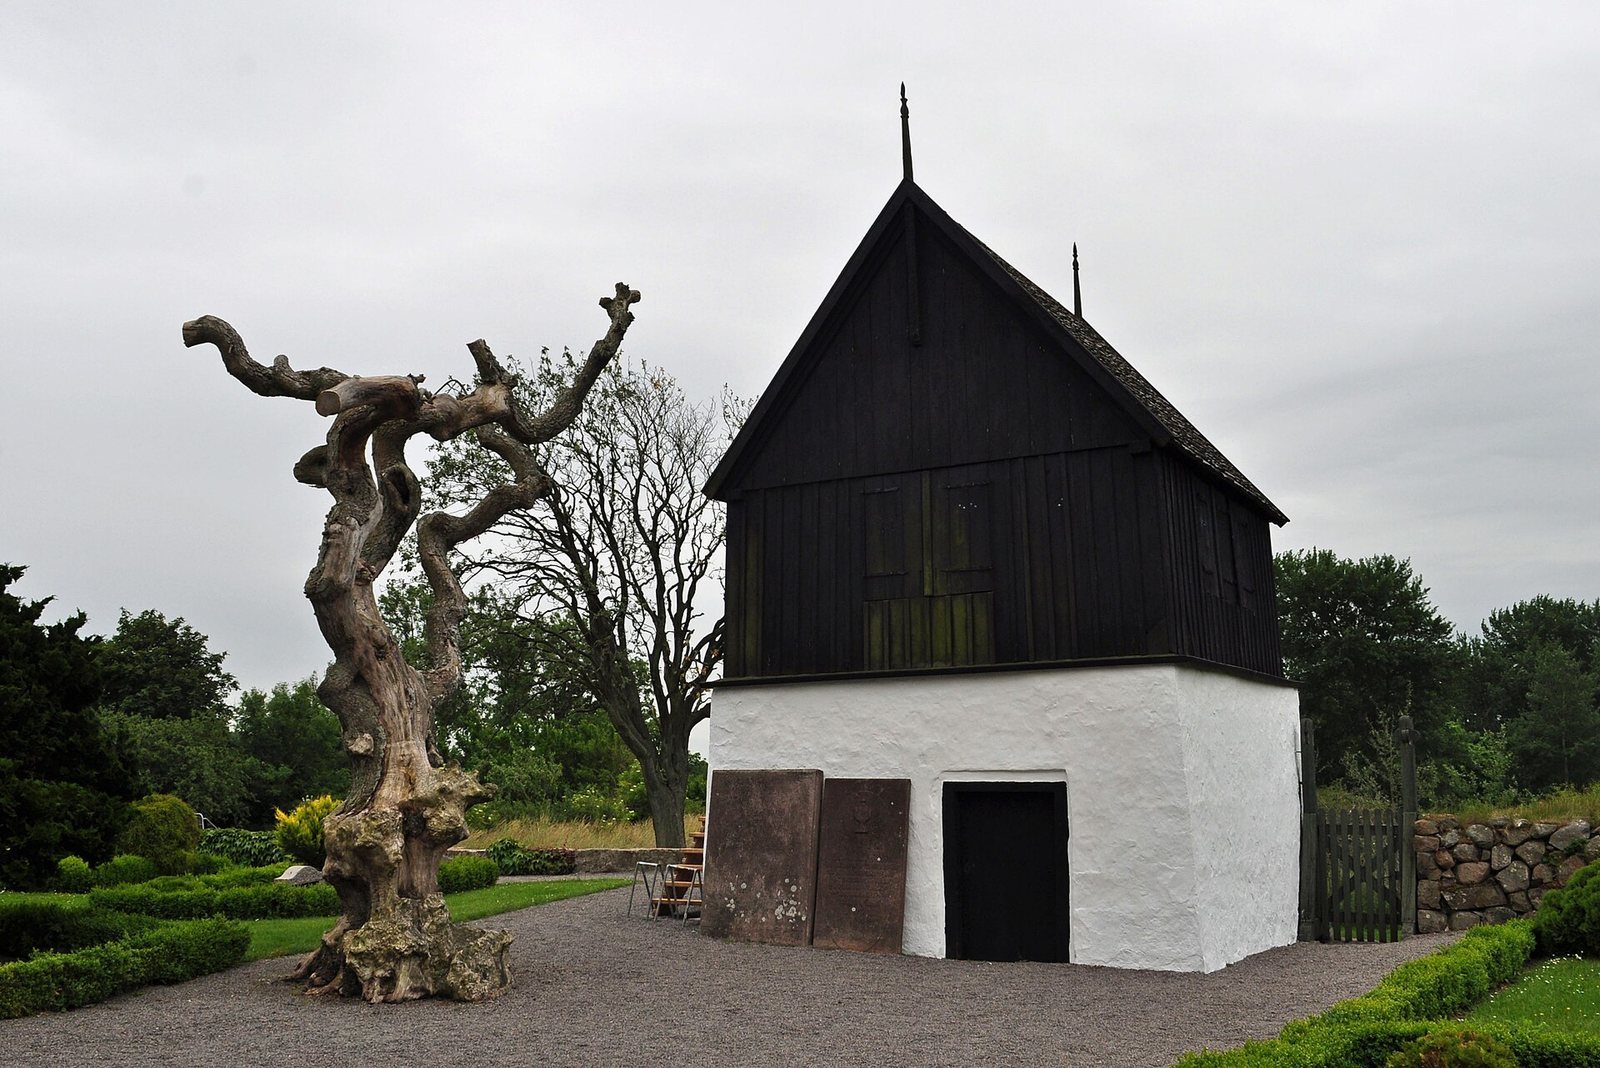
The porch is probably medieval. Two buttresses on the west side were added in 1825 to help stabilize the building. A separate bell tower on the church grounds dates to the late 18th century.
Interior decoration and furnishings
Wall paintings
The paintings in the nave and choir represent at least three periods, with the oldest dating to the 14th century. Their condition is very poor, particularly in the nave. Remaining decoration includes ornamental and floral fragments near the central pillar and on part of the vault, along with an indistinct figure within a medallion-like design.
Altar and baptismal font
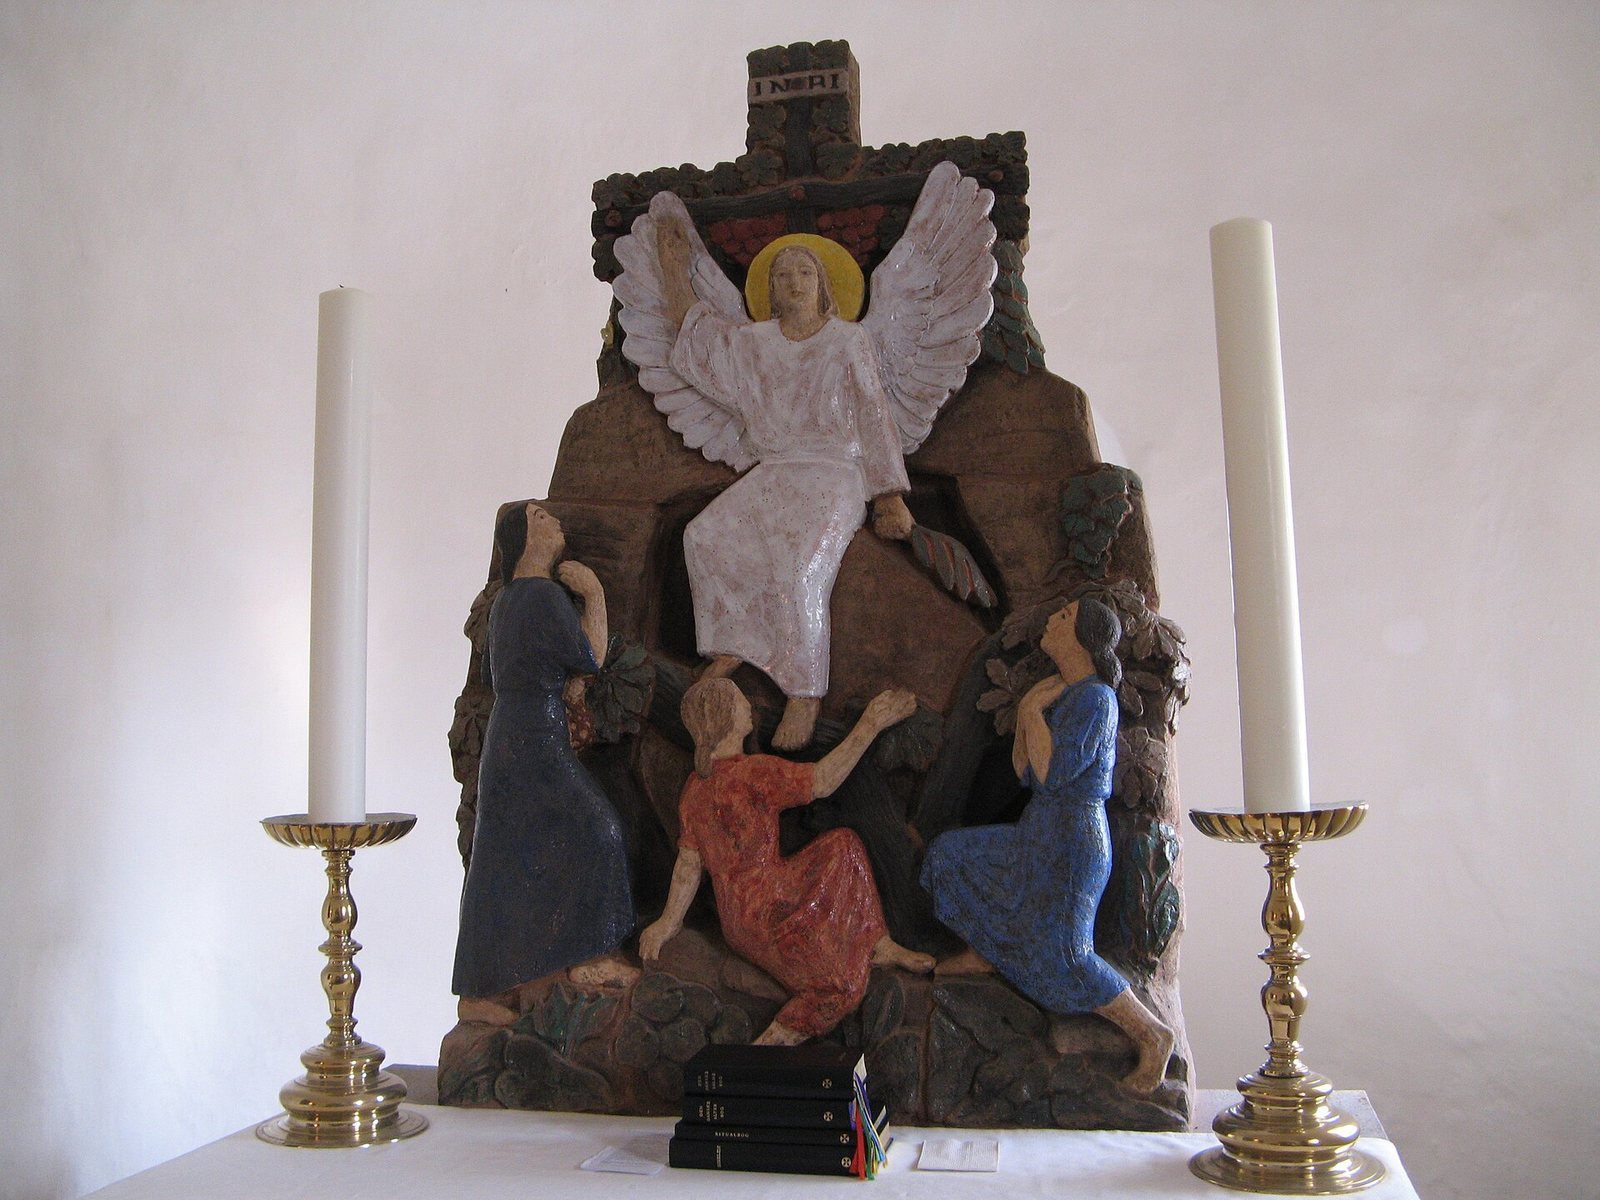
The altar is made from Bornholm granite. Its relief is a coloured ceramic sculpture made by Gunnar Hansen in 1950, showing an angel and women at Christ’s tomb. Nearby stands a baptismal font of grey limestone, which was once used as a cattle-feeding trough.
Pulpit and other furnishings
A six-armed chandelier dating to about 1600 hangs from the vault and is thought to have come from St Margaret’s Chapel at Hammershus Castle. The pulpit dates to the first half of the 16th century and is among Denmark’s oldest. It belongs to the Early Renaissance, an early phase of Renaissance art and architecture, and received paintings of the Evangelists and angels in the 18th century. A later oak gallery is unpainted, and the organ was built by Axel Starup.