Ny Church: A Medieval Round Church in Denmark


Site at a Glance
- Rating
- 4.4
- Popularity
- Low
- Country
- Denmark
- Primary era
- Medieval
- External website
- Open
- Eras represented
- Medieval, Early Modern
- Civilizations
- Danish
- Site type
- Religious
- Remains
- Church
On this page14 sections
History
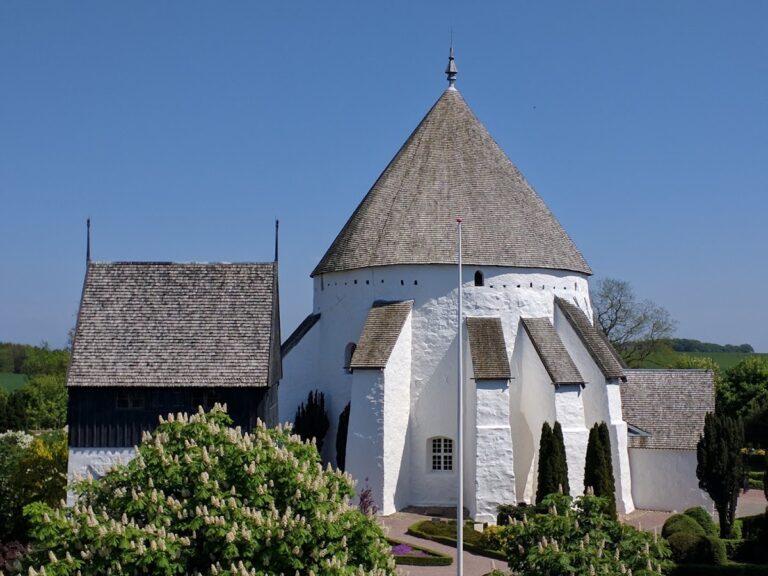
Ny Church is a 12th-century Romanesque round church in Nyker, Denmark, on the island of Bornholm. It belongs to the Waldemar period, the era of Danish rulers named Waldemar that extended through much of the 12th and early 13th centuries. The church is generally regarded as the youngest and smallest of Bornholm’s four medieval round churches. Its circular nave, substantial masonry, and medieval paintings preserve several stages in the history of a church that began as a Catholic foundation and now serves the Lutheran Church of Denmark.
Foundation and medieval development
The church was originally dedicated to All Saints, the Christian commemoration of all saints traditionally observed on 1 November. Its early name was Ecclesia Omnium Sanctorum, meaning “All Saints Church.” The present name, Ny Church, came into use in the middle of the 16th century. The building belongs to the Romanesque period, a medieval architectural tradition characterized by massive masonry, rounded arches, thick walls, and relatively small openings.
Ny Church has traditionally been interpreted as a fortified church. Its upper storey and originally flat wooden roof have been associated with defensive use, although the military purpose of the upper level remains uncertain. During the later medieval period, the church acquired a porch, a conical roof, and two outer supporting walls. These additions altered the appearance of the original Romanesque building while preserving its central round plan.
Religious use and later history
Ny Church was originally Catholic. Following the Reformation, it became part of the Lutheran tradition and continued as the parish church of Nyker in the Diocese of Copenhagen. A table inside the church lists its pastors since the Reformation. Memorials also preserve the memory of plague victims from Bornholm’s parishes during epidemics dated 1618 and 1654, as well as victims associated with a plague epidemic of 1708–1714.
The church’s medieval wall paintings came to wider attention after the Danish antiquarian and artist Jacob Kornerup discovered them in 1891. Egmont Lind, a Danish conservator of wall paintings, restored the principal frescoes in 1937. A separate 15th-century image of Saint Christopher carrying the infant Jesus was later covered with whitewash because of its poor condition. Coins found beneath the church floor during restoration work around 1960 are represented by copies displayed on a wooden panel in the porch.
Remains
Romanesque church plan
Nave and central pillar
The church is organized around a circular nave, the main body of the building, with a round central pillar supporting the upper level. The pillar is approximately 3 metres wide and 2.65 metres high, and a corresponding round pillar stands above it. The main walls are built from granite fieldstone, while the central pillar and window frames use finished limestone. The arrangement reflects the characteristic structure of a round church, in which the nave is arranged around a central support.
Choir and apse
A rectangular choir extends from the round nave and ends in an apse, the semicircular eastern termination of a church. The apse has three windows and a half-domed vault, while the choir is covered by a barrel vault, a continuous semicircular ceiling. The chancel arch separating the choir from the nave was enlarged, and the remains of a smaller Romanesque arch show the earlier form. The windows also appear to have been widened from smaller original openings.
South portal and porch
The semicircular tympanum above the south portal is carved from a single block of limestone. A porch was attached to the church body during the later medieval period. It contains a runestone, a stone bearing an inscription in runes, together with a gravestone and the wooden display panel carrying copies of the coins found beneath the floor. The gravestone shows the Resurrection of Christ in relief and commemorates the pastor Jens Nilsøn, who died in March 1648.
Upper storey and bell tower
Upper storey
A doorway at the western end of the choir’s north wall leads to the upper storey by an uneven limestone staircase. The upper level is unvaulted and has an irregular floor. It probably originally carried a flat wooden roof, but numerous drainage openings in the floor indicate that the roof did not keep out all water. This feature has contributed to the traditional interpretation of the church as fortified, although the defensive function of the upper storey remains doubtful.
Freestanding bell tower
The bell tower stands separately in the churchyard. Its lower storey is built of stone, while the bell chamber added in the 16th century uses richly packed half-timbering and probably once contained a floor beam. The smaller bell was cast in 1639 for a church in Sallerup, Scania. The larger bell was cast in Lübeck in 1725.
Wall paintings and furnishings
Painted scenes
A frieze around the upper part of the central pillar is divided into 13 panels showing scenes from the Passion of Christ, the sequence of events surrounding his suffering and death. These early Gothic paintings date from around 1300 or slightly later. Their colors are limited to simple white, yellow, red-ochre, and moss-green, and the figures have relatively little detail. The scenes include Christ’s arrest, his appearance before Pilate, the scourging, the carrying of the cross, the Crucifixion, burial, Resurrection, Ascension, and Pentecost. The Ascension scene is partly destroyed.
Above the north door, a medallion shows the Lamb of God with a chalice and a cross banner. Two adjoining panels depict the Annunciation, the scene in which the angel Gabriel announces to Mary that she will bear Jesus. Other paintings show Christ and the doubting Thomas near the organ, scenes above the former north portal, and paintings around and above the chancel arch. The paintings above the chancel arch are the latest and date from the 18th century, while some of the other wall paintings have been overpainted.
Interior objects
The present pulpit incorporates carved panels from the early 17th century, attributed to the Flensburg woodcarver Hinrich Ringering. The four panels portray the Annunciation at Nazareth, the Nativity, the Adoration of the Magi, and the Circumcision. A Romanesque baptismal font in the choir is made from grey limestone imported from Gotland. The church also contains an altar, a large red consecration cross on the wall beside the choir, and a 1690 hourglass with four hourglasses above the pulpit.
The chandelier dates originally from 1594 and was restored in 1688. It bears a stylized split double eagle and two coats of arms. Together with the painted pillar, medieval architectural elements, later furnishings, bells, memorials, and porch objects, these remains reflect the church’s long use from the Romanesque period through the post-Reformation era.