St Ib’s Church: A Romanesque Parish Church on Bornholm, Denmark
Site at a Glance
- Popularity
- Very Low
- Country
- Denmark
- Primary era
- Medieval
- Eras represented
- Medieval, Early Modern, Modern
- Civilizations
- Danish
- Site type
- Religious
- Remains
- Church
On this page12 sections
History
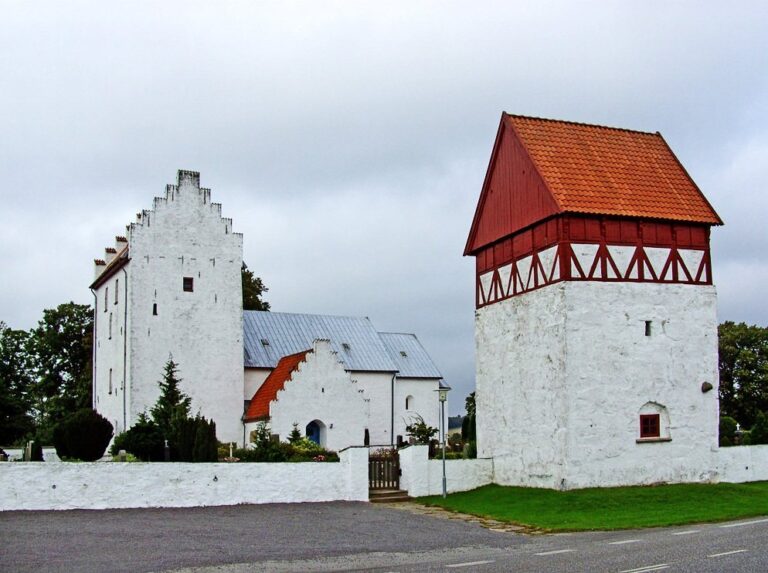
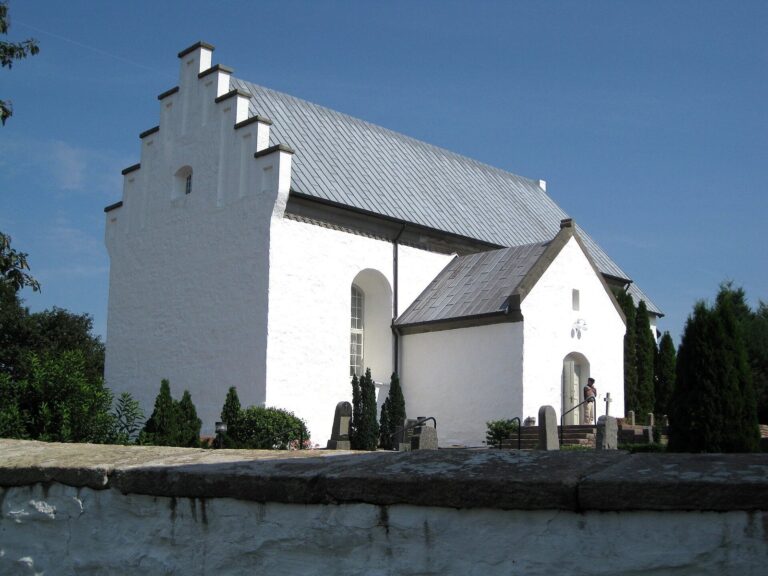
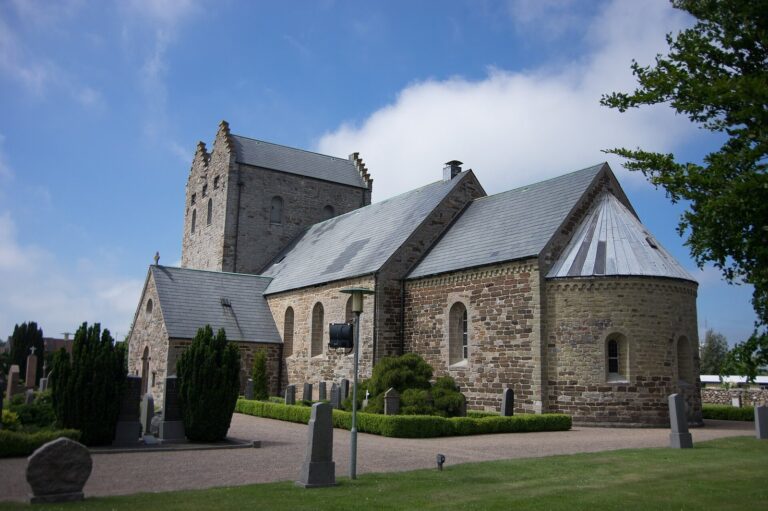
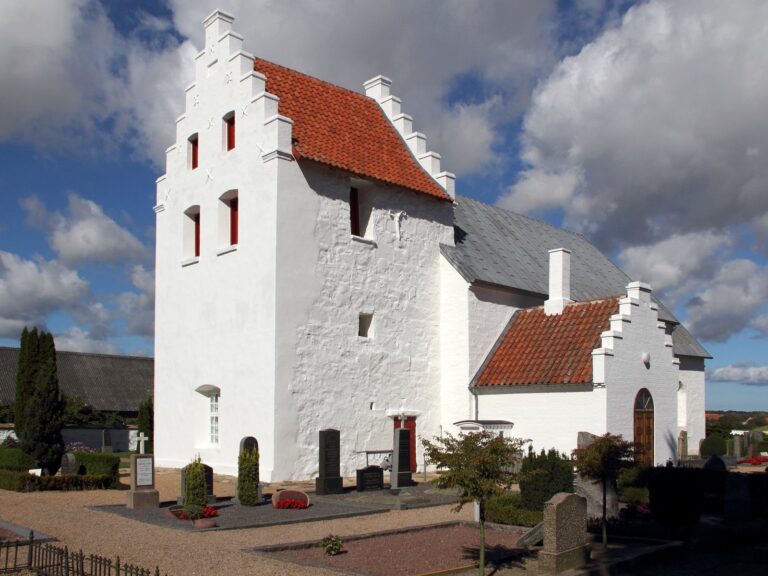
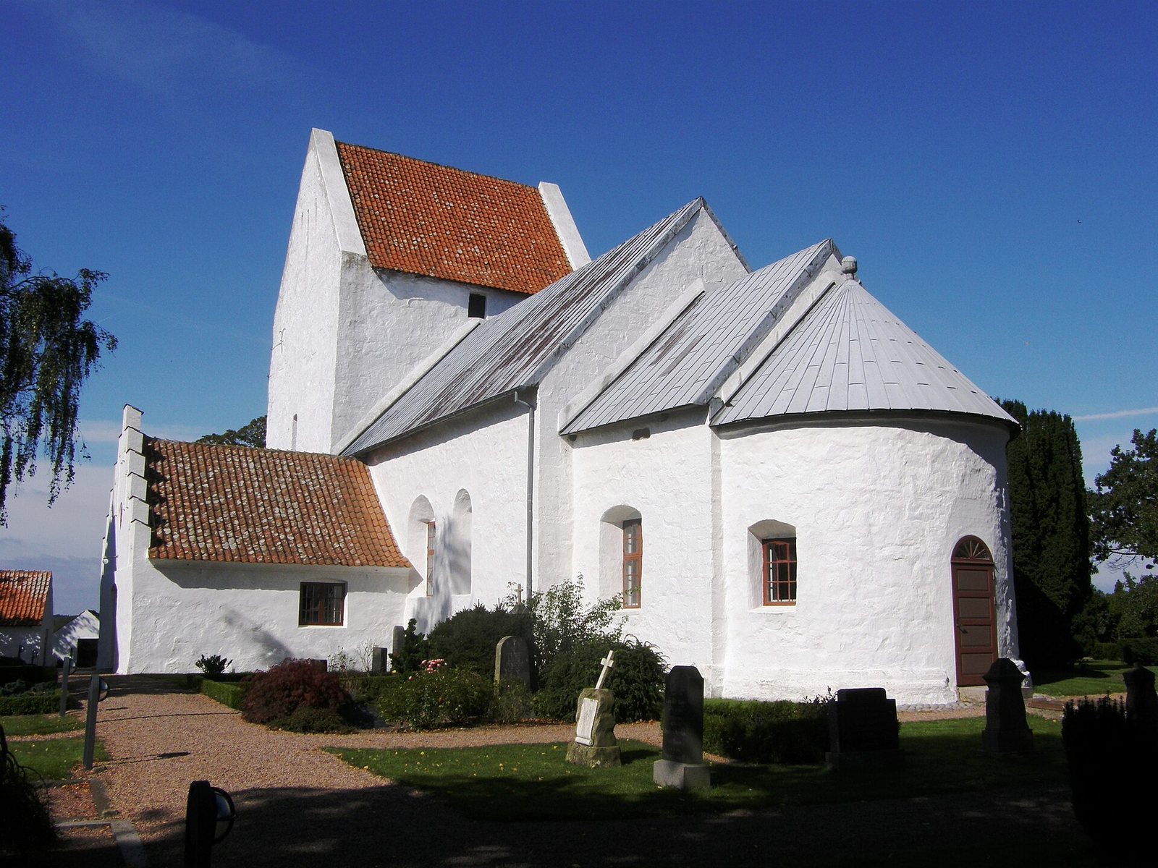
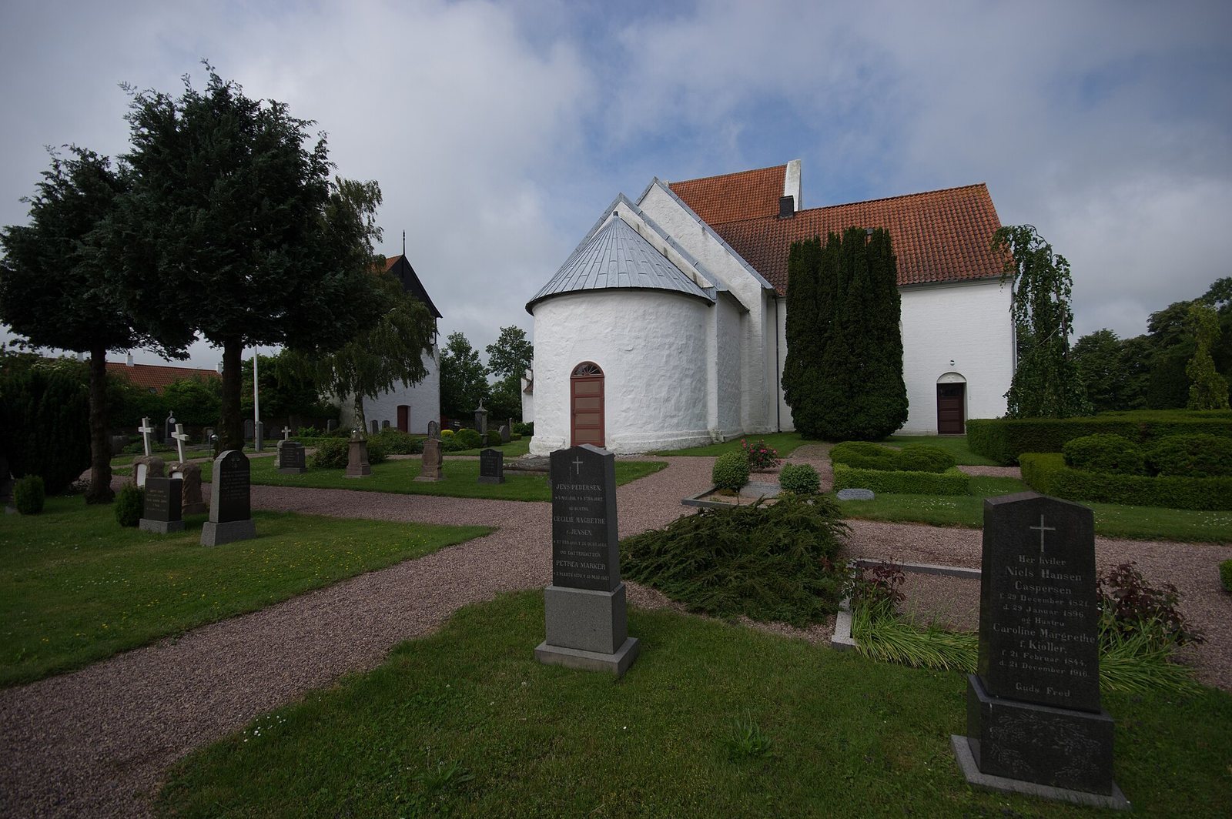
St Ib’s Church in Ibsker, on the Danish island of Bornholm, is a Romanesque church, a medieval style associated with rounded arches and vaults. Its tower, nave (the congregation’s main area), choir (the space around the altar), and apse (a recess at the church’s end) date to the late 12th century. It is regarded as one of Bornholm’s oldest churches.
Romanesque origins and medieval identity
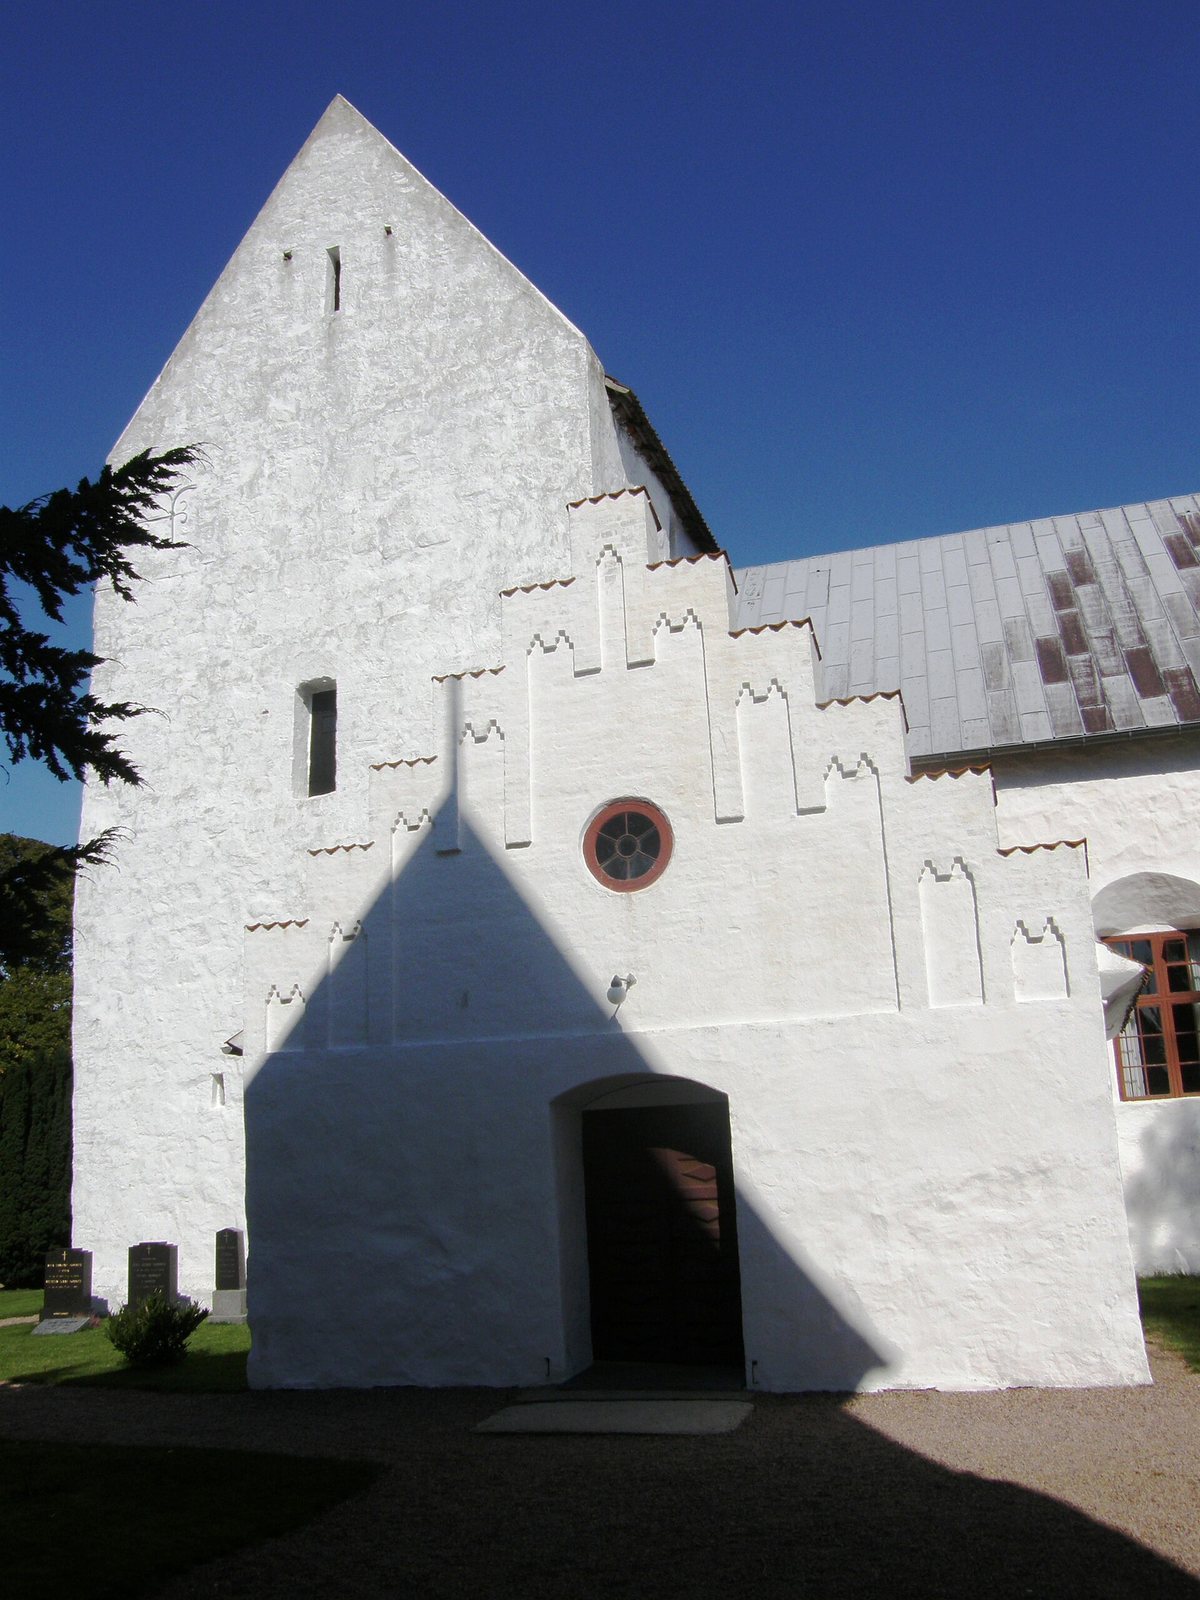
The church was called Beati Jacobi in 1335 and Sancti Jacobs Kirke in 1429. Its dedication is to St James the Greater, one of Jesus’s apostles, distinguished in Christian tradition from another apostle named James. The later name Ibs Kirke derives from Ib, a Scandinavian form of Jacob; Ibsker combines this name with -ker, meaning “church” in the local dialect. The porch was added about two centuries after the church’s late-12th-century construction.
Reformation and later changes
Before the Reformation, the 16th-century movement that led to the establishment of Protestant churches, St Ib’s was Roman Catholic. It is now Lutheran and belongs to the Church of Denmark, the country’s established Lutheran church, within the Diocese of Copenhagen, an administrative district of the church. The parish is officially known as Ibsker.
Nineteenth- and twentieth-century changes
In 1867, most of the nave’s north wall was demolished to make way for a north transept, a crosswise section intersecting the nave. This substantially changed the character of the Romanesque interior. Restoration in 1964 partly restored its earlier appearance. The work also brought faint, poorly preserved traces of wall paintings to light. A new organ by J. Gregersen was installed, and ceramic figures of the four evangelists were added to the pulpit by Paul Høm and Lisbeth Munch-Petersen.
Remains
Church plan and interior fabric
The church combines its Romanesque tower, nave, choir, and apse with a porch and the north transept. Its interior has whitewashed walls and arches made of limestone and Bornholm marble. The tower stands at the nave’s west end, where two round arches reveal a double barrel vault, a paired, continuous tunnel-shaped ceiling. The main interior has a beamed ceiling, while the choir and apse are also barrel-vaulted.
Cemetery gateway tower
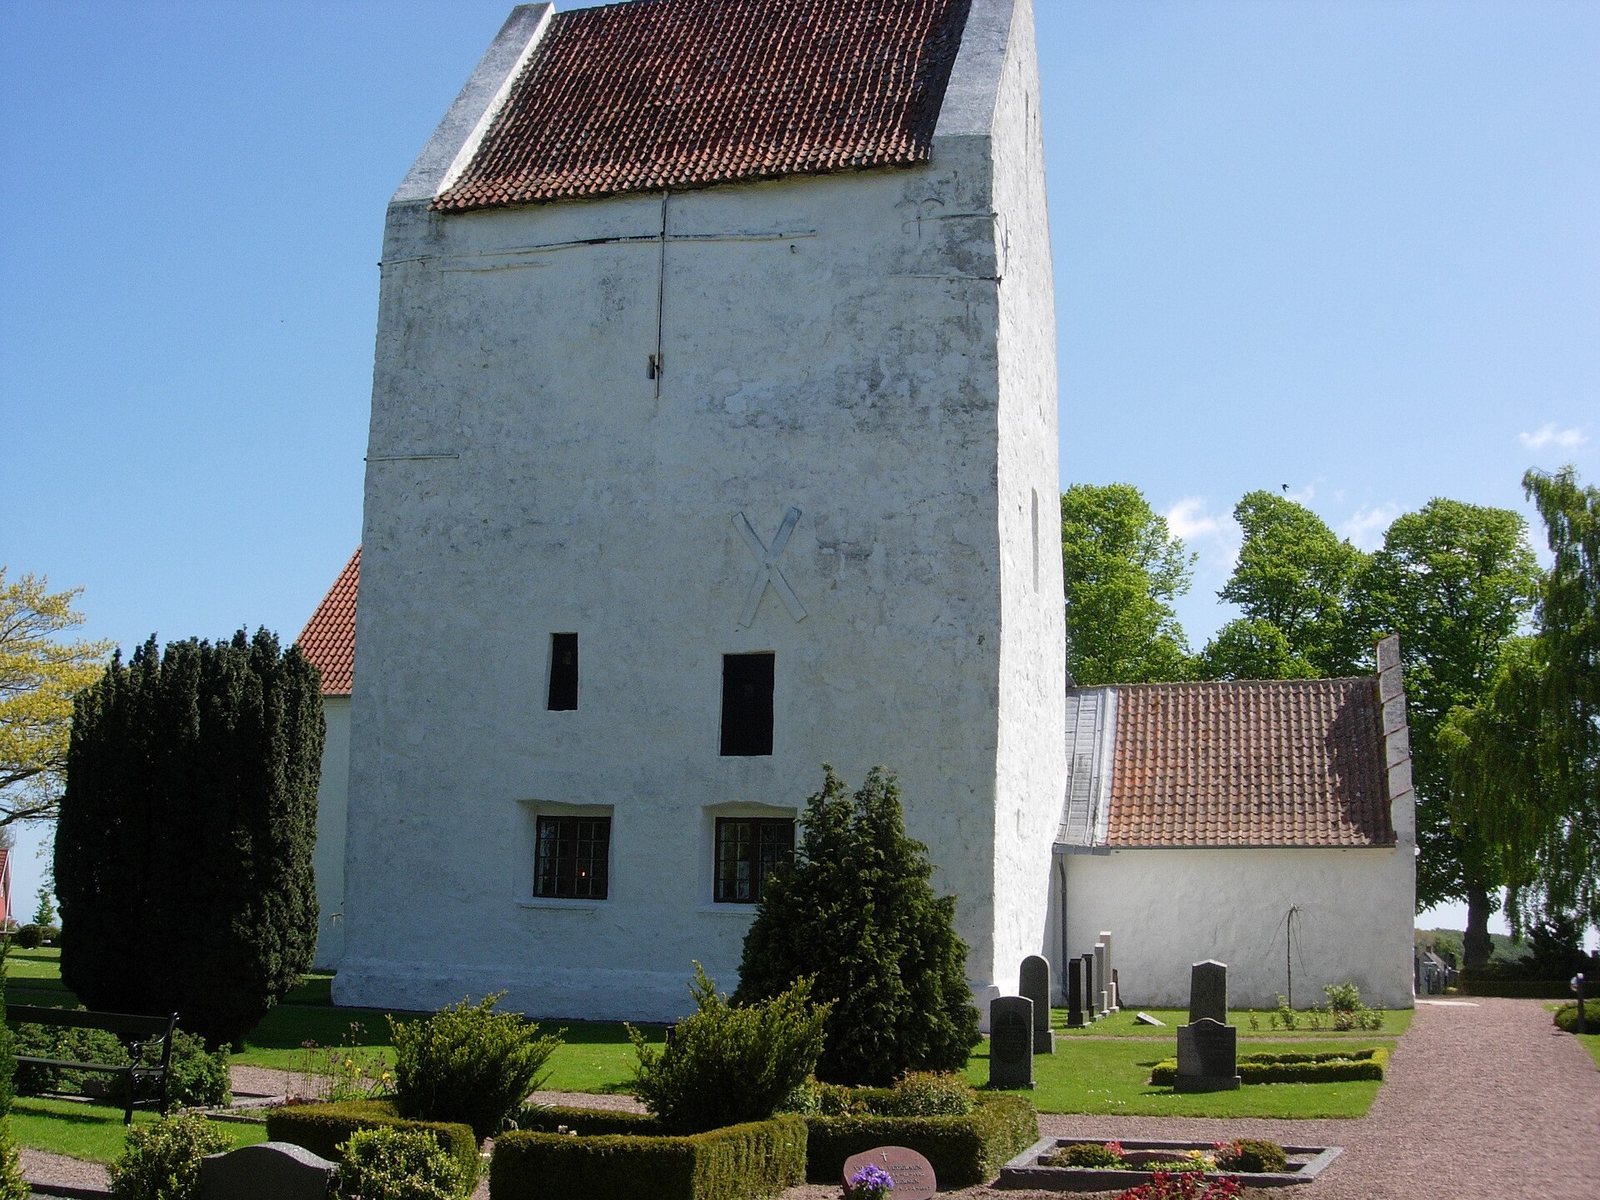
A separate bell tower is incorporated into the cemetery wall and originally served as an entrance to the church grounds. It has four storeys. The three lower, medieval levels are built of stone, while the upper level is timber-framed and dates in its present form to the 18th century. Two bells hang inside: the smaller dates from 1773 and the larger from 1822.
Interior furnishings and memorials
Altar and pulpit
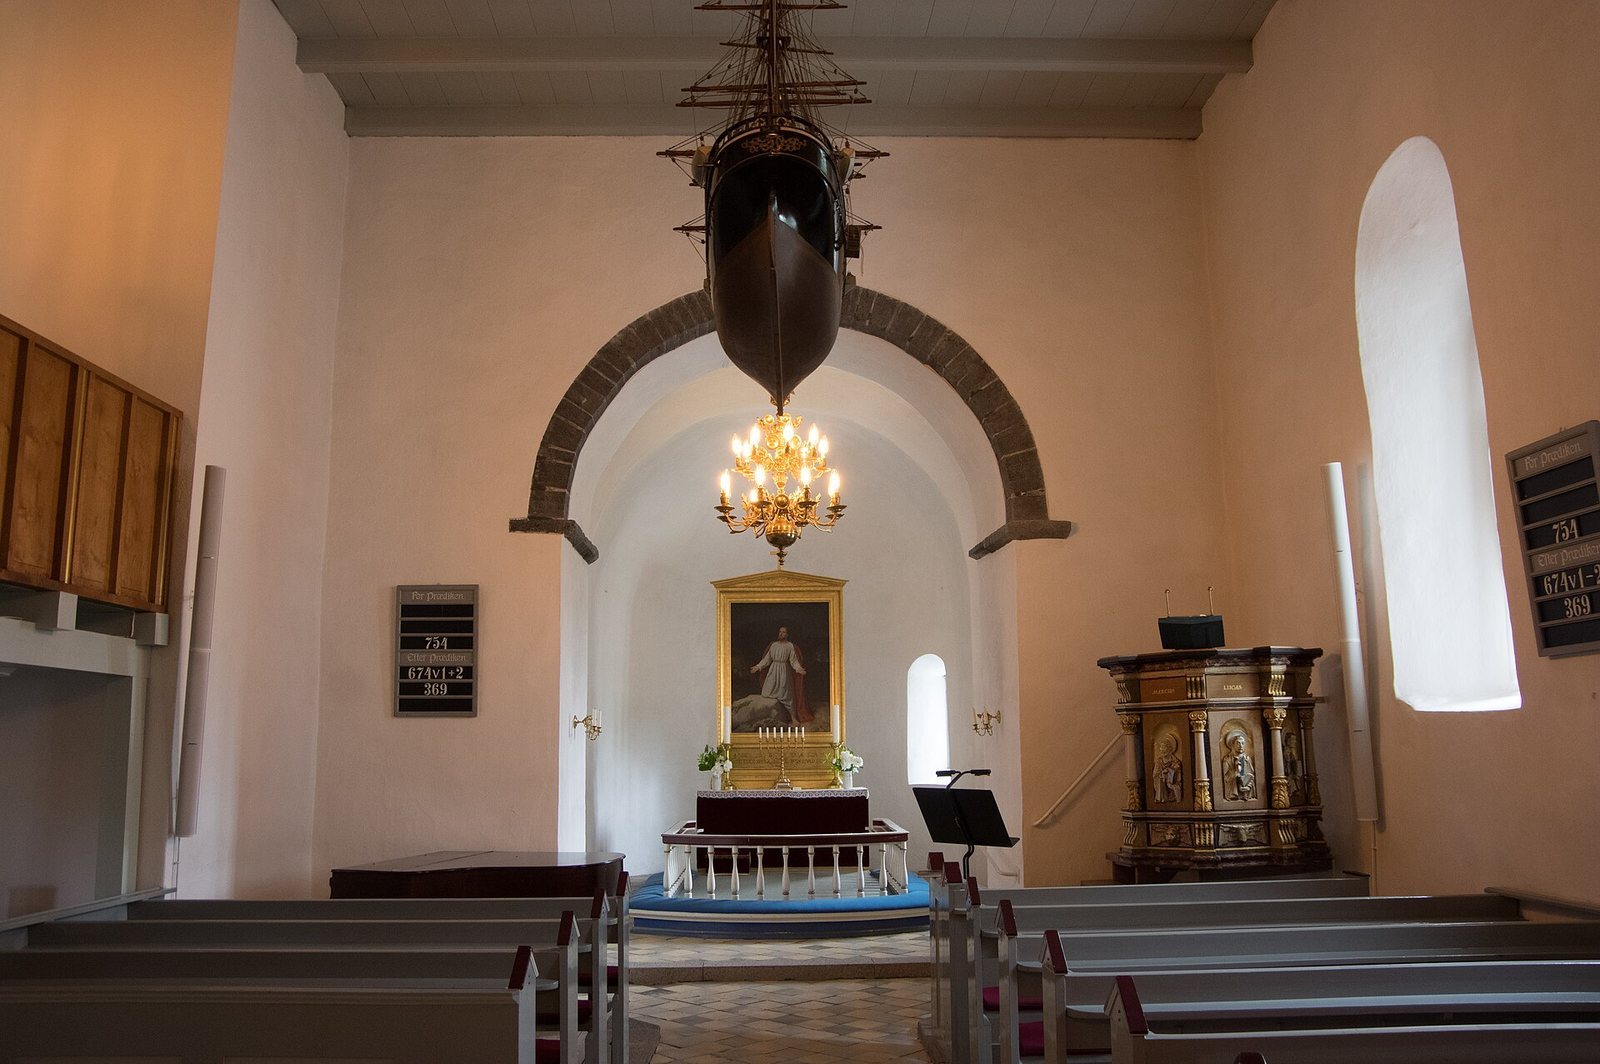
The altar painting, made in 1846 by Danish artist Christoffer Wilhelm Eckersberg, shows Christ praying in the Garden of Gethsemane. The altar also has large candlesticks from 1891 and a seven-branched candelabrum with Jewish religious associations from 1933. The pulpit dates to around 1600 and reflects Renaissance forms drawing on classical antiquity. Its ceramic figures represent the four evangelists.
Baptismal font and sculpture
The baptismal font, made from Gotland limestone, is the church’s oldest object. It stands in the building’s western part, with its base concealed beneath a later floor, making it appear shorter than it is. A figure of the Virgin Mary, dated to around 1500, hangs above it and may have come from an earlier side altar. A crucifix on the nave’s south wall is associated with the same period, although it may have been made after the Reformation began.
Ship and seating
A model ship called Sct. Ib hangs in the nave. Dated 1939, it is a votive ship, a model dedicated or offered as a religious object. The benches probably date from the first half of the 20th century.
Porch records and gravestones
Three boards in the porch list the church’s ministers since the Reformation, and some include portraits. Old gravestones stand along the walls; the oldest dates from 1568.