Church of Saint James the Greater in Tečovice: A Medieval Catholic Church in Czechia


Site at a Glance
- Rating
- 4.8
- Popularity
- Very Low
- Country
- Czechia
- Primary era
- Medieval
- External website
- Open
- Eras represented
- Medieval, Early Modern, Modern
- Civilizations
- Habsburg, Holy Roman Empire, Margraviate of Moravia
- Site type
- Religious
- Remains
- Church
On this page20 sections
History
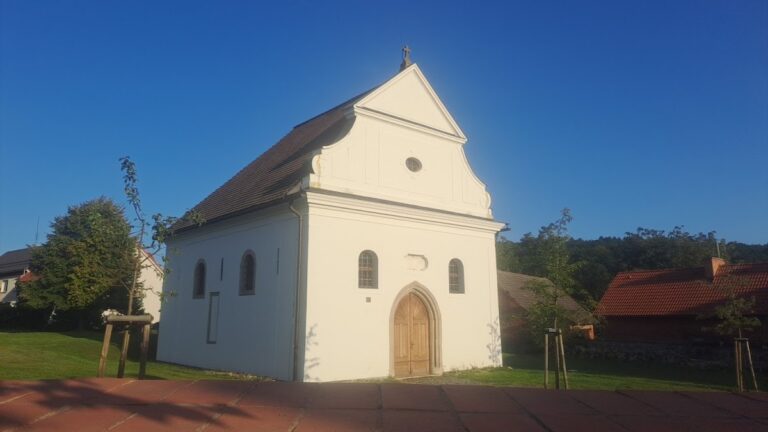
The Church of Saint James the Greater in Tečovice is a Catholic church in Czechia dedicated to Saint James the Greater, one of the Twelve Apostles of Jesus. It originated around 1260 and combines late Romanesque, early Gothic, and later Baroque elements. Regarded as one of the oldest architectural monuments in the Zlín Region, it stands on an elevated northern hill of the village.
Foundation and Medieval Lords
The church was probably built in two main phases. The nave belongs to the late thirteenth century, while the presbytery and sacristy were added later. The stepped entrance portal and the vaults indicate work during the third quarter of the fourteenth century. A fortified residence also stood on the plateau beside the church. Its origins probably belonged to the same period as the church, although it was destroyed by fire in the mid-fourteenth century.
In 1307, Bohuněk of Tečovice was identified as the local vladyka, a lower-ranking nobleman in medieval Bohemia and Moravia. His sons Milíč, Radek, and Bohuněk sold Tečovice and five other villages to Čeněk of Bechyně in 1350. Čeněk’s assumption of control, together with damage suffered by the church, led to the commissioning of an extensive new painted decoration around that time.
War, Reconstruction, and Later Care
The church was burned during the Hussite Wars, the fifteenth-century religious and political conflicts in the Kingdom of Bohemia associated with the reform movement founded by Jan Hus. It was subsequently reconstructed in two stages. The medieval interior paintings belong to the period around 1350, before this later destruction, and their dating is aided by the roof truss, which dendrochronological analysis in 2024 placed in the first half of the fifteenth century. Dendrochronology dates timber by comparing its annual growth rings with established tree-ring sequences.
The church was designated a cultural monument in 1964 and remains protected under the national monument register. Later work included repairs to the shingle roof, repainting of the exterior façade, and the installation of electro-osmosis to counter rising damp. In the northeastern corner of the cemetery is the grave of Romanian soldiers who liberated the village on 3 May 1945 after crossing a bridge mined by German forces on the road from Malenovice to Tečovice.
Remains
Setting and Construction
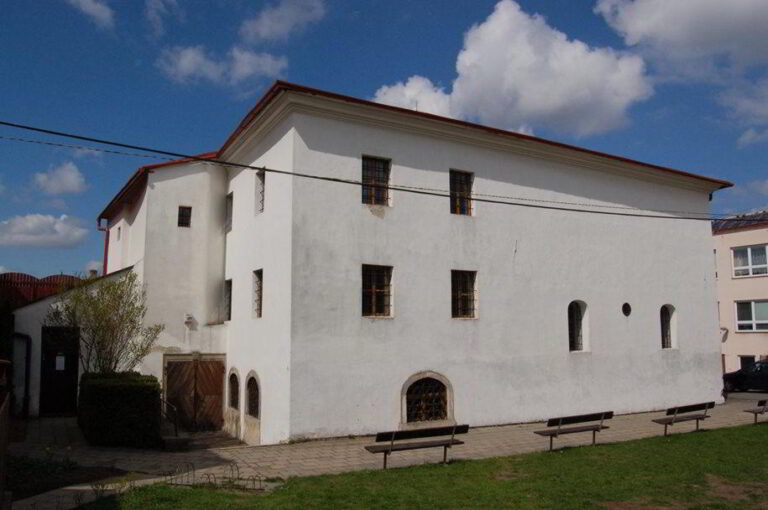
The east-oriented church stands within a cemetery enclosed by a stone wall. It has no basement and rests on a plinth. Its approximately 1.2-metre-thick walls are built mainly of rubble masonry with occasional brick additions, using dark marlstone. The building consists of a rectangular nave, a presbytery, and a small sacristy. Its basic plan and the massive form of the nave, including its small windows, belong to the early Gothic period of the last third of the thirteenth century, while later additions introduced more developed Gothic elements.
The former fortified residence occupied the same elevated plateau. It had a roughly square plan measuring about 25 to 30 metres on each side and was surrounded by a ditch approximately three metres deep. Its principal structure was a wooden tower measuring 12 by 12 metres. The residence stood beside the church before its destruction by fire in the mid-fourteenth century.
Entrances, Windows, and Roof
Gothic Portal
The main entrance is a Gothic stepped portal with a pointed arch set inside a rectangular recess. It is four metres high and three metres wide. Its jambs use profiles formed from two rounded mouldings and three pear-shaped mouldings, rather than the usual alternation of shafts and hollows. The portal was produced by an advanced stoneworking workshop and is regarded as an important example in the development of early Gothic portals in Moravia. A simple rose window with a quatrefoil, a four-lobed motif, is set above the doorway.
Windows and Secondary Door
The presbytery has two single-light pointed windows with tracery, the ornamental stone framework of a Gothic window. The axial window is completely blocked and has a trefoil, or three-lobed form, at its apex. A second window has a trefoil within the same framing. Behind the altar is another partly blocked window with a simple jamb; only its glazed trefoil apex remains visible, illuminating the Eye of God set into the altar. A secondary entrance to the presbytery has massive wooden doors strengthened with two layers of timber boarding. East of the gallery is an obliquely chamfered pointed window, while three very narrow splayed windows on the northern side of the nave have simple chamfered surrounds.
Roof and Bell Turret
The church has a gabled roof covered with hand-split wooden shingles. A Baroque bell turret rises from the ridge, carrying a bulb-shaped roof and finial. Its beech-wood structure was inserted into the roof framework after that framework had been completed. The turret contains a replica of the original early Baroque bell.
Interior Architecture
Nave and Gallery
The rectangular nave measures 13 by 8.5 metres and rises eight metres to a wooden beam ceiling with a visible double layer of boarding. A wooden choir gallery occupies the entrance end and is reached by a spiral staircase. The nave and presbytery are divided by a six-metre-high triumphal arch, the arch separating the main body of a church from its presbytery or sanctuary.
Presbytery Vault
The rectangular presbytery measures 7.5 by 5.5 metres and has a two-bay cross vault, formed by the intersection of two barrel vaults. Its ribs have a wedge-shaped, simply hollowed profile and retain traces of paint. They meet at sharply cut consoles set around the walls about 3.5 metres above the floor. The oval bosses, projecting elements at the meeting points of the ribs, carry two different motifs. The eastern boss bears a relief of a lamb, while the western boss has a stone trefoil form that may correspond to the arms of local lords of the early fourteenth century. The presbytery ceiling is about one metre lower than that of the nave.
Sacristy
The small rectangular sacristy also has a cross vault. Its form is highly simplified and undecorated. As an adjoining room for preparing and storing liturgical objects and vestments, it forms the third principal part of the church alongside the nave and presbytery.
Medieval Wall Paintings
Paintings from around 1350 cover the walls of both the nave and presbytery. They were applied to wet lime plaster of varying thickness. The palette includes lime white, natural and dark ochres for yellow, fired light and dark ochres and cinnabar for red, and verdigris for green. The decoration was added after the architectural form of the church had been completed, probably following damage caused by fire. It covered remnants of an earlier and simpler scheme consisting of a five-centimetre yellow-orange band along the corners of architectural elements made from red sandstone.
The painted scenes differ in their artistic treatment despite using the same technique. Some use broad areas of colour, including scenes of the Resurrection of Christ and images of the Virgin Mary and John the Baptist, the preacher and prophet who baptized Jesus. Other scenes emphasize detail and elaboration, including the Annunciation, the Death of the Virgin Mary, and the Sailors. As many as four artists may have contributed to the decoration.
Prophet Medallions
The triumphal arch carries painted circular medallions depicting prophets. The northern half-arch contains 16 medallions and the southern half 14. Their bluish background was made from black pigment mixed with lime. Verdigris has turned brown in several places. Only fragments of the prophets’ busts survive. Each medallion originally included a name band, but only a few letters remain, preventing identification of the individual figures.
Saint George and Nave Scenes
The best-preserved fresco is Saint George with the dragon on the southern wall of the presbytery. Saint George is a Christian martyr traditionally shown as a mounted saint killing a dragon. The nave decoration also includes fourteen hand-carved scenes representing the Stations of the Cross.
Altar, Sculpture, and Baptismal Font
Baroque High Altar
The Baroque high altar dates from the third quarter of the seventeenth century. It contains a painting of Saint James the Greater and has Corinthian columns. Its upper section includes an Eye of God, a Christian symbol of divine providence, illuminated through the trefoil window tracery. Nineteenth-century additions were incorporated into the altar.
Devotional Sculptures
The presbytery contains a Pietà, a devotional image of the Virgin Mary mourning the dead Christ, together with a sculpture of the Crucifixion of Christ.
Stone Font
A massive baptismal font made from light sandstone stands in the front part of the nave. It dates from the end of the thirteenth century and measures 83 centimetres in diameter. Its size means that it is no longer used for baptism.