Church of Jesus Christ in Dillheim: A Neo-Gothic Protestant Church in Germany


Site at a Glance
- Rating
- 4.5
- Popularity
- Very Low
- Country
- Germany
- Primary era
- Modern
- External website
- Open
- Eras represented
- Medieval, Modern
- Civilizations
- German, Holy Roman Empire
- Site type
- Religious
- Remains
- Church
On this page12 sections
History
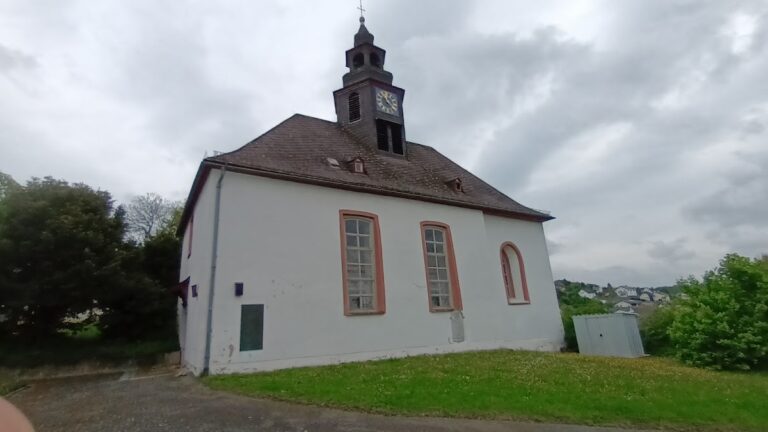
The Church of Jesus Christ in Dillheim is a Neo-Gothic Protestant church in Germany, located in Dillheim within the municipality of Ehringshausen. Built in 1865–1866 on the site of a medieval church, it replaced a thirteenth-century predecessor while retaining its medieval bell tower. The building became an important landmark in the local townscape and is a protected cultural monument of Hesse because of its historical, artistic, urban-planning, and scholarly value.
Medieval Parish Center
Dillheim was first mentioned in 1226, when a parish was recorded there. During the late Middle Ages, the parish church served as an ecclesiastical visitation center for the settlements within its district. The parish belonged to the Wetzlar archpresbyterate, the archdeaconry of St. Lubentius at Dietkirchen, and the Diocese of Trier. Its jurisdiction included Dillheim, Bechlingen, Berghausen, Breitenbach, Daubhausen, Dreisbach, Edingen, Ehringshausen, Katzenfurt, Kölschhausen, Niederlemp, and Werdorf. Solms-Braunfels held the patronage, meaning that it possessed specified rights in the church’s appointment and administration.
The medieval church was later altered in 1752 and again in 1776. The historian Friedrich Kilian Abicht considered it one of the oldest churches in the Greifenstein area and drew attention to its arched supports. By the nineteenth century, however, the building had become structurally unsafe. The building authorities ordered its demolition in 1864, while the medieval tower was preserved for incorporation into a replacement church.
Reformation and Parish Changes
The Reformation was probably introduced into the Dillheim parish from 1524 by Pastor Johannes Zaunschliffer of Braunfels, who served there from 1524 to 1530. He took part in the Marburg Colloquy in 1529, a meeting at which leading reformers discussed their developing Protestant positions. In 1566 or 1568, Bechlingen, Breitenbach, Dreisbach, Niederlemp, and another parish village were separated from Dillheim and incorporated into the parish of Kölschhausen. The four named settlements subsequently became branch communities of Kölschhausen.
Under Count Konrad of Solms-Braunfels, the Reformed confession was introduced in 1582. This was a Protestant tradition shaped by the Reformation and associated with churches influenced by reformers such as John Calvin and Huldrych Zwingli. Further changes came in 1959, when Katzenfurt became an independent parish and entered a pastoral association with Daubhausen. Since 1 July 2020, Dillheim has had a pastoral connection with Kölschhausen. The Protestant parish of Ehringshausen-Dillheim belongs to the Protestant Church District of Lahn and Dill within the Evangelical Church in the Rhineland.
Nineteenth-Century Rebuilding
The present church was built on the old site in 1865–1866 to replace the unsafe medieval structure. Its foundation stone was laid on 29 May 1865, and the completed building was inaugurated on 12 December 1866. The municipal master builder Mayer of Wetzlar designed the church and supervised its construction. The new building adopted Neo-Gothic architecture, a nineteenth-century revival of medieval Gothic forms.
The church suffered damage in 1946 when the blasting of a nearby bunker destroyed its stained-glass windows. During an interior renovation in 1955, the timber ceilings in the nave and choir were covered and the interior was given plain painted decoration. The exterior was renovated in the early 1980s. In 1987–1988, the interior changes of the 1950s were reversed and the earlier appearance was restored. The church is now recognized as one of the largest churches in the Wetzlar area, as well as a defining element of Dillheim’s townscape.
Remains
The church is a representative Neo-Gothic hall church on a cruciform plan. A hall church organizes its main interior as one broad space, while a cruciform plan has a nave crossed by a transept to form a cross. The building stands on a prominent spur above the Dill valley on the western side of the village, inside a cemetery with many mature trees. It is oriented eastward and combines roughly dressed light limestone walls, laid in courses, with architectural details of red sandstone.
Exterior and Medieval Tower
Nave, Transept, and Choir
The four-bay nave is joined by a transept at the same wall and eaves height. Narrow buttresses divide the outer walls, and tall pointed-arch windows contain two-light tracery, or patterned stone window divisions, with quatrefoils, four-lobed forms. The buttresses at the western corners of the nave rise into pinnacles topped with cross finials, decorative ornaments shaped as crosses.
Polygonal stair turrets occupy the two western angles of the building. Their pointed-arch portals lead to the galleries. Portals project slightly from the centers of the three gabled fronts, where profiled sandstone surrounds frame tympana beneath crocketed gables. These gables have projecting ornamental foliage and end in pinnacles with cross finials. Above the portals are tracery rose windows made from red sandstone, each containing four circles with trefoils, three-lobed forms. Large cross finials crown the three gable peaks of the nave and transept arms.
An eastern transept gable forms the transition to the choir. The choir is lower and set farther back than the nave and transept, and it ends in an irregular five-sided polygon. Together, these elements retain the clear cross-shaped arrangement established by the nineteenth-century rebuilding.
Medieval Bell Tower
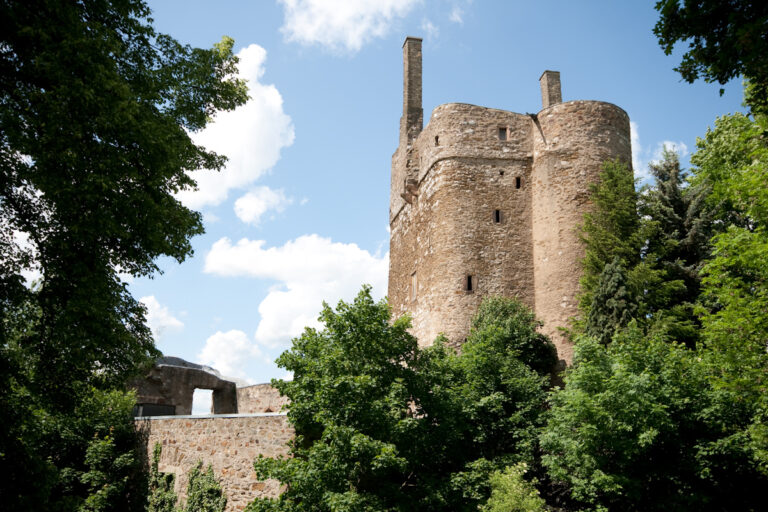
The small medieval bell tower stands at the northeastern corner between the transept and choir. Its massive, undecorated shaft is built of exposed rubble masonry and contains slit windows. Two stepped buttresses reinforce each of its northern corners. The eastern entrance, set beneath a pointed arch and framed in red brick, is a later alteration.
The tower’s slated upper part contains a cubical bell chamber with four tall rectangular sound openings. Above it rises a kinked octagonal spire, renewed in 1804 and crowned by a tower knob, cross, and weathercock. A tower knob is an ornamental element below the crowning cross, while a weathercock is a directional ornament mounted at the top of the spire. Remains of a cross vault in the lower storey indicate that the tower originally served as the choir tower of the medieval church. After the nineteenth-century rebuilding, it became a tower standing beside the choir.
Interior and Furnishings
Choir, Nave, and Galleries
The interior has a flat timber-beam ceiling carried on brackets. The painted ashlar pattern, an imitation of masonry blocks, was overpainted in 1955 and restored in 1987–1988. Beneath the choir windows, the surface is left unpainted and contains blind tracery, decorative stone patterning that does not open through the wall. The floor is paved with red sandstone slabs.
A large pointed arch opens from the nave into the choir. Its painted ashlar decoration continues the interior’s architectural treatment, while the choir floor is raised three steps above the nave. Continuous wooden galleries fill the side aisles. Narrow galleries along the long sides of the nave connect them to the western gallery, which contains the organ. The galleries stand on posts with braces, and their parapets are divided into white square panels.
Altar, Pulpit, and Seating
A plain polygonal exposed-wood pulpit stands north of the choir arch. Its panels contain tall rectangular recessed fields. The wooden block altar has moulded profiles and stands one step above the floor. The large stone altar cross, with short arms, and the carved lectern were made by Hermann Pohl of Kassel in 1992.
Wooden pews form three east-facing blocks in the nave and beneath the two galleries. In the transept arms, the pew blocks and their galleries are arranged transversely toward the liturgical center. Most of the furnishings date from the construction period, while the altar cross and lectern belong to the later twentieth-century interior.
Organs
An organ installed around 1870 had 13 stops on one manual and a pedal. The present organ was built by the Oberlinger firm in 1970–1971. It has 17 stops distributed across two manuals and a pedal, and its case front is composed of five plain, tall rectangular compartments.