Evangelische Kirche: A Historic Double Church at Greifenstein Castle


Site at a Glance
- Rating
- 4.6
- Popularity
- Very Low
- Country
- Germany
- Primary era
- Early Modern
- Eras represented
- Medieval, Early Modern, Modern
- Civilizations
- Holy Roman Empire
- Site type
- Religious
- Remains
- Fortified Church
On this page12 sections
History
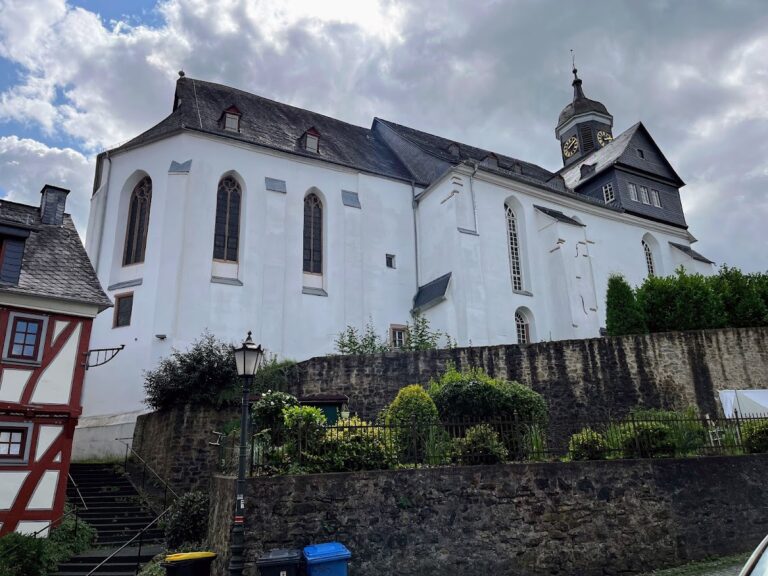
Evangelische Kirche, also known as Schlosskirche Greifenstein, is a Baroque church in Germany, built at Greifenstein Castle in Hesse during the late seventeenth century. It is one of the few surviving double churches in Germany, combining two distinct worship spaces vertically, with the later Baroque hall above the late Gothic Catherine Chapel. The building developed from a chapel serving the castle into the parish church of the Greifenstein congregation.
From Castle Chapel to Parish Church
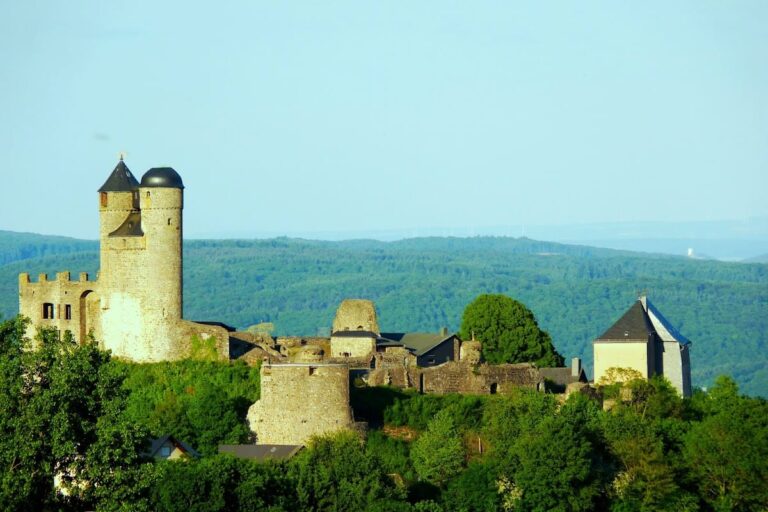
Greifenstein Castle passed to the Solms-Braunfels family in 1432. Before the present complex of worship spaces developed, services for the castle’s inhabitants were held in a small chapel within the inner castle. The late Gothic Catherine Chapel was constructed between 1448 and 1476 as part of the castle’s defenses. Its building accompanied the expansion of the outer enceinte, the enclosing defensive fortification, between 1447 and 1480 under Bernhard II and Otto II of Solms-Braunfels.
The chapel was initially intended for the people living at the castle. In 1476, the Greifenstein congregation grew substantially, creating a need for a larger place of worship. During the Middle Ages, Greifenstein belonged first to the Dillheim parish and, from about 1360, to the parish of Ulm. These parishes were within the archpresbyterate of Wetzlar, the archdeaconry of St. Lubentius at Dietkirchen, and the Diocese of Trier.
During the Reformation, the sixteenth-century movement that divided Western Christianity and created Protestant churches, the congregation adopted the Protestant confession, probably from 1549 under Johannes Scholer, the pastor of Ulm. Greifenstein remained a filial church of Ulm until 1602. In that year Johann Mohr became its first independent Protestant pastor, serving until 1608. Count Wilhelm I of Solms-Greifenstein also combined Edingen with Greifenstein to form a Reformed parish. Reformed Protestant worship placed particular emphasis on preaching and biblical teaching.
Seventeenth-Century Expansion
The castle and chapel were altered during the early seventeenth century. In 1603, Count Wilhelm I built casemates, fortified vaulted passages or chambers, including a 35-metre passage running from the Rossmühle bastion on the eastern side of the castle to the chapel. In 1618, a crypt was created in the chapel tower, and a count’s pew was installed above it. Since 1655, the castle’s three bells have hung in the Brothers’ Tower.
Count Wilhelm Moritz of Solms-Greifenstein later expanded the castle in the Baroque style and commissioned a new upper hall church. Built over the older chapel between 1683 and 1691, it transformed the building into a double church. The older tower was raised with a timber-framed storey in 1688. The church was formally inaugurated on 30 April 1702 with Holy Communion, a confirmation, a baptism, and a wedding, although worship had already begun there several years earlier. The Catherine Chapel then served as the lower church.
After the Solms-Braunfels line died out in 1693 and the residence moved to Braunfels Castle, Wilhelm Moritz gave the castle church to the Greifenstein congregation. The congregation completed the building with help from collections in Holland and Switzerland. It has served as the local parish church since that time.
Repairs, Reuse, and Parish Administration
A lightning strike at the beginning of the nineteenth century burned the tower’s upper storey, which was removed. The tower and church were subsequently joined beneath one roof. Structural decay led to the church’s closure in 1820. It reopened after renovation in 1829 and 1830. While the work was in progress, services took place in a cemetery chapel built at the same time as the church. That chapel was demolished in 1830.
The church was renovated in the Historicist style in 1885 and received further work in the 1950s. Coloured overpainting applied to the Baroque stucco ceiling in 1958 was removed by the church painter Faulstich in 1973. In 1969, workers cleared almost two metres of rubble from the buried Catherine Chapel. Moisture damage led to the application of exterior plaster in the late 1980s. The western tower doorway and square window were bricked up, the iron building inscription on the north side was rearranged from two lines into one, and a new vestibule was built between 1987 and 1990.
Following the dissolution of the former parish structure in 1954, the congregations of Edingen and Greifenstein were established and pastorally linked. Greifenstein now belongs to the Evangelical Church District on the Lahn and Dill within the Evangelical Church in the Rhineland. The church is protected as a cultural monument of Hesse because of its historical and artistic importance.
Remains
Fortified Church Complex
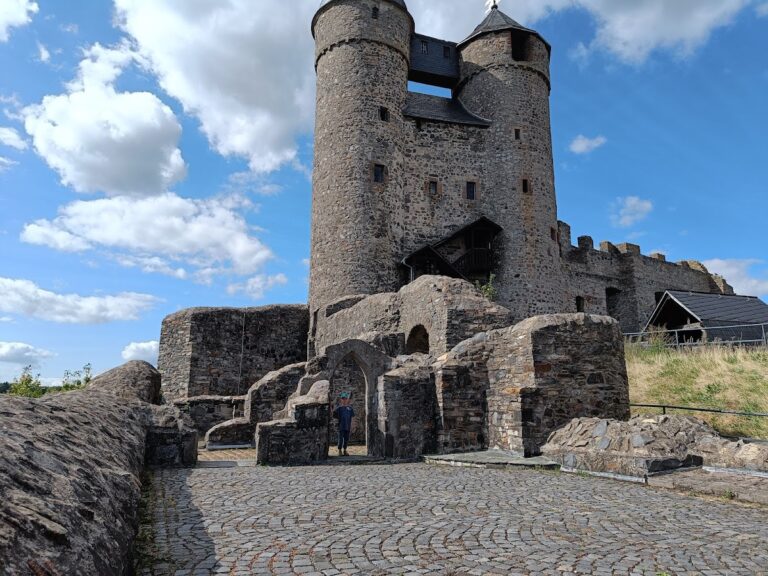
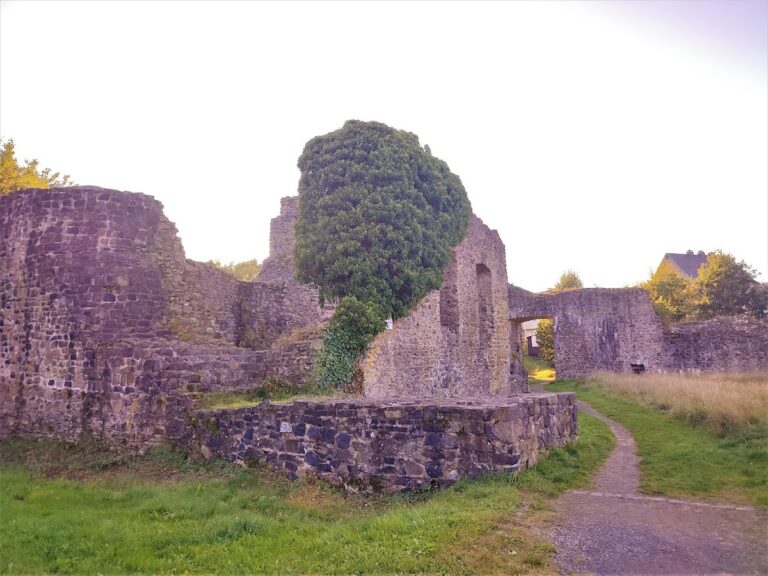
Evangelische Kirche stands in the extreme southeastern corner of Greifenstein Castle and forms part of its outer enceinte. The building is oriented approximately eastward and has an externally plain composition of three connected bodies: an old watchtower, the late Gothic Catherine Chapel, and the Baroque hall church. Together they preserve the physical development of a fortified chapel into a larger church built above it.
Watchtower and Crypt
The squat square watchtower is probably the oldest part of the church, dating from the thirteenth century. It originally stood free but follows the same north-side alignment as the nave and is set back from it. Its west side is windowless, while a tall rectangular mullioned window was inserted later. Beneath the eaves, iron letters and numerals identify Wilhelm Moritz, Count of Solms, and the year 1683, when construction of the Baroque church began. The five letters also serve as supports for the wall anchors.
The tower was brought to the same height as the church after the lightning damage and now stands beneath a shared slated hipped roof. Its lower storey contains the crypt created in 1618 for the ruling counts. The crypt opened toward the chapel, while its eastern niche, topped by a blunt pointed arch, has been sealed by a memorial plaque since 1814. Burials include Count Wilhelm I, his wife Amalie, and their two children; Count Johann Konrad of Solms-Greifenstein, his wife, and their two sons; Count Wilhelm II and his two wives; Count Friedrich; and several children of Count Wilhelm Moritz.
A stair above the crypt connects the lower and upper churches. The count’s pew was installed there after 1613. Eastern support walls contain a rectangular opening, beside which a slit-like embrasure, an opening in a fortified wall, preserves evidence of the tower’s earlier defensive function. The upper level was later opened toward the east with a round arch for the organ. Its roof structure contains four trusses formed as lying king-post assemblies. Curved rafters and a lattice framework covered with sackcloth support the ceiling stucco, while large stucco figures were made on a timber framework and attached to the rafters with wire.
Catherine Chapel
The late Gothic Catherine Chapel lies east of the tower. It is a simple rectangular room divided into two parts by a pointed chancel arch 3.50 metres wide. Its walls are one metre thick, and the interior measures 14 metres long, 8 metres wide, and 6 metres high. Two pointed-arch windows in the south wall and another in the east wall admit light. Their surrounds are made of Schalstein, a stone used in central German masonry and window surrounds. Embrasures in the altar area served as defensive openings.
A small square opening is set into the projecting west wall, while the east wall contains a piscina, a shallow basin or drain near an altar traditionally used for washing sacred vessels. The floor is paved with large stone slabs, some reconstructed, with stream pebbles arranged between them in a herringbone pattern. Beneath the congregational hall is another small vaulted room containing embrasures. Walls were added around the former count’s pew to reinforce the church.
The chapel has a flat wooden-beam ceiling. Since 1688, transverse beams have rested on octagonal posts with braces, supporting the south gallery and the grave slab beneath the altar table. The earlier central beam was carried on corbel stones, which remain visible. Medieval frescoes survive in the western congregational hall and on the arch, and a grave slab lies beneath the altar table.
Baroque Hall Church
Exterior and Interior Structure
The Baroque hall church largely encases the Catherine Chapel. Its entrance from the church square is through a north portal set within a small projecting vestibule. On the south side, two large round arches at the level of the lower church expose the older masonry and carry the weight of the upper church. The upper hall receives light through an east window, two tall rectangular windows in the lower zone of each long side, and four round-arched windows above. All have deep reveals.
Extensive white stucco dominates the interior. Johannes de Paerni, also called Giovanni Bajerna, created it from 1686 in the style of the Italian early Baroque. A putto on the south gallery bears the Paerni family arms and a band naming the artist and the year 1686. The stucco used plaster derived from the Segeberg limestone hill, the Harz, or Iphofen. It was heated on site and mixed with washed fine sand.
The decoration includes 65 angels and putti holding ribbons and flower garlands. Two continuous friezes organize the shallow-vaulted ceiling. An ochre cornice with Mediterranean fruit runs along the junction of wall and ceiling, while a simpler rectangular acanthus frieze forms an inner frame. Within it, stucco fields contain foliage, shells, vases, putti, and text medallions with biblical verses. The window lunettes have bead-moulded surrounds.
Galleries, Pulpit, and Inscriptions
Galleries along the long sides rest on round columns whose capitals are decorated with foliage and volutes. The pulpit stands on the east side. At the centre of the ceiling, four winged putti hold an oval laurel wreath. Eighteen inscription panels create a theological programme of Reformed character. The central panels contain Psalm 16:10-11, surrounded by verses from John 3:16, John 4:24, 1 John 5:7, and Psalm 103:8 concerning the triune God. Six outer Psalm verses express further promises, while seven verses from the Gospels and New Testament letters address Christian conduct.
The gallery parapets continue the stucco decoration with inscription medallions. Their upper edges carry an ochre foliage frieze, and their lower sections have moulded trim. The west gallery lies beneath a round arch and served both as the princely box and as the organ platform. Its parapet bears the polychrome alliance arms of Wilhelm Moritz and his wife Magdalena-Sophia, Landgravine of Hesse-Homburg in Bingenheim. It also carries an extensive building inscription from 1684 describing their rule and the Greifenstein congregation’s role in constructing the church.
The former upper tower storey is now a separate ground-level room behind the nave and provides access to the gallery. Its wall contains three mullioned windows and a door with an upper glazed section. The stucco pulpit has a polygonal basket resting on a slender round column. Five putti act as atlantes, sculpted human figures used as architectural supports, above the capital and carry the basket. Biblical verses appear in foliage-framed medallions on the panels and continue along the stair parapet. The later sounding board has a shallow-carved crest with small finials.
Organ and Furnishings
The seating, with curved cheek pieces, forms a central block, while additional benches with plain horizontal rectangular panels stand beneath the long-side galleries. An organ existed by 1702, although its builder is unknown. It may have been made by Gottfried Grieb and his son Johannes Grieb of Griedel, who maintained organs in the Braunfels and Greifenstein area. Its poor condition was reported in 1836. Friedrich Weller of Weilburg renovated it in 1854, and Friedrich and Guido Knauf rebuilt it in 1869 behind a Neo-Romanesque case. The Walcker company rebuilt and renovated the organ in 1922, and an electric blower was installed in 1937.
The present instrument has 14 stops on one manual and a pedal. Its reed register is arranged in the bass as a 4-foot flute and in the treble as a double Sesquialtera, a compound stop sounding two pitches simultaneously, at 2 2/3 feet and 1 3/5 feet.
Nearby sites