Greifenstein Castle: A Medieval Hilltop Fortress in Germany


Site at a Glance
- Rating
- 4.7
- Popularity
- Low
- Country
- Germany
- Primary era
- Medieval
- External website
- Open
- Eras represented
- Medieval, Early Modern
- Civilizations
- Holy Roman Empire
- Site type
- Military
- Remains
- Castle
On this page13 sections
History
Greifenstein Castle is a medieval hill castle in Germany, first documented in 1160 and built before that date. In the thirteenth century, the Lords of Beilstein expanded it to protect the Hohe Straße, an important trade route linking Frankfurt and Cologne.
Destruction and feudal disputes
In 1298, the Counts of Nassau and Solms destroyed Greifenstein Castle and Lichtenstein Castle. Lichtenstein was not rebuilt. Around 1303, Johann of Nassau-Dillenburg inherited Beilstein. In 1308, Kraft of Greifenstein sold the ruin to King Albert I without the consent of the Bishopric of Worms, the overlord of the relevant territory. Worms protested because its portion of the Kalenberger Zent, which included Greifenstein, had only been granted as a fief to Johann of Nassau-Dillenburg that same year. A fief was a fortified property or territory granted by an overlord in return for allegiance or service.
In 1314, Johann of Nassau-Dillenburg officially received Greifenstein as a royal fief from Frederick the Fair, following his election of Frederick as King of the Romans. Frederick pledged the castle to Johann again in 1315 and 1321. In 1322, King Louis IV authorized Count Gottfried of Sayn to construct a castle at Greifenstein on imperial land and establish a fortified town below it under Frankfurt town law. Neither the proposed castle nor the town was built.
Rebuilding and later transformation
After 1382, Count Johann of Solms-Burgsolms and Ruprecht the Contentious of Nassau-Sonnenberg rebuilt Greifenstein Castle. The two characteristic towers incorporated into the shield wall belong to this phase. In September 1408, after Count Johann of Solms was released, Greifenstein became an open castle of the Archbishopric of Trier.
Following several changes of ownership, the castle had declined by 1676. Count William Maurice of Solms-Greifenstein then converted it into a Baroque palace. After he moved to Braunfels in 1693, the complex deteriorated again and became a ruin.
Preservation and interpretation
In 1969, the ruins were donated to the newly established Greifenstein Society, which has maintained the site since then. Greifenstein Castle is protected as a cultural monument under the Hessian Monument Conservation Act and is classified as a monument of national significance. Restoration has received support from the Federal Republic of Germany since 1995.
Since 1984, the Roßmühle defensive tower has housed the Glockenwelt Burg Greifenstein bell museum. It preserves and presents nearly 100 bells, together with the history and technology of bell production.
Remains
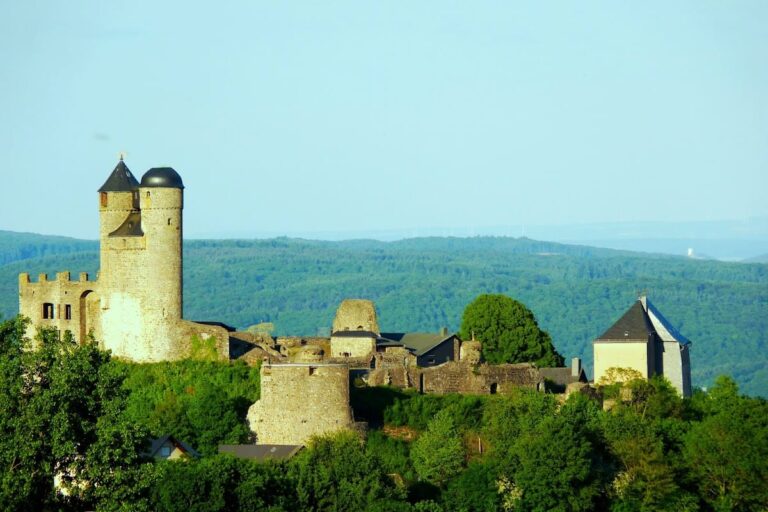
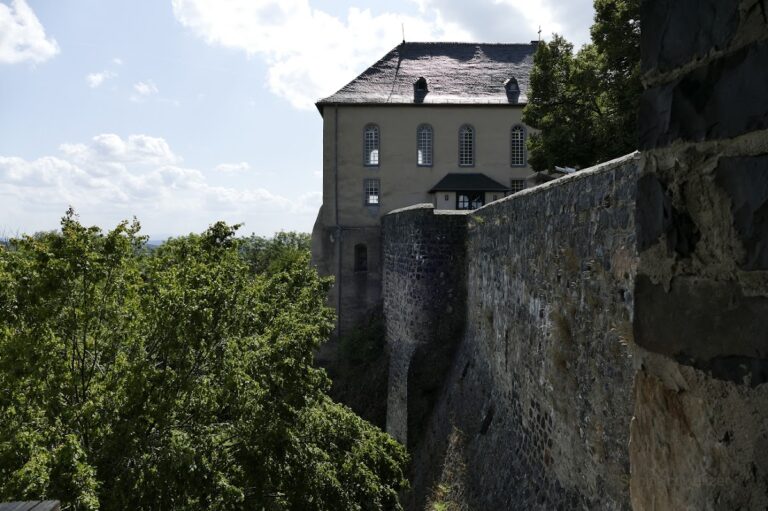
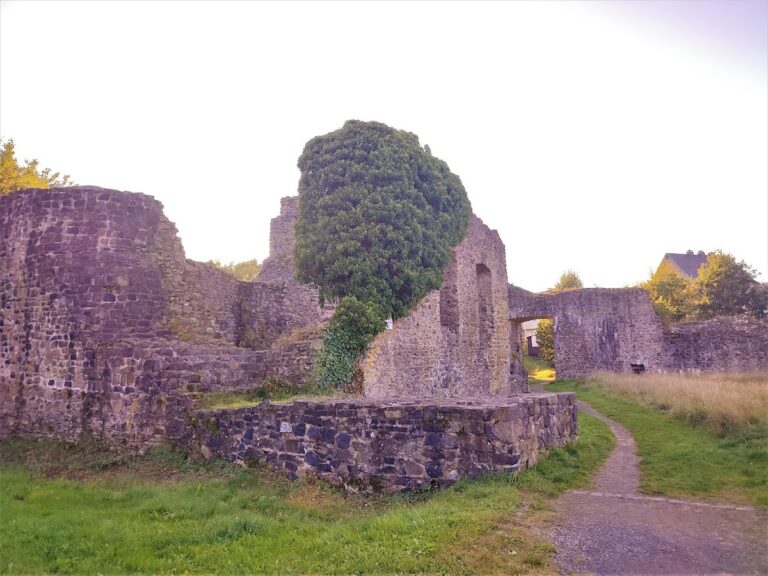
The partially preserved ruins occupy a hill at the southern edge of Greifenstein village in the Dill Westerwald, at 441 metres above sea level. The castle overlooks the Dill valley and forms a visible landmark. It is arranged as a hilltop fortress with a circular route across its grounds. Surviving and documented elements include defensive towers, a prison, a weapons cellar, a wine cellar, living chambers, chapels, museums, and paths around the complex.
Fortress structures
Twin-towered bergfried
The castle includes a twin-towered bergfried, the principal tower of a medieval German castle, generally intended for defense and refuge rather than permanent residence. A spiral staircase leads to it. The Bruderturm, one of its two towers, has a pointed roof topped by a gryphon weather vane. Its peal contains three bells with the strike tones F-sharp 1, A 1, and C 2.
Roßmühle
The Roßmühle is a fortified gun tower. Since 1984, its interior has contained the Glockenwelt Burg Greifenstein bell museum, whose collection includes nearly 100 bells and material on bell-making history and technology.
Interior facilities
Other recorded parts of the fortress include a prison with torture implements, a weapons cellar, a wine cellar, and living chambers. These spaces form part of the surviving evidence for the castle’s defensive and residential functions.
Double chapels
Lower Chapel of St. Catherine
The lower Chapel of St. Catherine was built in 1462 as a Gothic fortified church. A fortified church combines religious use with defensive installations. The chapel contains frescoes, arrow slits, vaulted casemates, and defensive chambers. Casemates are vaulted rooms designed for defense. During the later conversion of the complex, earth was added to the courtyard, leaving this chapel below ground level.
Upper Baroque church
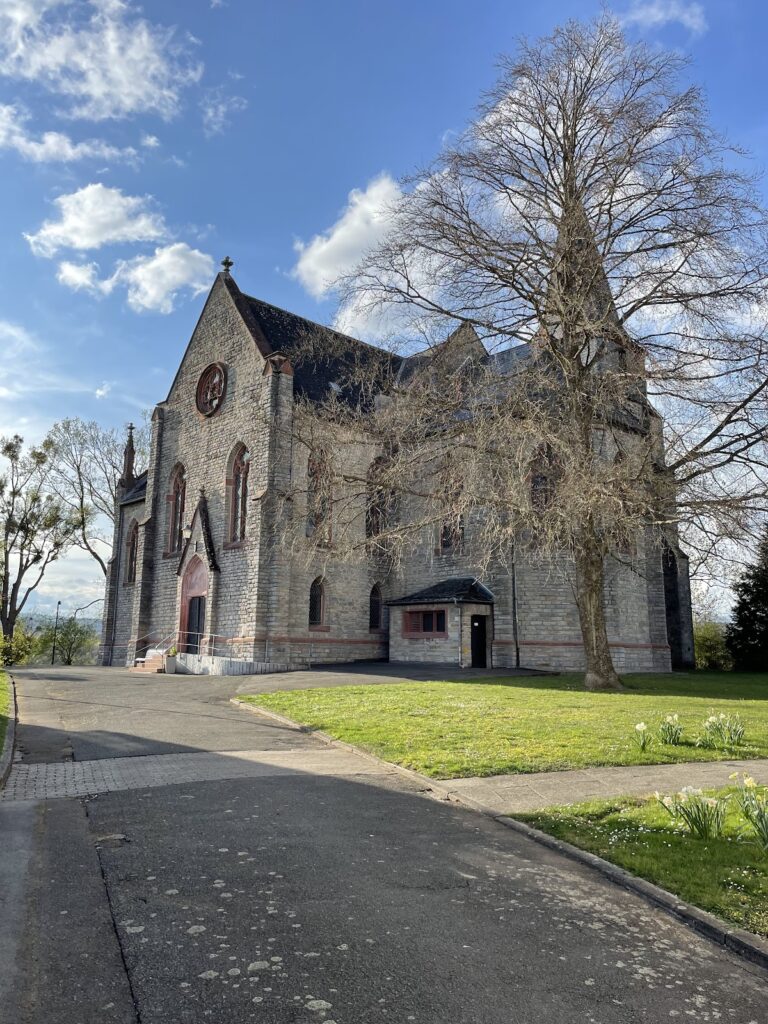
A Baroque church was built above the fortified chapel between 1687 and 1702. It contains extensive stucco decoration and belongs to the Italian Early Baroque tradition. A staircase connects the upper church with the lower Chapel of St. Catherine, creating one of the few surviving double chapels in Germany.
Museums and grounds
The complex contains the Village and Castle Museum as well as the bell museum in the Roßmühle. An educational herb garden and paths around the castle are also part of the grounds.
Nearby sites