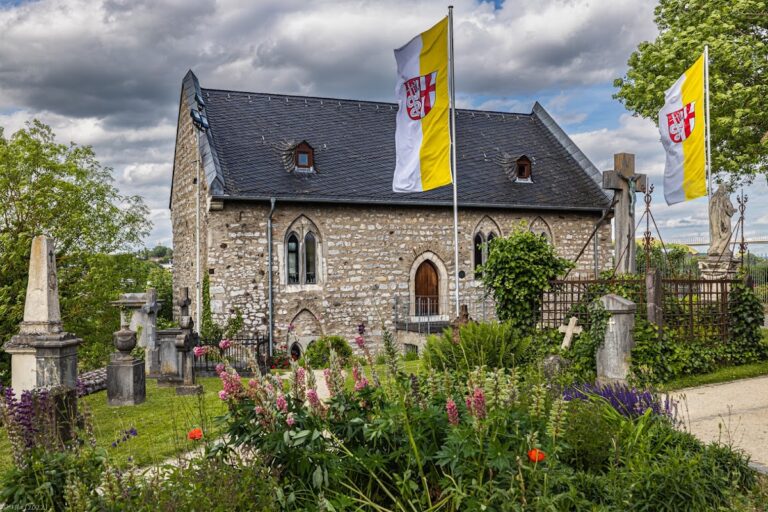
Berger Kirche: A Romanesque Cemetery and Pilgrimage Church in Germany


Site at a Glance
- Rating
- 4.9
- Popularity
- Very Low
- Country
- Germany
- Primary era
- Medieval
- External website
- Open
- Eras represented
- Medieval, Early Modern, Modern
- Civilizations
- Holy Roman Empire
- Site type
- Religious
- Remains
- Church
On this page16 sections
History
Early foundations and the Georgsstift
Berger Kirche is a small Roman Catholic Romanesque church in Germany, standing in the territory of Werschau in the municipality of Brechen. Its history first appears securely in the record in 910, and it is regarded as one of the oldest surviving churches in the region. In that year, Louis the Child, the East Frankish king who ruled from 900 to 911, donated the church and the royal estate at Oberbrechen to Count Konrad Kurzbold. The gift supported the foundation of the Georgsstift, a collegiate religious foundation dedicated to Saint George and connected with the ecclesiastical establishment that later became Limburg Cathedral.
The church was originally dedicated to Saint Martin. A document from 1652 gives a possible date of 752, although the authenticity of that reference is uncertain. The original Romanesque building may therefore have had eighth-century origins, while dendrochronological examination, which dates timber through its annual growth rings, places wood from the oldest surviving sections in the tenth or eleventh century.
Berger Kirche may have been an early Christian center in the southern Niederlahngau, alongside the Blasius Chapel near Frickhofen, St. Severus in Gemünden, and the Lubentius foundation at Dietkirchen. The early dedication to Saint Martin has been interpreted as a possible connection with Mainz, whose archbishop appointed the first provosts of the Georgsstift. In 1193, the provost of the Georgsstift filled the parish post. In 1232, the church became more closely tied to the foundation and adopted the patronage of Saint George. The George dedication is securely recorded from 1476.
Parish center and the village of Bergen
The church probably served as the mother church of a broad surrounding ecclesiastical district. Processions from neighboring communities are recorded from 1586, including processions from Villmar, about 4.5 kilometers to the northeast. Panrod also belonged to the church district. Niederbrechen, itself a procession community, had established an independent parish shortly after 893, indicating that Berger Kirche already occupied a central position before that time. The early relationship between Berger Kirche and Villmar cannot be established with certainty, since Villmar also had an early connection with the Diocese of Trier, reflected in its dedication to Saint Peter.
The church served the village of Bergen, which was first mentioned in 1129 as a demesne estate of Adalbert I of Saarbrücken, Archbishop of Mainz. Bergen probably stood between the church hill and the Emsbach, although its exact location can no longer be determined. The settlement was still inhabited in 1354. After Niederbrechen received town rights in 1363 and 1376, Bergen’s inhabitants probably moved mainly to that town. The village later became deserted, probably during the second half of the fourteenth century. Its fields, gardens, and vineyard were chiefly cultivated from Niederbrechen, and the former Bergen field district passed to that settlement.
From parish church to pilgrimage church
After Bergen was abandoned, Berger Kirche probably became the parish church of Werschau. It retained that role until 1571, when Werschau and the church became a filial of the parish of Niederbrechen. From then onward, the building was used mainly as a cemetery church, while burials continued around it.
Pentecost remains the principal pilgrimage celebration associated with Berger Kirche. Horse processions involving several hundred animals were held from 1933, but the Nazi regime stopped them. They resumed in 1946 and continued until 1968. The church still functions as a cemetery and pilgrimage church, as well as a place for services and concerts, within the parish of Heilig Geist Goldener Grund / Lahn in the Diocese of Limburg.
Repairs, discoveries, and modern care
The loss of the parish function led to serious disrepair. Repairs followed between 1657 and 1701, after an earlier tower in the northeast had collapsed. In 1981, the Freundeskreis Berger Kirche was founded as a registered association to care for the building and organize events. Berger Kirche is a protected monument and is also covered by the Hague Convention, an international framework for safeguarding cultural property during armed conflict.
The church’s two original bells were transferred to Niederbrechen in 1652 and to Werschau in 1841. A replacement bell was melted down for armaments production in 1942, and the present bell was installed in 1984. Medieval frescoes were discovered in 1967, including images of the patron saint and a Crucifixion scene. The wall paintings were restored in 2011.
Remains
Setting and surviving layout
Berger Kirche stands on a prominent rocky spur west of Niederbrechen and northwest of Werschau, at the western edge of the much lower Emsbach valley. Bundesstraße 8 runs beside the site along the route of the former Via Publica between Cologne and Frankfurt. A cemetery still in use surrounds the church and is enclosed by a wall. The earlier approach probably came from the north, crossing the cemetery and leading directly to the northern church door. The present entrance is on the west.
Romanesque core and medieval enlargement
Early hall church
The earliest church was an east-facing Romanesque hall church, a building with one principal interior space, corresponding approximately to the present main nave. It probably ended in a small semicircular apse, the rounded termination commonly found at the eastern end of a church. Three small high windows, or clerestory windows, were set in each of the north and south walls. One window stood on the west side and two on the east side. Evidence also points to an early tower, although its precise form and use cannot be established.
The early walls were built from stone taken from a nearby quarry and laid in a herringbone pattern. A small round-arched doorway in the north wall formed the original entrance. Recesses for a wooden locking beam survive beside it, indicating that the church could also provide a protected place for people from the surrounding population.
Rectangular choir
During the tenth century, the small apse was replaced by the larger rectangular choir that survives today. This enlargement increased the church area by about one-third. A masonry round arch separated the choir from the main nave, and a grille probably also marked the division between the two spaces. The massive altar, made of gray-green Schalstein, belongs to this same building phase.
A second doorway was cut into the south wall near the choir. It probably served as a separate entrance for canons assigned by the Georgsstift, possibly housed in a building erected beside the church during the tenth century.
North aisle
In the twelfth century, a side aisle was added along the north side. Its construction moved the northern wall outward, and a new entrance was placed in that wall. The aisle was built low enough for the original high windows of the main church to remain. Four arcade arches were opened in the lower part of the former north wall, and the interior plaster applied during this work survives with a herringbone decoration.
Tower and later structural changes
West tower
A massive tower covers the western ends of both the main nave and the north aisle. Its lower section is an elongated rectangle, while the upper section is square. Above it rises a pointed Gothic spire with four dormer windows.
Seventeenth-century rebuilding
During the repairs carried out from 1657 to 1701, the west wall was thickened to as much as two meters. A partition wall was inserted at the western end of the main nave, substantially shortening the interior. The original flat Romanesque ceiling was replaced by a vault. The roof was completely renewed, and the previously separate roofs of the nave and north aisle were joined. The northern clerestory windows were then walled up, although their positions remain visible.
Nineteenth-century entrance
In 1842, Peter Joseph Blum, Bishop of Limburg, initiated a new arrangement at the west end. The northern entrance was closed, and a double-leaf doorway was opened through the tower’s outer wall. The tower’s ground floor became a vestibule, separated from the church interior by another double-leaf door. The windows in the south wall and choir were enlarged in the same year to improve the light inside the church.
Paintings, altar, and devotional sculpture
The interior retains fifteenth-century wall paintings. They portray Saint Martin, Jesus and Mary, and a Crucifixion group on the choir wall. Above the arcade arches on the north wall, Saint George appears on horseback fighting the dragon. These paintings form part of the medieval visual program that remained in the church and was restored in 2011.
A small, finely made Baroque altarpiece dates from around 1670. The church also contains a statue of the Virgin made around 1700 in the manner of the Immaculate Conception type. A carved equestrian Saint George fighting the dragon is a copy of an oak figure made around 1420. The original is held in the Diocesan Museum in Limburg. A sandstone Madonna of the Protective Cloak dates from the 1980s.