Real Monasterio de San Victorián: A Historic Monastic Complex in Spain


Site at a Glance
- Rating
- 4.2
- Popularity
- Low
- Country
- Spain
- Primary era
- Early Modern
- External website
- Open
- Eras represented
- Medieval, Early Modern
- Civilizations
- Crown of Aragon, Spanish, Visigothic
- Site type
- Religious
- Remains
- Monastery
On this page14 sections
History
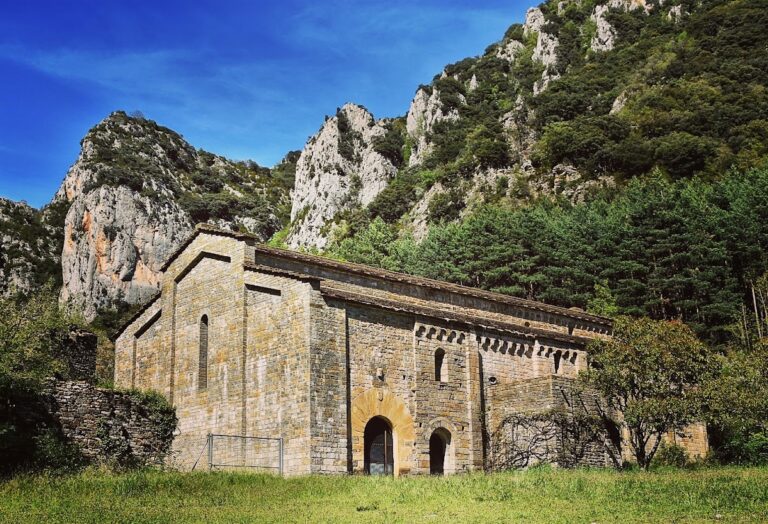
Real Monasterio de San Victorián is a Roman Catholic monastic complex in Spain, at Los Molinos in the municipality of El Pueyo de Araguás, whose surviving fabric is chiefly sixteenth-century, with medieval elements and an eighteenth-century Baroque church. The monastery stands on the slopes of the Sierra Ferrera near Peña Montañesa, in the historic territory of Sobrarbe, and has been associated with the religious and political development of Upper Aragón.
Early origins and the cult of Saint Victorian
Some historians place the monastery’s origins in the sixth century, when it was known as San Martín de Asán, and regard it as the oldest monastery in the Iberian Peninsula. Another interpretation locates the earlier Asán monastery near the later castle of Montearagón and connects the Sobrarbe foundation with the later transfer of Saint Victorian’s relics. Excavations have revealed Early Christian architectural elements dating from as early as the sixth century, together with pre-Romanesque features. The monastery at its present location enters secure historical context in the tenth century.
The foundation is linked with Saint Victorian, an Italian Christian hermit of the sixth century who lived at the nearby hermitage of Espelunca. His reputation and veneration grew until he accepted the abbacy, after which the monastery took his name. Tradition names Saint Nazarius of Asán, remembered as a miracle-worker, as his successor. The monastery was also traditionally regarded as the pantheon of the mythical kings of Sobrarbe. Tombs attributed to Count Gonzalo I and King Íñigo Arista remain associated with the site.
Royal patronage and medieval power
The first recorded construction campaigns took place from the second half of the tenth century to the first third of the eleventh century, during the rule of Sancho III Garcés of Pamplona, known as Sancho the Great. Further major building activity followed in the eleventh century under Sancho Ramírez, king of Aragón and, as Sancho I, also king of Pamplona, and under his father, Ramiro I of Aragón.
Sancho Ramírez used royal policy to make San Victorián a guarantor of monarchical authority in a territory distant from the main centres of royal power. The monastery expanded its influence by bringing older monasteries in Ribagorza under its control and by acquiring lordship over numerous places. Alongside San Juan de la Peña, it became one of the most important monasteries in Aragón.
Ramiro I made substantial grants to the monastery, including two enslaved families. One grant comprised Oriolus and his wife, Elo, from Villa Alascore. Another included a man, his wife, and their children from Villa Luzares. Their property and descendants were assigned to the monastery in perpetuity, revealing the coercive social and economic structures that supported some medieval religious institutions.
Decline of regional authority
From the twelfth century, Christian expansion into territories governed by Muslim rulers, commonly called the Reconquista, moved political centres southward. San Victorián consequently lost part of its political importance, although it continued to exercise considerable economic influence in Upper Aragón.
The monastery’s regional pre-eminence diminished further in the second half of the sixteenth century after the creation of the Diocese of Barbastro and the reduction of monastic rights and power. A papal bull issued by Pope Pius V in 1571 transferred a substantial part of the monastery’s property to the diocese, beginning a period of relative decline. At the same time, extensive construction produced the new abbey residence, and most of the buildings surviving today belong to this period.
During the first half of the eighteenth century, the church was rebuilt in the Baroque style with the support of King Philip V of Spain. The crossing bears the date 1734, while the apse bears 1736. This rebuilding altered the earlier monastic arrangement and formed the church that remains part of the complex.
Confiscation, abandonment, and conservation
The Spanish state confiscated the monastery in 1835 during the disentailment process, when ecclesiastical and other corporate properties were seized and sold. Monastic life ended in 1835–1836, and the abbey then remained abandoned for more than a century. In the 1950s, Bishop Cantero Cuadrado of Barbastro ordered the removal and redistribution of the monastery’s movable furnishings. The choir stalls went to the church of San Pedro in Boltaña, the principal altarpiece to Barbastro Cathedral, and other altarpieces to churches elsewhere in the region. An abbey mitre from the second half of the eleventh century is preserved in the Diocesan Museum of Barbastro.
Several restoration campaigns took place during the 1990s. The monastery became a Spanish Property of Cultural Interest in 2002, a heritage designation that provides formal legal protection for important monuments and sites. In 2008, the Government of Aragón and the Diocese of Barbastro-Monzón agreed on the transfer of the church and cloister for rehabilitation. Ownership remained divided because the abbey residence and guesthouse were privately held, and negotiations to acquire those properties did not succeed. Between 2009 and 2018, restoration and consolidation addressed the church, roofs, church access, orchard, bell tower, cloister, library, refectory, part of the perimeter wall, and the road from Oncíns. Work resumed at the abbey palace in 2021.
Remains
The surviving complex occupies a dominant position on the slopes of the Sierra Ferrera, with Peña Montañesa as the principal mountain feature in its setting. Walls enclose the compound on every side except the west, and their height varies from approximately four to six metres. Within this enclosure, the cloister organizes the principal monastic buildings, including the residence, church, dormitory, library, refectory, cellars, silos, garden or orchard, and other facilities connected with monastic life.
Medieval cloister and eastern buildings
Cloister
The cloister is a covered gallery arranged around an open courtyard, linking the main monastic buildings. Its corridor has two storeys with semicircular arches. The oldest surviving parts of the monastery lie on its eastern side and date from the eleventh century. The northern wing was removed when the eighteenth-century church was constructed, changing the relationship between the cloister and the church.
Eastern tower and ancillary rooms
A tower and several additional rooms occupy the eastern side of the complex. Their precise original and later functions are not fully established, but they form part of the medieval and later fabric attached to the monastic centre.
Abbey residence and guesthouse
The abbey house and guesthouse stand in the western part of the enclosure. The mainly sixteenth-century abbey house is rectangular and has an attached guesthouse. The guesthouse also accommodated the monastic archive, a private oratory for worship, and the abbot’s household or service staff. Together, these buildings represent the administrative and domestic side of the monastery as it was reorganized during the early modern period.
Church and later monastic facilities
Baroque church
The present church is the eighteenth-century replacement for the earlier church. Rebuilt in the Baroque style, it carries the date 1734 at the crossing and 1736 at the apse. Its construction eliminated the northern side of the earlier cloister, while the wider complex continued to preserve Romanesque and medieval elements alongside the later building.
Bell tower, library, and refectory
The bell tower, library, and refectory survive among the buildings connected with the monastic residence. The refectory was the community’s communal dining hall, while the library formed part of the intellectual and administrative facilities of the abbey. Cellars, silos, subsidiary rooms, and the orchard complete the physical evidence for the monastery’s domestic and economic life.
Dispersed furnishings
The furnishings connected with San Victorián are distributed among several institutions and churches. The choir stalls are preserved at San Pedro in Boltaña, the principal altarpiece at Barbastro Cathedral, and other altarpieces in regional churches. The eleventh-century abbey mitre is held by the Diocesan Museum of Barbastro. These objects retain material links with the monastery’s religious history even though they are no longer gathered within the complex.
Nearby sites