Olson Castle: A Medieval Aragonese Fortress in Spain
Site at a Glance
- Rating
- 4.7
- Popularity
- Very Low
- Country
- Spain
- Primary era
- Medieval
- External website
- Open
- Eras represented
- Medieval
- Civilizations
- Crown of Aragon
- Site type
- Military
- Remains
- Castle
On this page7 sections
History
Olson Castle is a medieval Aragonese fortress in Olsón, Spain, positioned above the settlement in the southern part of the Sobrarbe comarca known as Old Sobrarbe. Its construction date is unknown, although historian Adolfo Castán considered its establishment during the reign of Ramiro I, an eleventh-century king of Aragon, to be probable. The castle likely protected interests in the Susía Valley from its commanding position above the valley and village.
Early Aragonese Rule
The first known castle lieutenant was Fortún Velázquez, the official responsible for governing the fortress. He held the position from 1055 until 1074. Other known lieutenants included Fortún Galíndez, Don Frontín of Bergua, and Pero of Sant Vicente, who held the office between 1178 and 1182.
The castle also served as a place for political meetings. In 1083, Sancho Ramírez, Ramiro I’s successor and a late eleventh-century ruler of Aragon, met Raimundo Dalmacio, bishop of Roda, at the castle of Eleson to arrange peace in a dispute between the bishops of Roda and Jaca. Ramiro II of Aragon, commonly known as Ramiro the Monk, visited the castle, then called Elson, in 1135.
Royal and Noble Possession
Olson Castle was a direct royal possession in 1295. From the fifteenth century, documents identify it as property of the barons of Monclús. In 1458, John II, a fifteenth-century king of Aragon and other territories of the Crown of Aragon, ordered royal troops to occupy the castle and remove its lieutenant. He later sold the fortress to Rodrigo de Rebolledo, a royal favourite who already held several other castles.
Remains
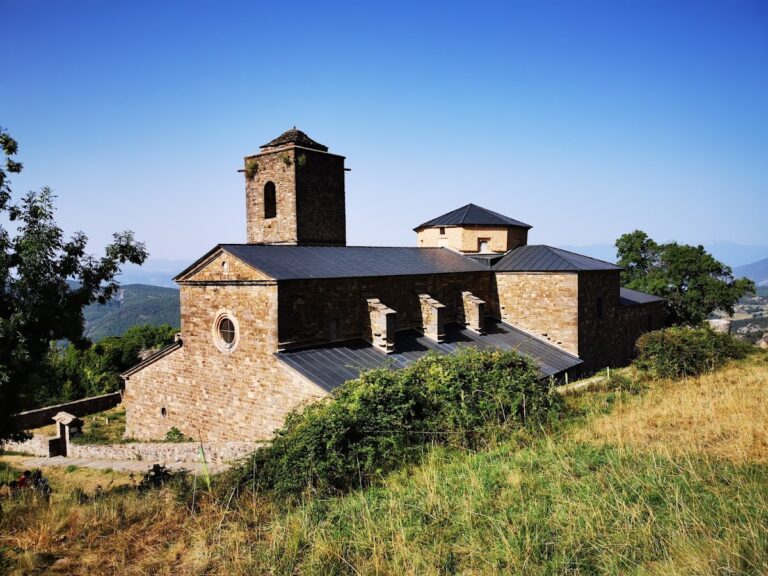
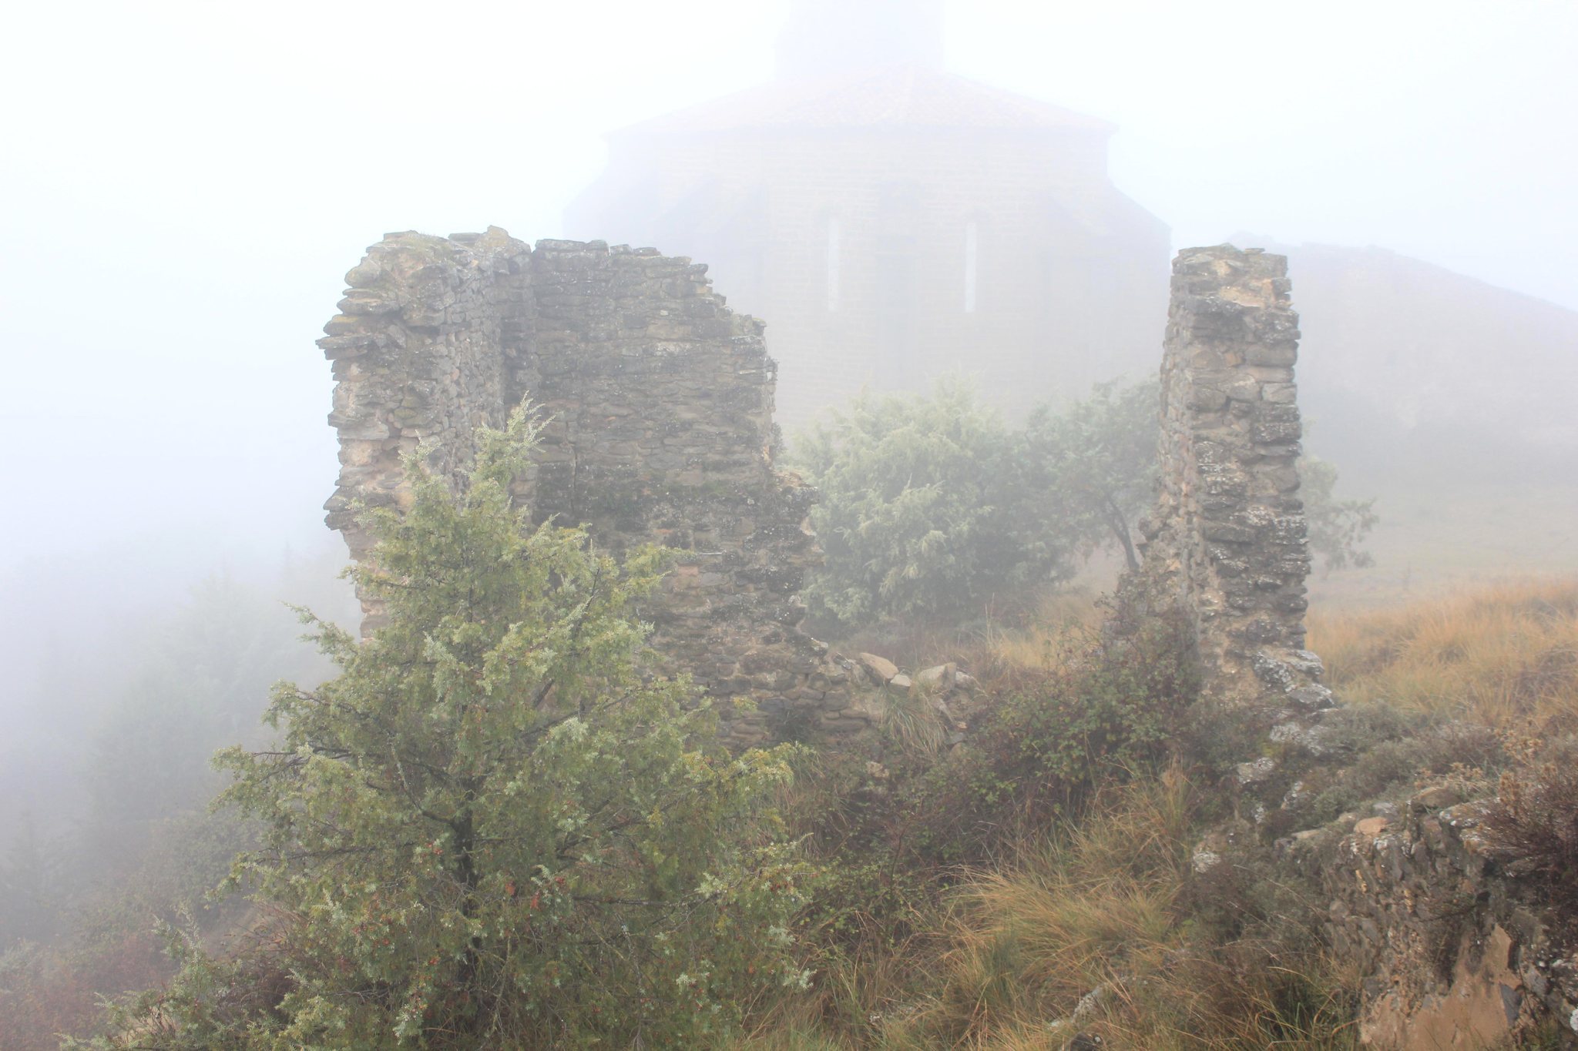
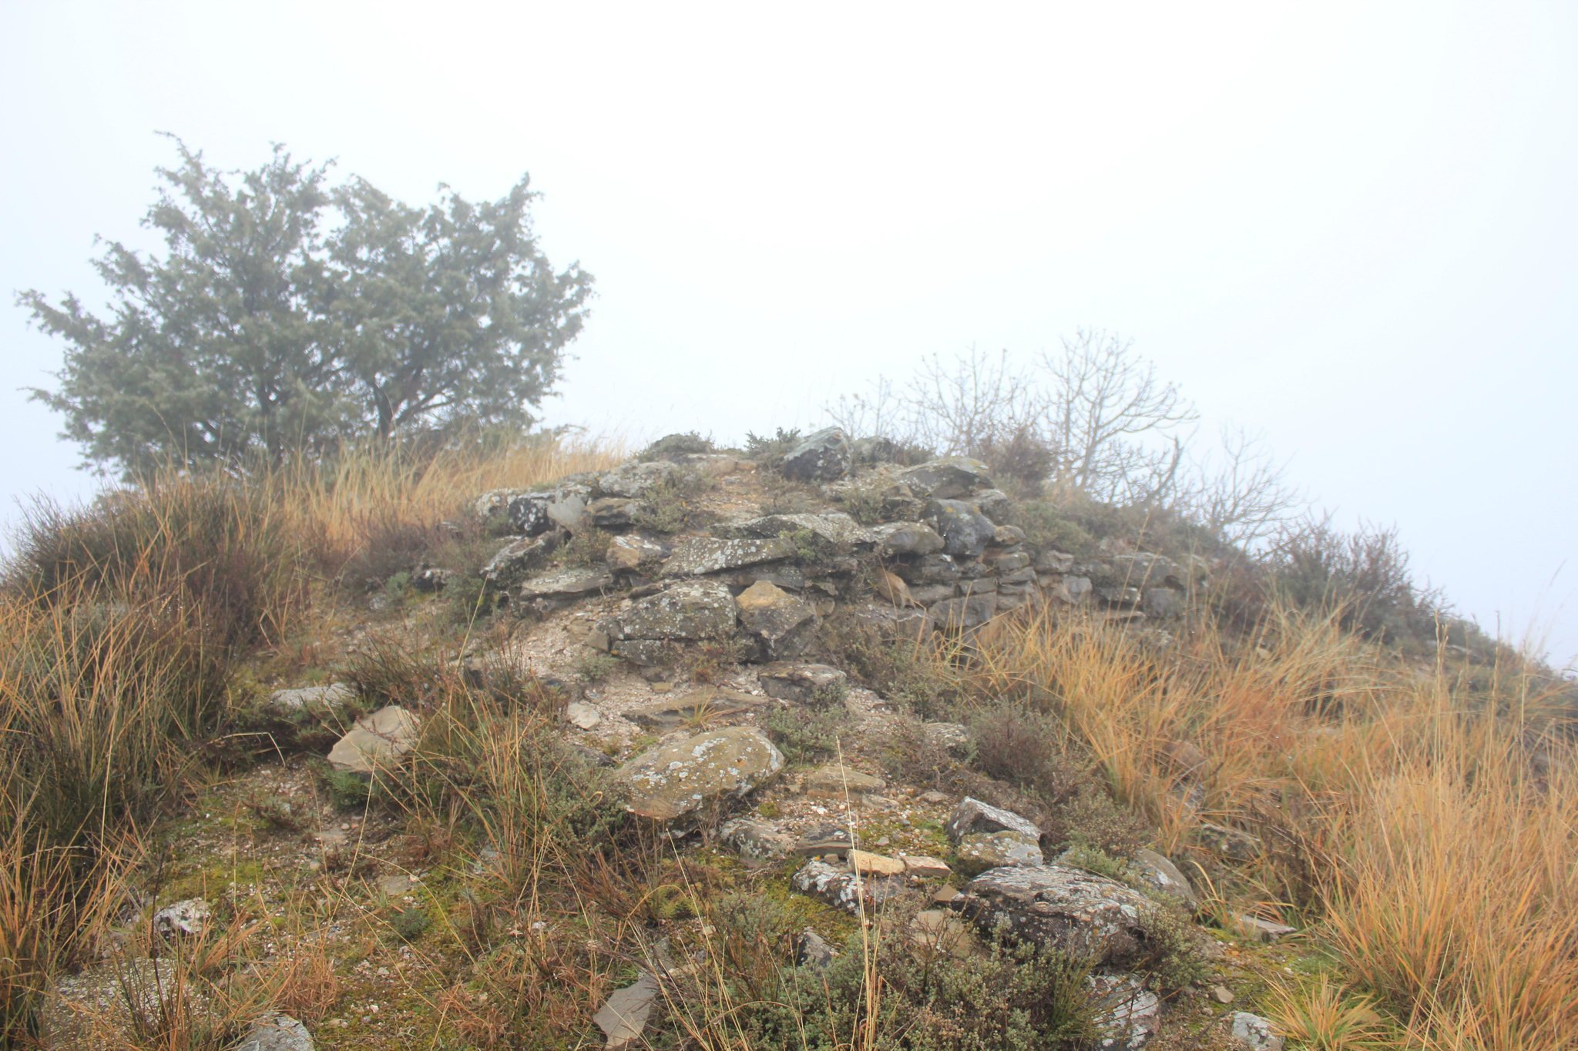
The castle occupies the highest point of a hill immediately behind the Church of Santa Eulalia on the ascent into Olsón. Its position overlooks the settlement and provides views across the Susía Valley. The approach rises from all four sides of the hill, giving the fortress a naturally defensive setting.
Enclosure and Tower
Outer Walls
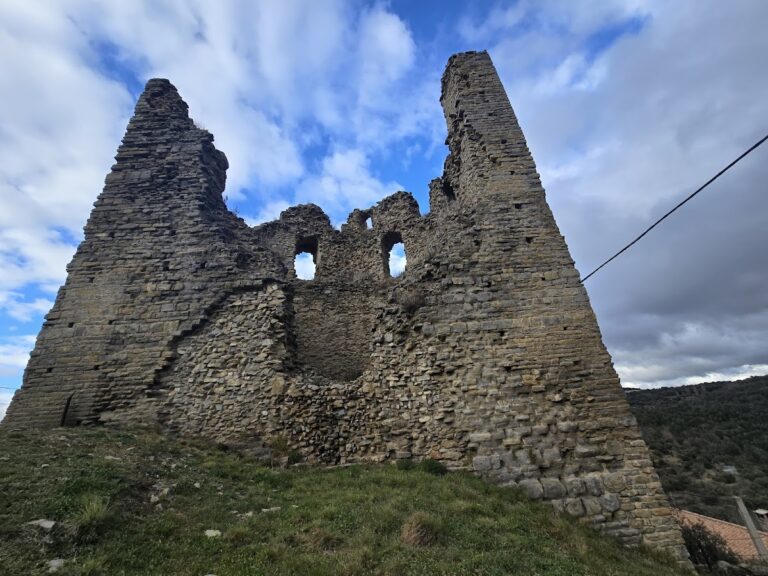
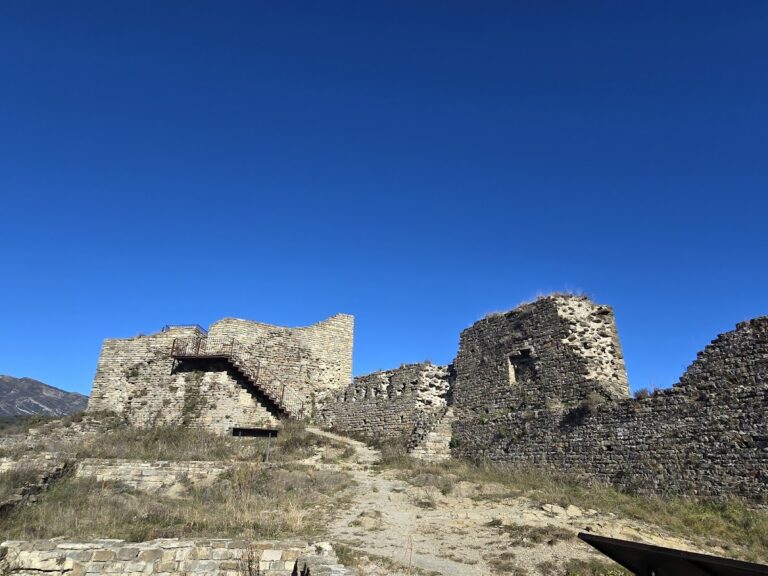
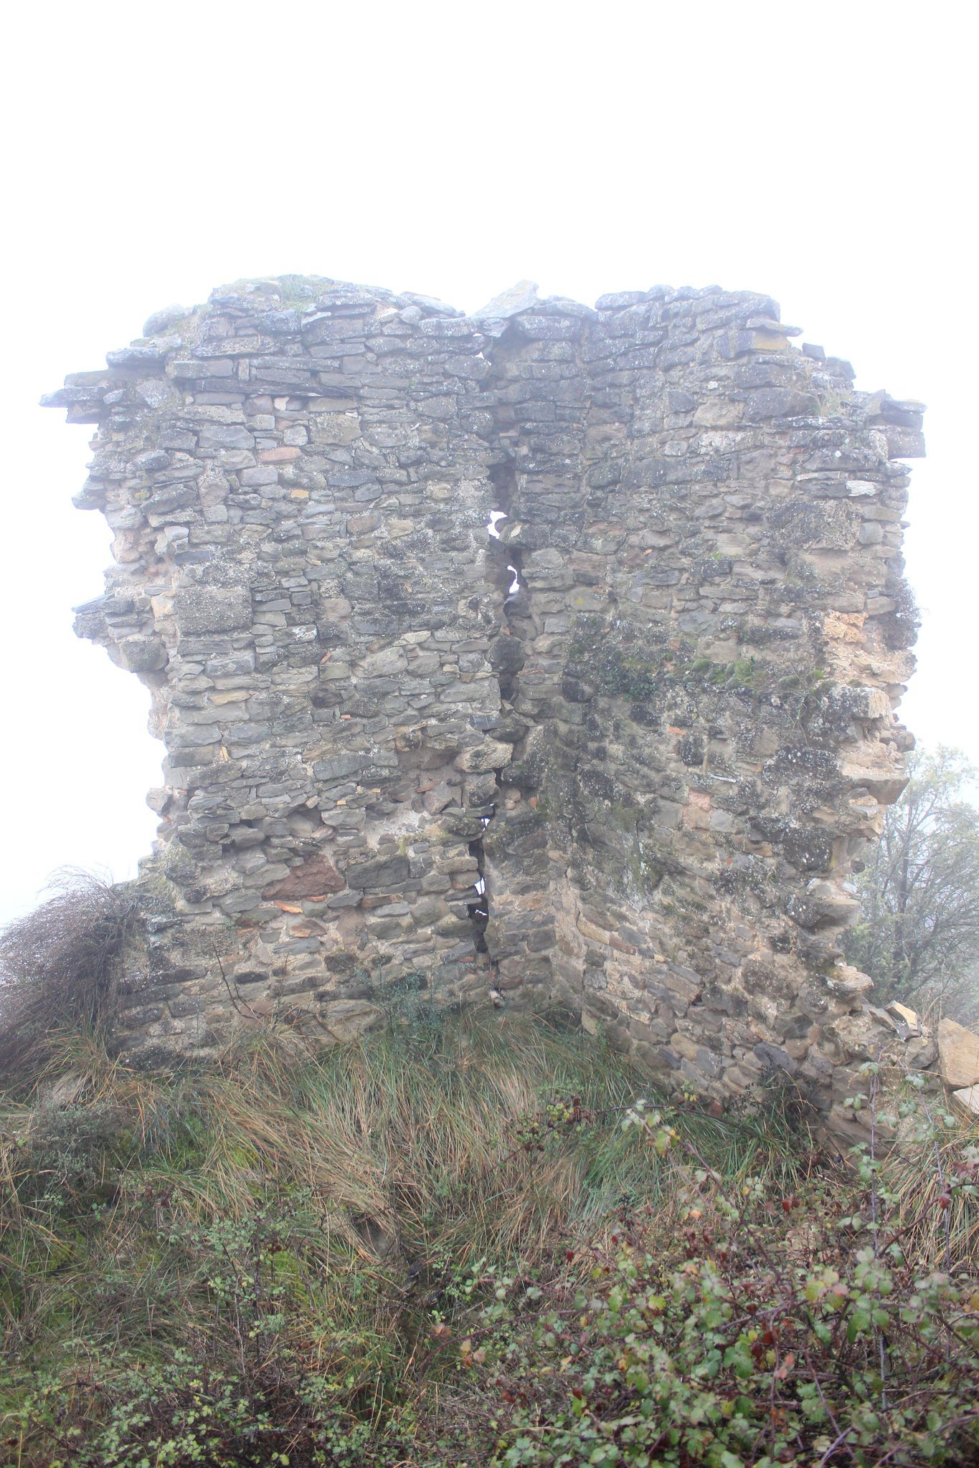
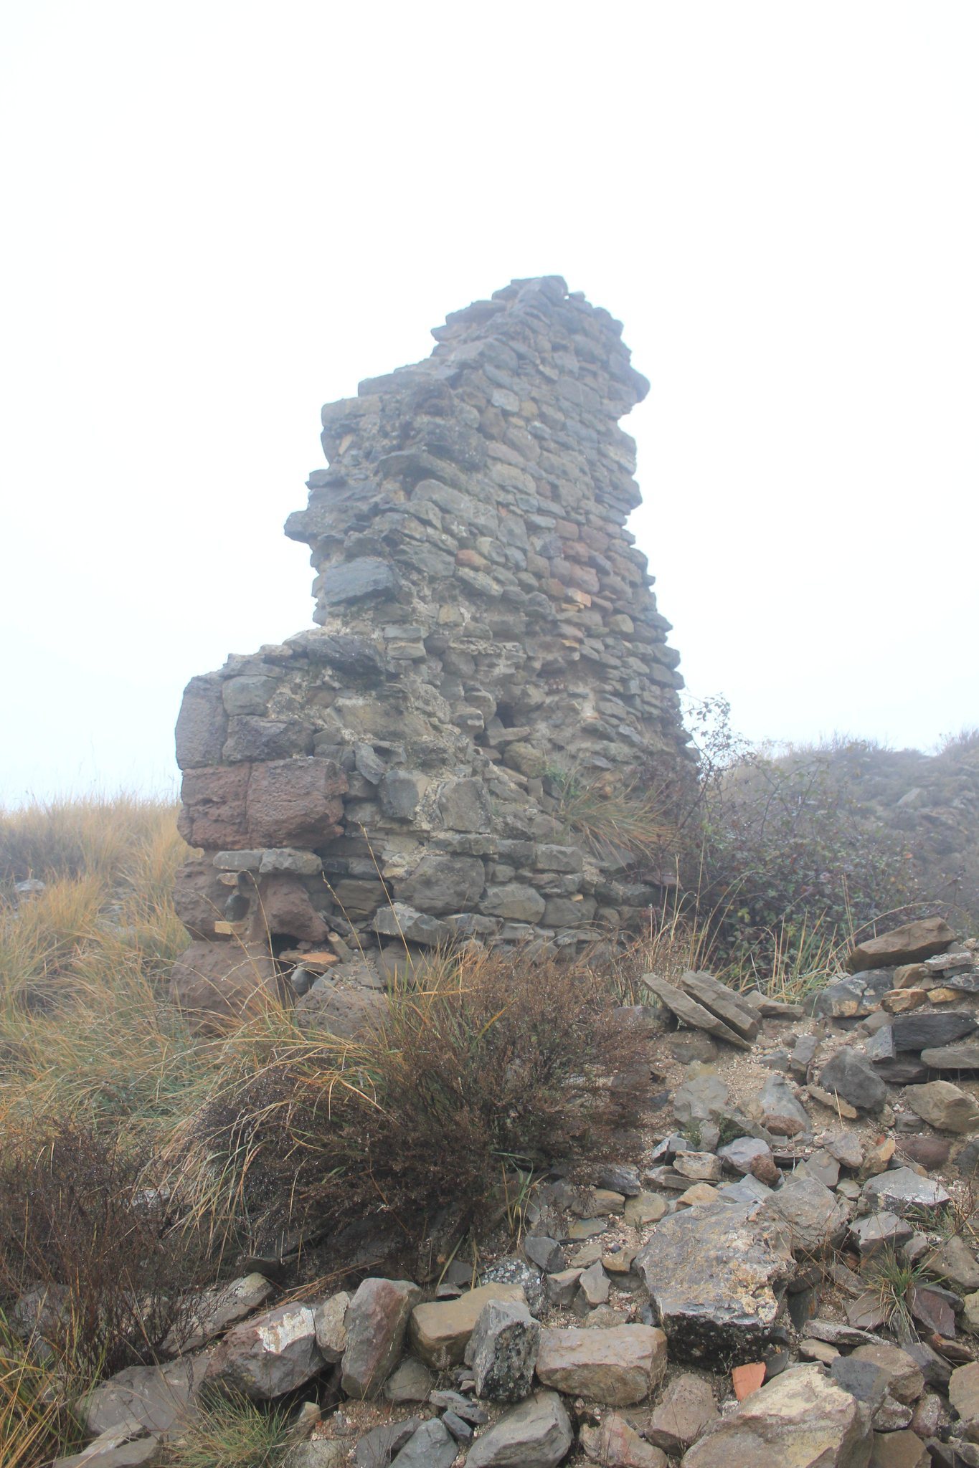
The surviving ruins outline an enclosure of approximately 15 by 15 metres, probably marking the line of the outer walls. At the southeastern corner, sections of masonry remain about 2.05 metres high. Other stretches have disappeared or survive only in a few courses of stone, and the walls are generally in very poor condition.
Vaulted Tower Chamber
A probably square-plan tower survives within the ruins. Its lower chamber has a barrel vault, a continuous curved ceiling resembling the lengthwise half of a cylinder, and is entered through a small doorway with a semicircular arch. Local residents believe that this chamber served as a prison in recent centuries, although that identification remains uncertain.