Castillo de Troncedo: Medieval Defensive Castle in Spain


Site at a Glance
- Rating
- 4.4
- Popularity
- Very Low
- Country
- Spain
- Primary era
- Medieval
- Eras represented
- Medieval
- Civilizations
- Kingdom of Navarre
- Site type
- Military
- Remains
- Castle
On this page6 sections
History
Castillo de Troncedo is a medieval defensive castle in Spain, built in the Christian frontier territories during the first half of the eleventh century. Standing in Troncedo, within La Fueva municipality in Huesca, it guarded the southern and western approaches to La Fueva and controlled a route linking the Graus area in Ribagorza with southeastern Sobrarbe.
An eleventh-century frontier fortress
Several authors place the castle’s construction in the first half of the eleventh century, based partly on its masonry. A date around 1035 has also been proposed because the fortress was mentioned in the testament of Sancho el Mayor, also known as Sancho III of Pamplona. That document assigned Sobrarbe to his son Gonzalo. The exact beginning of the present castle remains uncertain, since an earlier structure may have been incorporated into it.
Sancho el Mayor developed a chain of fortifications along the frontier facing Muslim-ruled territories. Troncedo belonged to this defensive system with Abizanda, Secastilla, Clamosa, Escanilla, Samitier, Olsón, and Buil. During Sancho’s reign, it served as a principal defensive outpost in this part of the Christian territories. An expedition entering La Fueva from the south would likely have encountered Troncedo as its first fortification.
Changing strategic role
Troncedo is sometimes included in an outer defensive line of Sobrarbe alongside Abizanda, Escanilla, and Samitier. In 1152, Ramiro II the Monk, the twelfth-century king of Aragón, transferred the castle to the bishop of Roda de Isábena. The change may indicate that its military value had declined after Christian forces reconquered settlements south of La Fueva.
The castle received conservation and restoration work between 2007 and 2010. It was declared a Bien de Interés Cultural, a Spanish heritage designation offering a high level of legal protection, by a resolution dated 17 April 2006 and published on 22 May of that year.
Remains
The fortified complex occupies a high, rocky spur associated with the Campanué or Turón range. It stands above the right bank of the Salinar ravine and faces toward the Cinca River. The natural cliff forms much of the defense, while built walls complete the enclosure. The position also allowed surveillance across La Fueva and the Cinca valley, with visual communication to Muro de Roda and Samitier Castle.
Enclosure and defensive layout
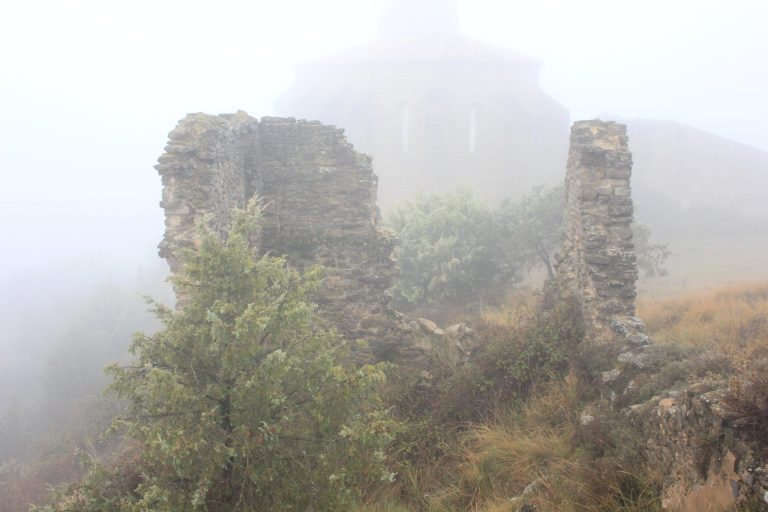
The enclosure was fitted into a small, elongated stretch of uneven ground. Rock forms most of its perimeter, while the northern side, where the spur connects with the urban nucleus, was closed by the tower or keep. Only sections of the enclosure wall survive, constructed with regularly cut stone blocks. The surviving masonry preserves the relationship between the natural edge of the hill and the fortified boundary.
The eastern tower
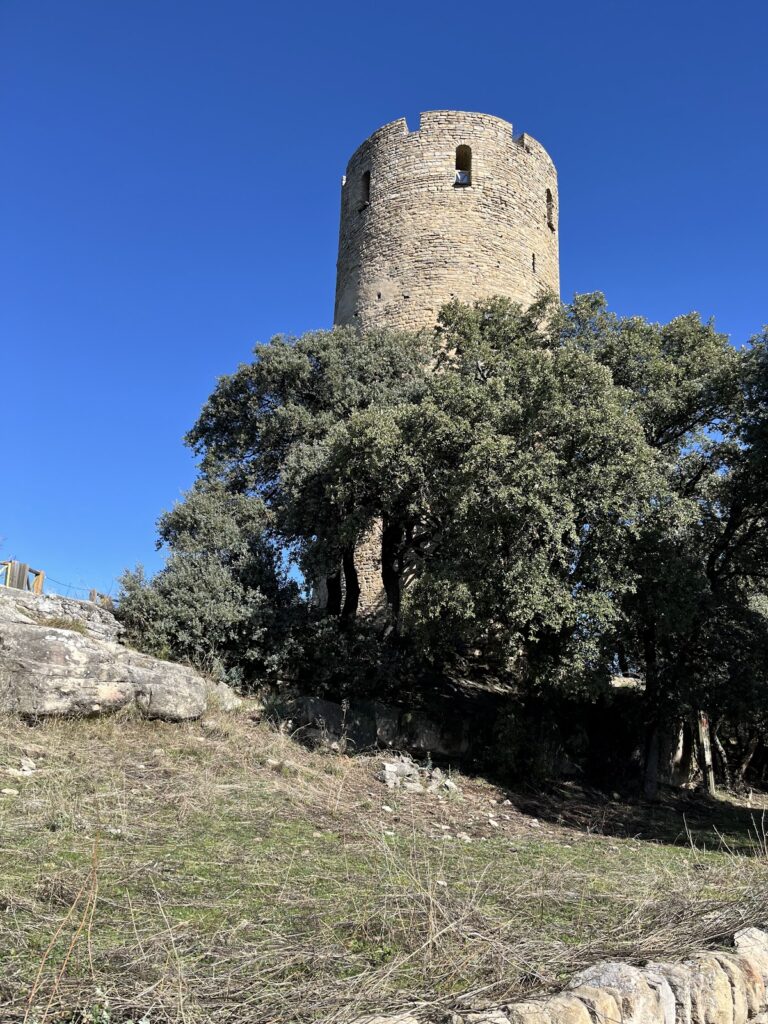
The most substantial surviving feature is the tower at the eastern end of the enclosure. Its exterior is pentagonal, while the interior follows a rectangular plan. The structure is built mainly from roughly shaped masonry, with ashlar, or regularly cut stone, forming a lower supporting plinth and appearing in several upper courses. Large blocks in the lower part and in some higher sections may preserve material from an earlier construction, including its base.
The tower rises more than 10 metres and retains a basement with at least two storeys. Part of its western wall has disappeared, and the original entrance cannot be identified with certainty. Traces suggest that access may have been high in that now-lost wall. Although the interior has not survived, the perimeter walls remain standing, despite severe damage at the southwestern corner. Five windows remain in the upper part, apparently one on each side, and their arrangement probably served a defensive purpose.