Church of the Presentation of the Virgin Mary: A Gothic Church in České Budějovice


Site at a Glance
- Rating
- 4.7
- Popularity
- Low
- Country
- Czechia
- Primary era
- Medieval
- Eras represented
- Medieval, Early Modern, Modern
- Civilizations
- Habsburg, Holy Roman Empire, Kingdom of Bohemia
- Site type
- Religious
- Remains
- Church
On this page9 sections
History
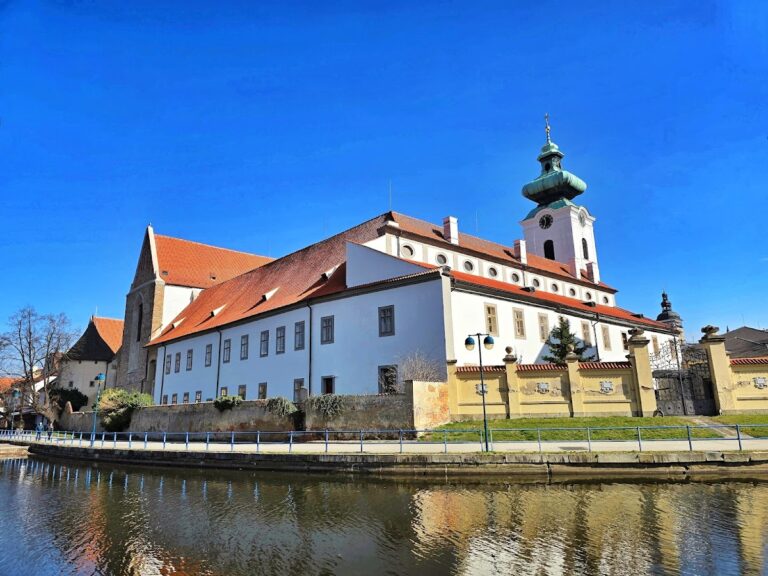
The Church of the Presentation of the Virgin Mary is a medieval Roman Catholic church in České Budějovice, Czechia, forming part of the former Dominican monastery founded when the city was established in 1265. Its early Gothic structure was developed during the late thirteenth century and, together with the monastery, it is the oldest building in the city. The presbytery, the part reserved for the altar and clergy, was consecrated in 1274, while the main structure was completed around 1300, although its exact completion date is unknown.
Foundation and medieval development
The Dominican order administered the church and monastery from 1265 to 1548. The complex underwent further change during the fourteenth century, after the original building phase. A fire in 1381 damaged much of the monastery, but the chapel of Saint George and the monastery library were left undamaged. The church continued to preserve its early Gothic character while later rebuilding altered parts of the wider complex.
The chapel of Saint Margaret was probably the earliest chapel associated with the monastery. King Ottokar II of Bohemia founded it in 1267, during the reign in which České Budějovice was established. Count Baltasar Marradas rebuilt it as a Marian chapel in 1633. It contained a fifteenth-century image of the Virgin Mary of České Budějovice. The chapel and a Gothic choir chapel were later demolished during the rebuilding of the monastery that began in 1885.
Changing religious administration
The Dominicans returned to administer the complex in 1587 and remained until 1784. Piarists, a Catholic religious order founded by Saint Joseph Calasanz and associated with education, took over in 1785 and served there until 1870. Redemptorists administered the church and monastery from 1885 to 1950. Spiritual service continued at the complex from 1968 to 1985.
The church remains a Roman Catholic filial church in the Diocese of České Budějovice. It is regarded as the most important historical and artistic monument in the city and as one of the most valuable monuments in South Bohemia. Repairs to the church and monastery complex were supported through the architectural-heritage rescue programme from 1995 to 2014. Between 11 June 2011 and 1 June 2013, while the cathedral was being reconstructed, the church served as the principal church of České Budějovice.
Chapels, burials, and later religious use
A chapel known as the Czech Chapel was established on the first floor of the former fifteenth-century belfry. It survives but is not open to the public. A smaller Baroque chapel now adjoins the southern wall of the church. Traditional Latin Mass was celebrated regularly from 3 January 2010. The service was transferred elsewhere in 2012, returned in summer 2015, and from October 2018 was celebrated at least three times a week under the care of Father Jakub V. Zentner of the Priestly Fraternity of Saint Peter.
Several notable figures were buried in the church. They include Zdeněk Konopišťský of Šternberk, a supreme military commander, supreme burgrave, and royal diplomat who died in 1476; Jindřich Librarius, the monastery’s founding prior who died in 1281 and is traditionally identified as a personal confessor of King Ottokar II; and Giacomo Antonio de Maggi, an Italian Baroque architect and builder who served the Schwarzenberg family and died in 1706. Other burials include František Antonín of Ulfeldt, an Austrian officer who died in either 1741 or 1743, and Benedikt Picchi, an imperial standard-bearer killed at the Battle of Záblatí in 1619.
Remains
Exterior and plan
The church is a masonry building combining Gothic and Neo-Gothic elements, although its repeated alterations have left it with an essentially early Gothic appearance. It has a three-aisled basilican plan, meaning that a tall central nave is flanked by lower aisles, together with a recessed transept, the crosswise arm of the church. Large pointed windows have early Gothic tracery formed from circular trefoils. The tracery divides each window into two vertical sections that end in rosettes.
Massive, undecorated buttresses reinforce the exterior and end in isosceles triangular forms. A simple cornice runs around the lower third of the building, except across the transept. The eastern facade forms part of the town fortifications. It contains a pointed niche with a somewhat smaller window, while seven original decorative niches survive in the gable, a characteristic feature of early Gothic church fronts. The southern side is incorporated into the monastery buildings.
Under the roof, a stone gargoyle projects from the building as a water spout shaped like a frog. Local tradition says that the end of the world will come when the frog reaches the top of the roof. The exterior also preserves the church’s connection with the monastery through its northern entrance and two southern portals linking the church with the cloister.
Interior structure
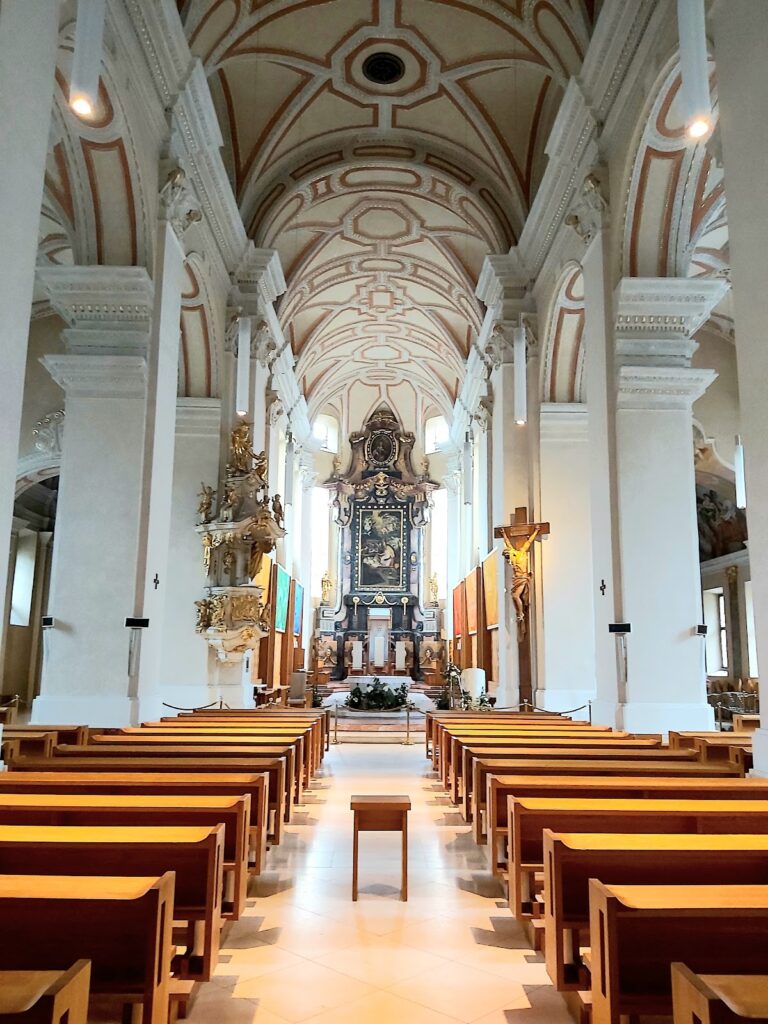
The interior largely retains its early Gothic character, with only minor Baroque additions in the western part. Six pairs of columns divide the aisles from the nave, but the columns do not rise to the full height of the central space. The aisles have cross vaults with profiled ribs arranged in seven bays. On the sides facing the nave, the ribs continue down the columns to the ground, while on the outer sides they end in simple supports.
Original supports decorated with vegetal motifs survive on the northern wall. The central nave has a cross vault divided into ten bays, with an additional five-sided bay above the chancel. Decorated keystones appear in both the nave and aisles. The rib supports in the main nave carry representations of human heads rather than vegetal ornament.
Altars and furnishings
The main altar was made by Rint, a woodcarver from Linz. Its panel painting of the Virgin Mary of České Budějovice is a copy of an image traditionally said to have come from Italy and to date from 1410. Rint also created the side altars dedicated to Saint Adalbert, a tenth-century bishop and missionary venerated in Central Europe, and Saint Joseph Calasanz.
A section of a silver-plated altar dating from 1678 survives in a side chapel. The pulpit is Rococo and dates from 1759. The church also retains a Baroque organ from the seventeenth century, adding later furnishings to the predominantly early Gothic architectural setting.
Fourteenth-century frescoes
The church contains exceptionally valuable fourteenth-century frescoes. In a niche opposite the northern entrance to the transept, a distinctive double fresco preserves two image layers. The older layer shows the Virgin Mary with Christ and a kneeling donor, the person represented as having commissioned or funded the image. A Pietà, showing the Virgin Mary mourning the dead Christ, was painted over it.
To the left of the niche, above a side altar, is a depiction of Saint Christopher almost 10 metres high. It is described as the largest fresco of Saint Christopher in the Czech Republic.
Nearby sites