Castillo de Fantova: A Tenth-Century Christian Fortress in Spain


Site at a Glance
- Rating
- 4.5
- Popularity
- Very Low
- Country
- Spain
- Primary era
- Medieval
- Eras represented
- Medieval
- Civilizations
- Lombard
- Site type
- Military
- Remains
- Castle
On this page8 sections
History
Castillo de Fantova is a tenth-century Christian fortification in Spain, at the depopulated settlement of Fantova in the municipality of Graus, Huesca. It formed part of the medieval county of Ribagorza, a territory in the eastern Pyrenees and adjacent northeastern Iberian lands, and guarded a frontier between Ribagorza and Muslim-held castles.
Foundation on the Ribagorza frontier
Fantova and nearby Güel stood on the county’s frontier against the strongholds of Lascuarre, Laguarres, and Castigaleu. Sancho el Mayor, also known as Sancho III of Pamplona, conquered those castles in 1017. The tower at Fantova was already built by 1015, placing its construction within the period when the settlement formed part of Ribagorza’s defensive network.
Two brothers, Apo and Guifré, sons of Languarda, appear as witnesses in connection with the castle and may have been its Lombard builders. Lombard builders followed architectural traditions associated with Lombardy in northern Italy. In 960, Ramon III of Ribagorza, the tenth-century count, had the church of Santa Cecilia at the castle consecrated by the bishop of Roda.
Castle holders and medieval transfers
The castle’s holders included the infante Sancho Ramírez, a male member of the ruling family who was identified as the king’s brother, along with Bernardo Ramón, Barbatuerta, and Arnal Mir, count of Pallars. These tenentes, or castle-holders, administered Fantova within the political structure of medieval Ribagorza.
Jaime I of Aragon sold Fantova to Berenguer de Eril in 1228. A separate transaction in 1252 named Fontova and stated that Ramon de Montcada y Aragón, seneschal of Barcelona, and his wife, Sibil·la de Cervera, exchanged it, together with Almenar, Capella, Monesma, Calasanz, and Perarrúa, with Berenguer d’Erill for Albalat de Cinca.
In 1322, Jaime II of Aragon recovered the county of Ribagorza for his son and required the surrender of Fantova and the castles of Fals, Viacamp, Arén, Montañana, and other strongholds to the king. In 1718, the Agulaneo and Bagüés families held the honorary title of carlanes, local castle officials or castellans associated with the administration or defense of a castle or territory.
Protection as a historic monument
Castillo de Fantova is protected as a historic monument and is designated a property of cultural interest. The declaration was issued on 17 April 2006 and published on 22 May 2006, giving formal recognition to the surviving fortress, church, and associated remains.
Remains
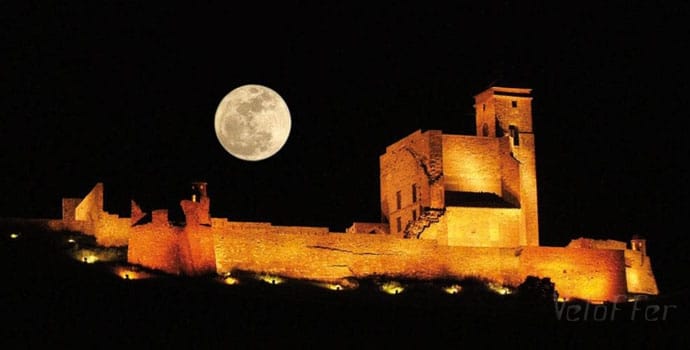
The complex occupies a broad rocky limestone promontory beside a cliff. Its surviving elements are the circular tower, the church of Santa Cecilia, and an enclosing wall, together with two anthropomorphic tombs and a cistern cut into the hill. Anthropomorphic tombs are graves shaped to follow the outline of the human body. The fortress remains visible from several kilometres away.
The circular tower
The main tower is circular, about 4.5 metres in diameter and 18 metres high. Its walls are approximately 2 metres thick, enclosing an internal area of 16 square metres. Rubble masonry, made from roughly shaped stones set in mortar, forms the core, while small ashlar blocks, which are more regularly cut and dressed, face the exterior.
The ground floor retains a stone groin vault, formed by the intersection of two barrel vaults. The vault resolves the transition between the round outer plan and the square interior. The entrance is elevated and reached by a wooden staircase. From that level, a stairway set within the wall rises toward the top of the tower.
The stairway ends at a vestibule that communicates with the next floor through a trapdoor. This level had a defensive character and includes large openings with semicircular heads. Rough arrow slits occur throughout the tower, reinforcing its military function.
Santa Cecilia Church
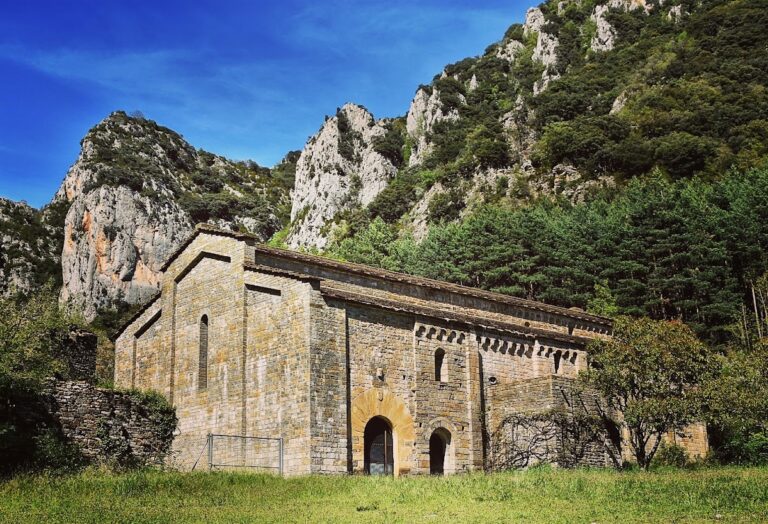
The present church of Santa Cecilia dates from the twelfth century. It has a single nave and an undecorated semicircular apse. A semicylindrical bell tower rises at the western end. Built from stone similar to that used in the main tower, it was conceived as a second defensive tower.
A carved cross is set above the church doorway, and the baptismal font survives inside. The church therefore preserves both its religious role within the fortified complex and features connected with the liturgical use of the building.
Enclosure and associated remains
The enclosing wall has a bent, angled entrance. It survives at greatly reduced height, while vegetation obscures much of the remaining wall line. Its surviving sections define the defensive boundary around the tower and church.
Two anthropomorphic tombs lie northeast of the apse. Their form reflects a burial custom used in the Pre-Pyrenean region during the tenth and eleventh centuries. A cistern was excavated directly into the rocky hill, providing another element of the fortified settlement’s physical infrastructure.
Nearby sites