Church of Our Lady: A Late Gothic Civic Church in Meissen, Germany


Site at a Glance
- Rating
- 4.6
- Popularity
- Low
- Country
- Germany
- Primary era
- Medieval
- External website
- Open
- Eras represented
- Medieval, Early Modern, Modern
- Civilizations
- German, Holy Roman Empire
- Site type
- Religious
- Remains
- Church
On this page16 sections
History
Church of Our Lady is an Evangelical church in Meissen, Germany, built and enlarged by the Christian community of the town from a medieval market chapel into a Late Gothic civic church. First recorded in 1205 as the Chapel of Saint Mary at the Market, it belonged to the St Afra congregation and remains part of the Evangelical Lutheran Church of Saxony.
From Market Chapel to Civic Church
Bishop Dietrich II of Meissen named the chapel in a document issued in 1205. During the following century, the names Chapel of Our Lady, Saint Mary, and Church of Our Lady came into use. The church was subordinate to the Augustinian Canons’ collegiate foundation of St Afra, a religious community of priests who followed the Rule of Saint Augustine and provided clerical and liturgical services.
St Afra was the first parish church of Meissen and the surrounding area, but the market church acquired a distinct civic role. It received the right to baptize in 1457, strengthening its position within the town’s religious life. Destructive urban fires led to the erection of a new representative building in the Late Gothic period, approximately between 1450 and 1520.
Tower Changes and Nineteenth-Century Renewal
Lightning destroyed the tower spire in 1547. The damaged upper section was replaced by an octagonal structure, and a gilded finial with a weather vane was installed in 1549. A two-bay chapel was added south of the tower around 1540, creating another phase in the church’s early modern development.
The interior underwent extensive renewal in the Gothic Revival style in 1883 and 1884 under Christian Friedrich Arnold. The exterior plaster and interior painted finish were renewed during the period from 1878 to 1983, in an effort to bring the fifteenth-century polychromy into accord with the nineteenth-century treatment. This work reshaped the appearance through a restoration approach that sought a more consistently Gothic character.
Twentieth- and Twenty-First-Century Preservation
The bells lost during the First World War were replaced in 1924 by a Bochum cast-steel peal. The tower also gained a porcelain carillon in 1929, created for Meissen’s thousandth-anniversary celebrations. Its origins lay in an order placed in 1926 by Max Adolf Pfeiffer, director general of the Meissen State Porcelain Manufactory, in cooperation with Emil Paul Börner. Bernhard Zachariä of Leipzig and the Ulm clockmaker Eugen Hörz produced the mechanism. The instrument first sounded on 1 June 1929 after a successful test in March.
The Gothic roof structure was stabilized in 1994 with carbon-fiber tensioning. The carillon was extensively restored between 2002 and 2004. The organ received heritage protection in 2015 and was restored by its makers from 2017 to 2021, with its 1937 condition reconstructed. A further porcelain register was added in 2025.
Remains
Church Building
Exterior and Tower
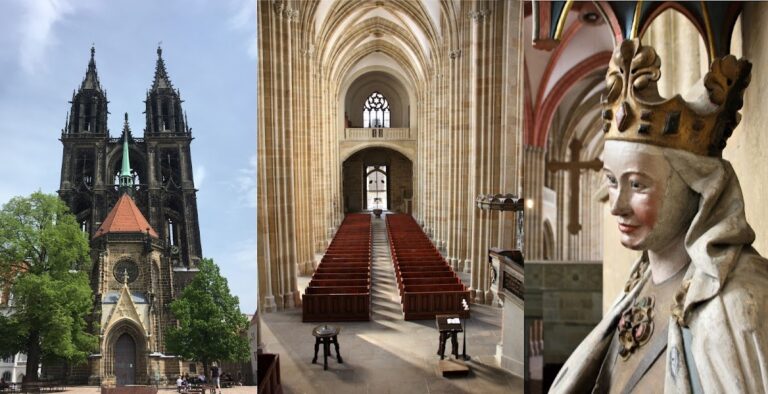
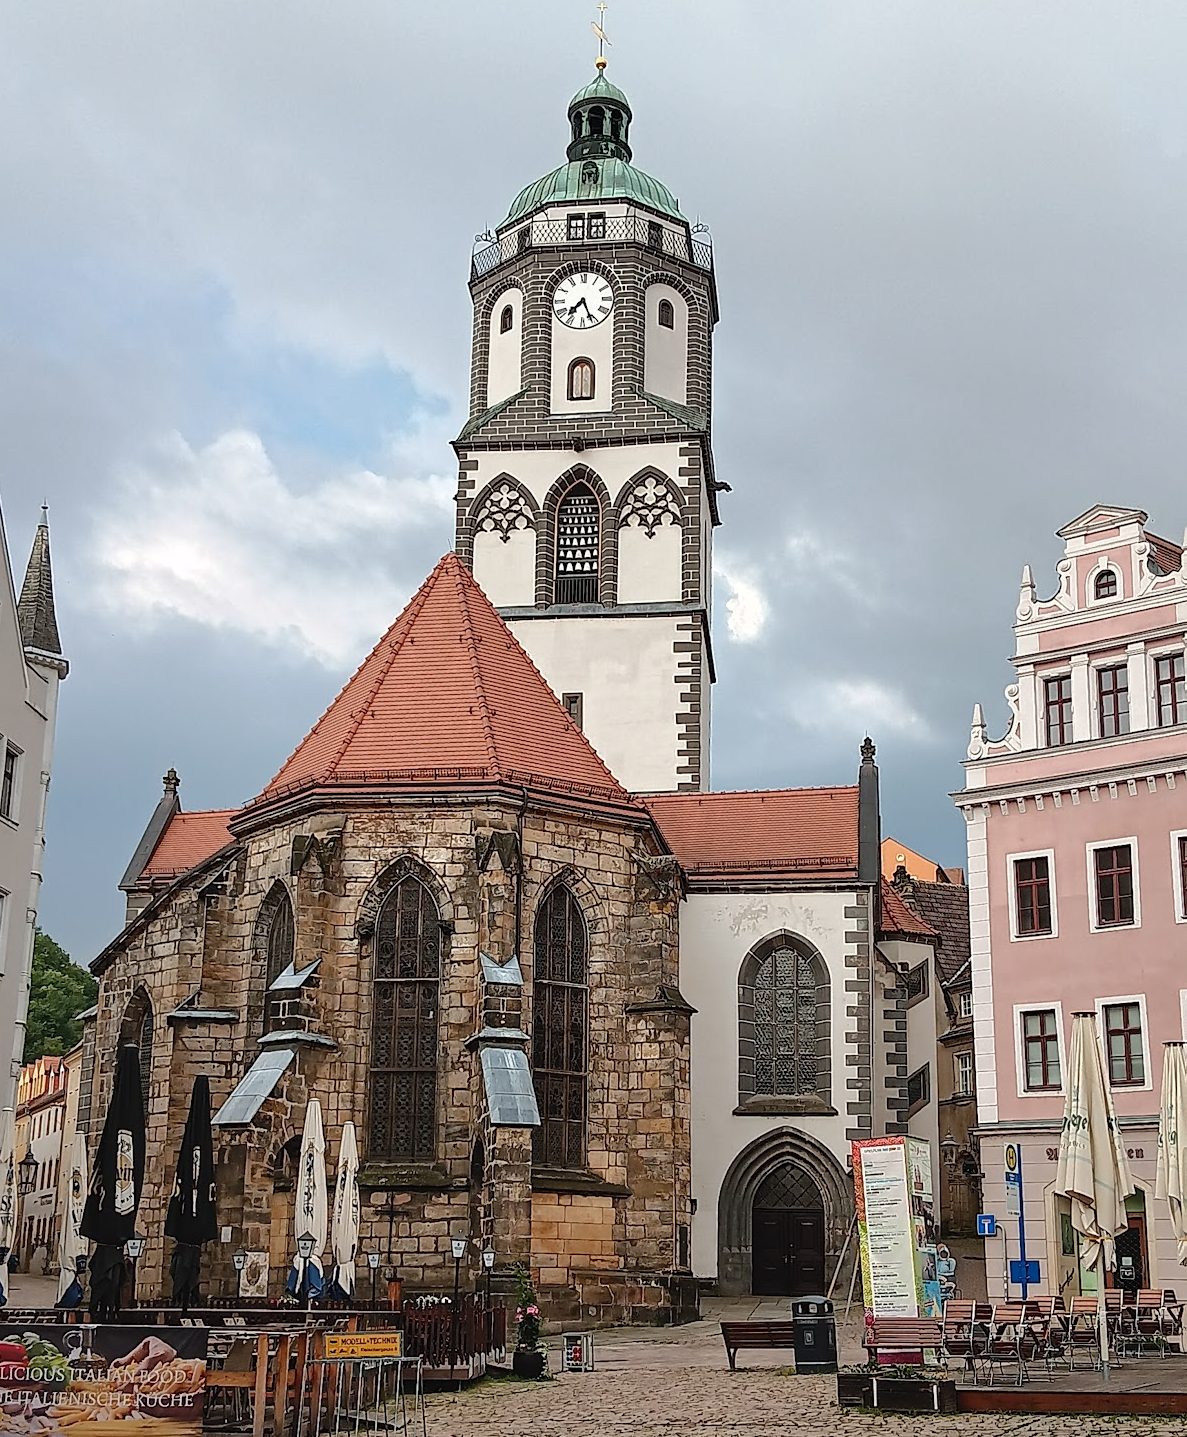
The church is a plastered stone building standing on rising ground and supported by buttresses, some of which contain openings in the choir. Its three-aisled Late Gothic hall plan has a short nave of three bays and a choir ending in a five-eighths termination. A unified gabled roof covers the main building, while three subsidiary gabled roofs shelter the side aisles. The choir is faced with sandstone ashlar.
The massive west tower combines several building phases. Its lower stages are Early Gothic, its upper square stage is Late Gothic, and its surfaces contain rich Gothic tracery panels. Above these parts stands the octagonal structure added after the lightning strike of 1547, with a broad gallery, a cupola, and a lantern. The tower carillon occupies this historic vertical structure.
Interior Structure
Inside, slender octagonal pillars support parallel-rib vaults modeled on those of St Vitus Cathedral in Prague. The choir has an elaborate star vault. A sandstone sacrament niche is set into its south wall, while a sacristy adjoins the choir on the same side. Above the sacristy, a singers’ gallery opens toward the choir through a half-star vault.
The chapel added south of the tower around 1540 contains a stained-glass work made around 1845 by a Meissen porcelain painter. The choir’s three colored windows were produced in 1883 and 1884 by Wilhelm Walther, who also designed Dresden’s Procession of Princes.
Altars and Memorials
Main Altar
The richly carved main altar dates from around 1500. Its lost wings were reconstructed in 1929 and fitted with scrolls carrying inscriptions. The predella, or lower section of the altarpiece, depicts the Entombment of Christ. In the central shrine, the Virgin is shown being crowned, while the side sections present scenes from the lives of Mary and Christ.
South Aisle Altar
A painted Late Gothic winged altar from around 1480 stands against the east wall of the south aisle. Originally from the Nikolaikirche, it depicts the Lamentation of Christ. The south side chapel contains the former high-altarpiece painting, which stood there from 1848 to 1929 and represents the Good Shepherd.
Epitaphs and Inscription Plaque
Fifteenth- and sixteenth-century epitaphs, memorial monuments commemorating the dead, form part of the interior furnishings. They include a panel painting of the Crucifixion made for Hans Schauwaldt, who died in 1496; a work from the Cranach School for Mayor Waldklinger, who died in 1548, and his wife, who died in 1564; and a sandstone slab for cathedral vicar Johann Kölbinger, who died in 1532. The slab shows Christ and a kneeling cleric beneath an arched architectural frame and is attributed to Christoph Walther I.
An inscription plaque for Anna Kommerstedt, born von Beschwitz, who died in 1536, has an architectural frame made of oil stucco. John the Baptist and the Lamb of God with a victory banner appear on its base, alongside the arms of the Kommerstedt and Beschwitz families. A stone alms box dated to after the middle of the fifteenth century stands in front of the portal.
Organ and Porcelain Carillon
Organ
Jehmlich Orgelbau Dresden built the present organ in 1929 and 1930. It has 56 stops on three manuals and a pedal, a free-pipe facade, 3,798 pipes, cone-valve chests, pneumatic action, and a detached console. Eleven stops came from the preceding instrument. Older surviving components include four stops by Christoph Donati and Johann Christian Kayser, one by Andreas Pfützner, one by Julius Jahn, and individual pipes by Johann Gottlieb Tamitius.
Dirt and damage from wood-boring insects made the organ increasingly unreliable, and from the 1970s it could be played only to a limited extent. The restoration of 2017 to 2021 reconstructed its 1937 state. The register added in 2025 is made of Meissen porcelain and is electrically connected to the chest of the second manual. As a smaller division positioned behind the organist and integrated into the gallery parapet, it contains 12 wooden pipes, 9 tin pipes, and 37 porcelain pipes. Its specially made register stop was donated by the Meissen Porcelain Manufactory.
Carillon
The tower carillon consists of 37 porcelain bells. It can be played from a keyboard console or by a pinned cylinder, an automatic mechanism carrying pins that operate the bells. The porcelain painter Hermann Dietze tuned the bells and was also a trained musician. The carillon plays chorales six times daily, while a porcelain Westminster chime sounds every quarter-hour.
Tuchmachertor
The adjacent Tuchmachertor was originally erected in 1614 for Meissen’s clothmakers’ guild. It served as an entrance to the town cemetery behind the church. After the cemetery was relocated and the gate lost its original purpose, the original was transferred to the town museum in 1956. A copy made beside the church by Dresden sculptor Christian Hempel in 1954 to 1956 now occupies its former position.
The sandstone gate consists of a round arch between two Tuscan pilasters and a triglyph frieze. Strong curved side elements formerly rested on the cemetery wall. Above the opening are an inscription panel with a pointed canopy and an obelisk, while the keystone bears the arms of the clothmakers’ guild. The gate is regarded as an important Renaissance monument in Meissen.