Church of the Transfiguration in Mielno: A Gothic Parish Church in Poland


Site at a Glance
- Rating
- 4.7
- Popularity
- Low
- Country
- Poland
- Primary era
- Medieval
- External website
- Open
- Eras represented
- Medieval, Early Modern, Modern
- Civilizations
- Duchy of Pomerania, German, Holy Roman Empire
- Site type
- Religious
- Remains
- Fortified Church
On this page13 sections
History
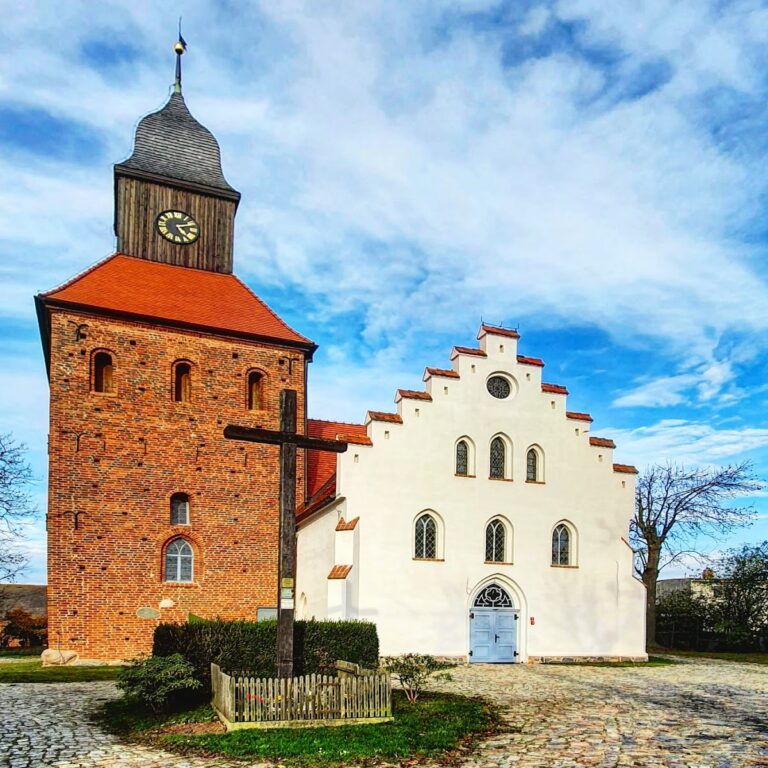
The Church of the Transfiguration in Mielno is a Catholic parish church of the Latin Church in Mielno, Poland, built in the Gothic period during the fifteenth century. Its oldest surviving part is the nave, while the tower was added in the sixteenth century. The dedication refers to the Christian feast of the Transfiguration, which commemorates the biblical moment when Jesus appeared in radiant form before three apostles, with Moses and Elijah traditionally understood as witnesses. The church belongs to the Parish of the Transfiguration in Mielno, the Mielno deanery, and the Koszalin-Kołobrzeg Diocese.
Medieval church and possible defensive role
The church stands on a slight elevation about 750 metres in a straight line from the Baltic Sea. Its foundations rest on glacial clay formed during the Pomeranian phase of Baltic glaciation approximately 14,000 years ago. Traces of a moat around the elevation suggest that the building may once have served a defensive purpose as well as its religious one. Urns containing ashes from pagan times were found near the church, providing evidence of earlier ritual activity in the vicinity.
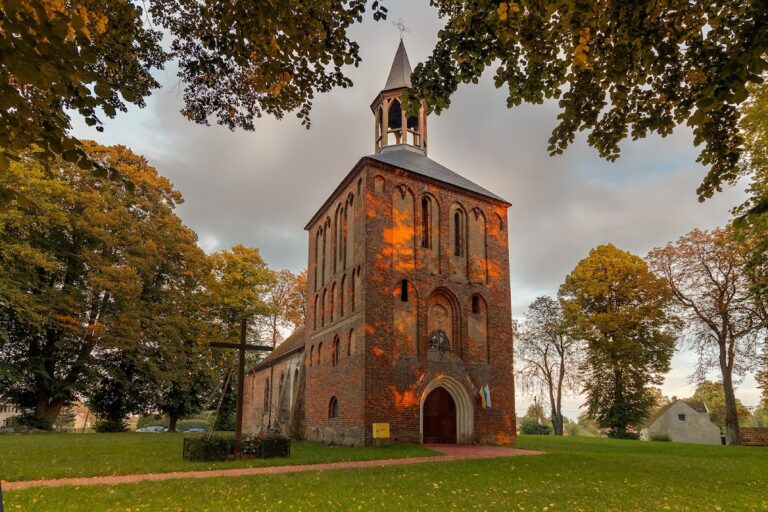
The medieval building was a rural church constructed from brick and fieldstone. Its Gothic character belongs to a wider building tradition connected with the urban Gothic architecture of the southern Baltic coast. The thick masonry, narrow tower windows, and fortified appearance of the western tower are consistent with the possibility that the church had a protective function during an earlier phase.
Neo-Gothic rebuilding
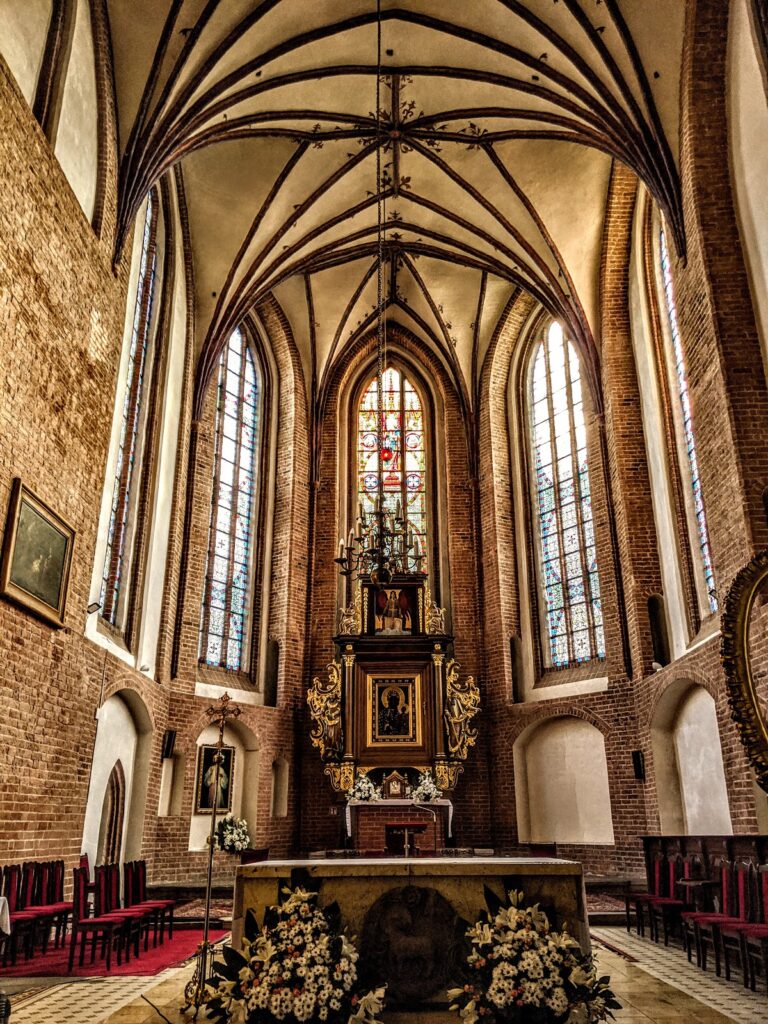
Major rebuilding in 1856 altered the church substantially. The work added an eastern chancel, the area surrounding the main altar, together with a northern transept, the section crossing the nave to create a cross-shaped plan, and a porch. A sacristy was added on the southern side during the second half of the twentieth century. These changes combined the surviving medieval nave with later Neo-Gothic elements, reflecting the nineteenth- and twentieth-century revival of medieval Gothic forms.
Conservation and parish use
The church entered the monument register as number 143 on 26 April 1957. A metal cross and lightning-protection system were installed on the tower in 1960. Between 1979 and 1981, the church and tower received new copper roofing. The interior was restored in a Gothic manner, a granite floor was laid, the chancel was rearranged according to post-Vatican II practice, and the historic pulpit was conserved. The area south of the church was adapted for outdoor services.
Further changes took place in the early twenty-first century. In 2003, the heating system was replaced with radiant heaters, the electrical wiring was changed from aluminium to copper, and computerized bell control, exterior lighting, and an alarm system were installed. The sacristy was renovated and its wooden elements were treated against wood-boring beetles in spring 2009. An electric organ donated by compatriots living in Germany reached the parish in autumn 2008.
The parish cemetery beside the church received its last burial in 2002, when parish priest Franciszek Pacholski was buried there. Later burials took place in the municipal cemetery about one kilometre west of the church. Two wooden crosses beside the building commemorate Holy Missions held in the parish in 1999 by Pauline Fathers from Jasna Góra. Holy Missions are periods of intensified preaching, worship, and religious instruction. A memorial stone and plaque beside the transept commemorate Kazimierz Zieliński, identified as Mielno’s first parish priest. Outdoor Masses are held south of the church during the summer when the congregation exceeds the building’s capacity.
Remains
Building form and masonry
The church is an oriented, single-nave building on a rectangular plan. It has a three-sided chancel, buttresses, a northern transept, and a southern sacristy. Brick and fieldstone form the main structure. The estimated mass of the building, excluding its foundations, is about 2,050 tonnes, and approximately 390,000 bricks were used in its construction. Wall thickness reaches 1.7 metres in the porch up to a height of 2.4 metres, while the main nave walls are about 0.8 metres thick.
The nave retains the building’s Gothic character. Three semicircular-arched recesses are visible on the southern interior wall, and two pointed-arched recesses appear on the northern wall. Numerous partly worked stones are incorporated into the exterior masonry. Granite and gneiss predominate, with smaller quantities of quartzite, porphyry, gabbro, and pegmatite. Some stones resemble human or animal figures, including a dark stone beside the main entrance that resembles a seated bear. The largest boulders weigh nearly one tonne.
Western tower and entrance
Tower
A massive two-storey tower rises at the western end of the church. Its masonry portion is 13 metres high, while the total height from ground level to the top of the cross is 25.6 metres. The cross itself is 1.2 metres high. Thick walls and narrow windows give the tower a strongly defensive appearance. Its upper section has a brick frieze, and the tower is covered by a copper tent roof.
Entrance portal
The tower contains a decorated Gothic entrance portal. Two fragments of worn millstones are built into the masonry above it. Their reuse is associated with respect for bread and with the belief that millstones, as tools indirectly involved in producing bread, should not be destroyed or used in road construction.
Interior furnishings and religious art
Chancel and transept furnishings
The eighteenth-century Baroque pulpit stands in the transept and carries sculptures of the four Evangelists, Matthew, Mark, Luke, and John, traditionally associated with the four canonical Gospels. The transept also contains a Neo-Baroque painting of the Ascension from the first half of the nineteenth century, a Neo-Gothic baptismal font from the second half of the nineteenth century, and a Neo-Gothic sanctuary lamp from the same period.
Two Neo-Gothic stained-glass windows in the chancel, the Good Shepherd and the Holy Family, were installed in 1904. Sculptures of the apostles Peter and Paul, dating from about 1960, stand on the chancel’s side walls. Nine additional stained-glass windows were installed during the first decade of the twenty-first century. They depict the Rosary’s Mysteries of Light, five episodes concerning important events in Jesus’s public ministry, along with several other biblical scenes.
Later interior additions
Interior furnishings added or installed between 2006 and 2008 include a metal tabernacle, brass chandeliers and wall lights, a pre-Vatican II altar with figures of Moses and Elijah, a post-Vatican II altar, a pulpit, sedilia, which are seats for clergy beside the chancel, and confessionals. Three later paintings complete the furnishings: Our Lady of Częstochowa and the Divine Mercy stand on either side of the chancel, while Our Lady of Perpetual Help is located in the sacristy.
Churchyard and associated spaces
A wooden cross stands beside the western main entrance in the parish cemetery, and another large wooden cross stands to the north-east of the church. A memorial stone with a commemorative plaque is placed beside the transept. The area along the southern wall is used for outdoor worship. The parish rectory stands about 20 metres from the church, with a parish room farther away.
The church has two bells bearing inscriptions in majuscule lettering. Together with the surviving Gothic masonry, later additions, furnishings, cemetery features, and commemorative objects, they reflect the building’s long religious use and the successive changes made to it over several centuries.