Darłowo Castle: A Gothic Ducal Fortress and Museum in Poland


Site at a Glance
- Rating
- 4.4
- Popularity
- Medium
- Country
- Poland
- Primary era
- Medieval
- External website
- Open
- Eras represented
- Medieval, Early Modern
- Civilizations
- Duchy of Pomerania, Holy Roman Empire
- Site type
- Military
- Remains
- Castle
On this page15 sections
History
Darłowo Castle is a Gothic ducal fortress in Darłowo, Poland, built by the Griffin dynasty of Pomerania from 1352 onward on an artificial island between the Wieprza River and the Mill Canal. Its construction accompanied the growth of the town’s port and coastal defenses, which were connected with expanding cooperation with the Hanseatic League, a trading alliance linking towns and merchant communities around the Baltic and North Seas.
Earlier fortifications and the first castle
Fortifications stood on the Wipper island before the present castle. Excavations in 1930 revealed two earlier paving layers beneath the courtyard, each covered by fire debris, indicating successive fortified occupations. These remains belonged to an earlier defensive site and not to the Wendish castle of Dirlow, which stood near the later settlement of Rügenwaldermünde.
In 1352, Duke Bogislaw V purchased the island and its watermill from Elisabeth von Behr for 1,500 marks and began the castle’s construction. The first building phase lasted until 1372. That year, the castle hosted a meeting of the dukes of Western and Eastern Pomerania. Although the dukes did not use it continuously as a residence, they maintained and enlarged the fortress over subsequent generations.
Princely residence and Renaissance expansion
Eric I of Pomerania, a Griffin duke who also became king of Denmark, Sweden, and Norway, directed the second construction phase between 1449 and 1459. He modernized the fortress as a palace, following the model of the earlier princely residence at Kronborg in Helsingør, Denmark. Eric spent the final ten years of his life at Darłowo Castle and gave particular attention to its defenses.
Duchess Sophia, the wife of Eric II, lived at the castle from 1474 to 1483. Local tradition later called her the “White Lady” and connected her with a ghost believed to haunt the fortress. During the reign of Bogislaw X, the demolished Erich Wing was replaced along the western outer wall by the three-storey, undercellared Wipper Wing, which became a new ducal residence. Bogislaw X’s second wife, Duchess Anna, lived at the castle from 1493 to 1497.
Duke Barnim IX carried out a fourth construction phase in the first half of the sixteenth century. Around 1571, Duke John Frederick began the fifth and final phase by adding a Renaissance gate building on the north side. The work increasingly altered the castle’s earlier Gothic character through the introduction of Renaissance elements.
Fire, reconstruction, and changing uses
A fire damaged the castle in 1624. Duke Bogislaw XIV ordered its reconstruction and substantial modernization, completed in 1639. A richly decorated chapel was then consecrated in the east wing and named the Elisabeth Chapel. Duchess Elisabeth, the widow of Bogislaw XIV after his death in 1637, spent her final years at the castle from 1622 until her death in 1653.
After the Pomeranian ducal line ended with Bogislaw XIV, the castle passed with Hinter Pomerania, the eastern part of the historic region of Pomerania, to Brandenburg and later became Prussian state property. It lost its residential function and was used mainly for economic purposes. Two major fires followed in 1679 and 1680, one caused by lightning. Rebuilding after the fires did not preserve the earlier architectural character, and around 1750 the castle was converted into a salt warehouse.
In 1805, the parish of the castle chapel was dissolved and the chapel closed. Its ecclesiastical furnishings were dispersed: the medieval silver altar went to the Marienkirche in 1806, the pulpit to the Gertrud Chapel, and the large and small bells to the parish of Schlawin for a new church after the village church burned in 1808. A hospital for soldiers of Napoleon’s army occupied the castle in 1807 and 1808. Celebrations and banquets were held there in 1840 after the coronation of Frederick William IV of Prussia.
Decline, restoration, and museum history
The fire-damaged west wing was completely demolished in 1833, while the upper storeys of the connecting section and the north wing were removed. Around 1850, a court and prison occupied the south wing, while the east wing contained a grain store. Complete demolition was considered but rejected, although the castle continued to deteriorate.
Christian IX of Glücksburg eventually secured control of the castle after prolonged efforts and financed its restoration and rebuilding. Members of the Glücksburg dynasty lived there until the death of Frederick VIII in 1912. Christian X later pursued its conversion into a museum. Renovation and adaptation for this purpose took place from 1929 to 1935, and the district local-history museum founded by the Darłowo teacher Karl Rosenow was established there in 1929. Rosenow directed it until 1945.
The castle and town suffered little major destruction during the Second World War, and the castle remained largely intact. After Hinter Pomerania came under Polish administration in 1945, the museum reopened in the castle on 1 July of that year and later became a regional museum. Renovation, conservation, technical investigation, and archaeological research continued in stages during the 1970s and 1980s. The museum rooms reopened in 1988. The castle is now municipal property, functions as a museum, and is recognized as a Polish cultural-heritage property. Together with its tower, it serves as a landmark of Darłowo and is described as Poland’s only seaside Gothic castle.
Remains
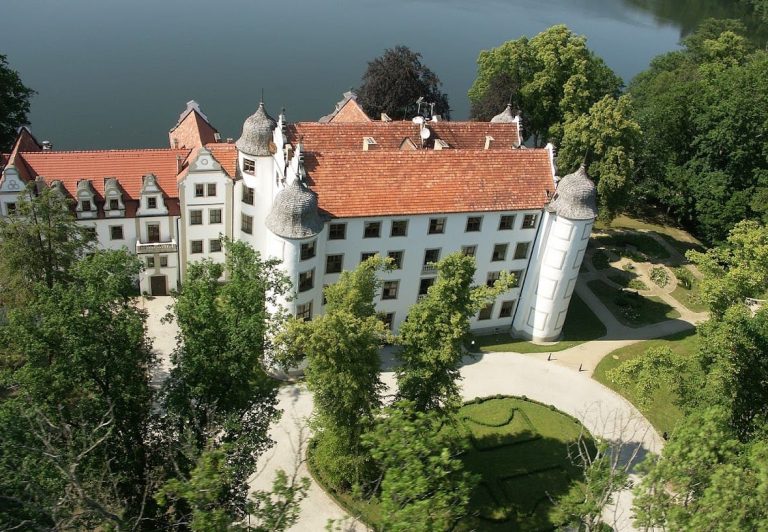
Darłowo Castle occupies an artificial island formed between the Wieprza River and the Mill Canal, where a watermill also stood. The complex was built chiefly of brick, with stone among its recorded materials. Its principal enclosure was rectangular, approximately 32 by 34 metres, and was bounded by high defensive walls with a wall-walk above them. An outer bailey, an enclosed area adjoining the main castle, lay on the south side, while an additional outer wall was later built around the principal perimeter. A moat ran along the north.
Walls, entrances, and courtyard buildings
Defensive enclosure and gates
One entrance was placed in a projecting tower before the south-eastern curtain wall, the fortified perimeter wall connecting gates and towers, and was protected by a foregate. A second entrance in the north-western wall led toward the town, with separate passages for pedestrians and vehicles. The surviving defensive complex includes the enclosing walls, the tower gate, a high main tower, and a stair tower.
Courtyard buildings
The courtyard contained several structures from the castle’s successive building phases. One two-storey building measured approximately 12.5 by 15 metres. Another was a multi-storey square building with sides of about 8 metres, while a smaller two-storey building beside the town gate measured approximately 4 by 8 metres. Together, these buildings formed part of the built enclosure around the courtyard.
Residential and ceremonial buildings
Knights’ Hall and Elisabeth Chapel
The original late-fourteenth-century Knights’ Hall was a one-storey building divided into four bays. Its interior had a star vault, a ribbed ceiling whose intersecting ribs form a star-like pattern, and four large windows opening onto the courtyard. Two further storeys were added to the hall during a later phase. Under Bogislaw XIV, the hall was transformed into the castle chapel, which was completed and consecrated as the Elisabeth Chapel in 1639. The chapel remains part of the surviving complex.
Wipper Wing
Built along the western curtain wall in the late fifteenth century, the Wipper Wing measured approximately 35 by 8 metres. Its three storeys and lower level made it a substantial residential building. It replaced the demolished Erich Wing and served as a ducal residence during the castle’s transformation from fortress to palace.
Towers and later additions
Main tower
The main tower was heightened during the sixteenth-century expansion, reaching 26 metres in that phase. It forms the most prominent vertical element of the castle and remains part of the preserved complex. The castle’s surviving towers also include a stair tower and the tower gate.
Renaissance north gate
A new Renaissance gate building was erected outside the northern wall line around 1571. Its position and style reflect the later expansion of the fortress, when Renaissance forms were added to the predominantly Gothic complex. The gate building survives among the castle’s architectural remains, together with the wings, chapel, courtyard buildings, and enclosing walls.
A statue of King Eric II of Pomerania is also associated with the castle. The surviving combination of defensive walls, residential wings, ceremonial spaces, gates, and towers reflects the building’s changing roles as a Pomeranian stronghold, ducal residence, economic site, and museum.