San Pietro in Gessate Church: A Lombard Renaissance Landmark in Milan


Site at a Glance
- Rating
- 4.5
- Popularity
- Low
- Country
- Italy
- Primary era
- Medieval
- External website
- Open
- Eras represented
- Medieval, Early Modern
- Civilizations
- Duchy of Milan, Holy Roman Empire
- Site type
- Religious
- Remains
- Church
On this page17 sections
History
San Pietro in Gessate is a Roman Catholic church in Milan, Italy, built in the Lombard Renaissance around 1460 and completed by 1476. Affiliated with the Ambrosian rite and the Archdiocese of Milan, it is dedicated to Saint Peter the Apostle. Its artistic importance rests especially on the Renaissance paintings commissioned for its chapels and produced by leading Lombard artists.
Medieval predecessor and fifteenth-century rebuilding
The earliest surviving references belong to the thirteenth century, when a church at Glaxiate dedicated jointly to Saints Peter and Paul was administered by the Humiliati. This medieval Catholic movement combined religious life with preaching and manual work. The present building replaced that earlier church during Milan’s Renaissance, with construction promoted by the Portinari brothers, managers of the Milan branch of the Banco Mediceo, the Medici family’s international banking institution.
The project is generally associated with Guiniforte Solari, a leading Milanese architect and engineer, although the authorship is not securely established and has also been attributed to his son Pietro Antonio Solari. Guiniforte was directing work at Ospedale Maggiore and Santa Maria delle Grazie during the same period. San Pietro in Gessate shares with Santa Maria delle Grazie a three-aisled arrangement divided by pointed arches, linking the church to the architectural development of fifteenth-century Milan.
Chapels, patrons, and Lombard painting
The church became an important setting for Lombard Renaissance painting, an artistic culture that combined local Gothic traditions with Renaissance architecture, sculpture, and painting. Giovanni Donato Montorfano, Bernardino Butinone, Bernardo Zenale, Vincenzo Foppa, and Ambrogio Bergognone contributed works to its chapels and other spaces.
The third chapel on the left, dedicated to Saint Anthony Abbot and also known as the Obiano Chapel, was commissioned in the mid-fifteenth century by Mariotto Obiano of Perugia, who was buried there in 1464. Obiano, a friend of Francesco I Sforza, founder of Milan’s Sforza ducal dynasty, and his wife Antonia Michelotti financed the chapel’s altar painting. Saints Roch and Sebastian, traditionally invoked against plague, were probably included in connection with the epidemic that broke out in 1485.
The second chapel on the left was decorated for Canon Leonardo Della Serrata in 1486, although the authorship of its fresco cycle remains disputed. The Grifi Chapel was commissioned by Ambrogio Grifi, an apostolic protonotary, councillor, and physician at the court of Ludovico il Moro, the late fifteenth-century Sforza ruler of Milan. Grifi first entrusted its decoration to Vincenzo Foppa, but the commission later passed to Bernardino Butinone and Bernardo Zenale when Foppa did not complete it.
Foppa also painted a Deposition for the church in the early sixteenth century. The work was later acquired by Berlin’s Kaiser Friedrich Museum and destroyed during the Second World War. During the sixteenth century, the apse was lengthened. Baroque decoration was added in the seventeenth century, but most of it was later removed, leaving the central stone portal as the principal surviving Baroque element.
Suppression, wartime damage, and later conservation
Maria Theresa of Austria ordered the suppression of monastic orders from 1770 onward, after which the adjoining convent was closed. The complex was subsequently used as Milan’s male orphanage, known as the Martinitt, a traditional name associated with the city’s orphaned boys. Since 1945, the former convent has housed the Leonardo da Vinci National Science High School. Ernesto Rapisardi remodelled it in 1954 while retaining the historic cloister.
Restoration continued from the late nineteenth century into the early twentieth century, and Diego Brioschi completed the latest restoration of the façade in 1912. Bombing in 1943 caused extensive damage in central Milan, destroying or severely damaging all the chapels along the right aisle and the adjoining convent. In 2024, Europa Nostra and the EIB Institute included San Pietro in Gessate among Europe’s seven most endangered heritage sites because of poor maintenance and severe environmental conditions, particularly the deterioration of its frescoes.
Remains
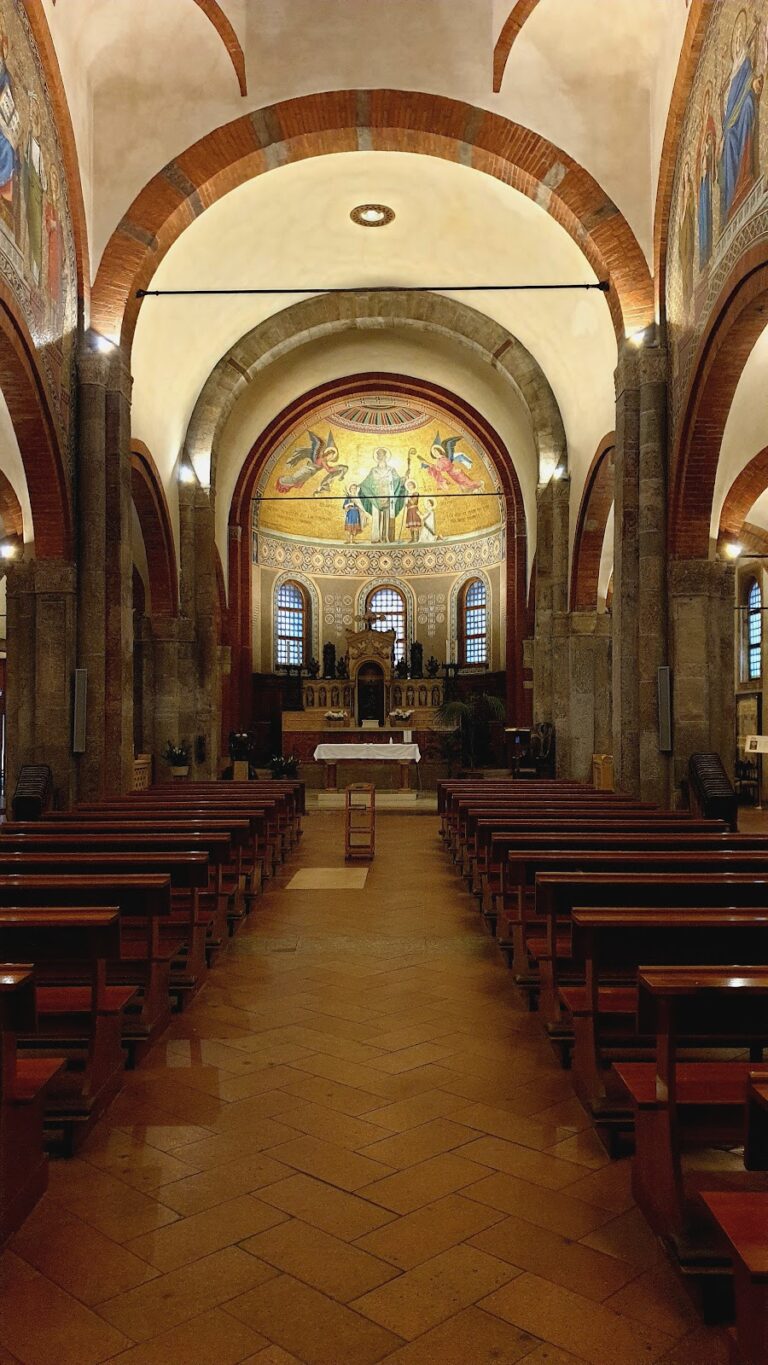
San Pietro in Gessate has a three-aisled plan composed of square bays covered by pointed groin vaults, formed by the intersection of two vaults. Chapels with polygonal ends line both aisles. The nave is supported by Corinthian granite columns rather than the clustered piers associated with Gothic buildings. Their use provides the church’s principal reference to Florentine humanism and to the architecture of Filippo Brunelleschi, whose ideas reached northern Italy in part through Filarete and influenced the young Giovanni Antonio Amadeo.
Exterior and cloister
Renaissance façade
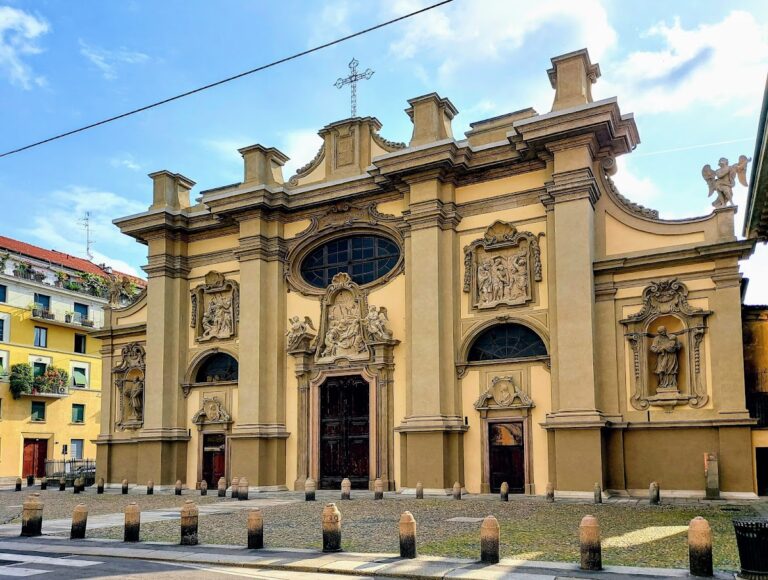
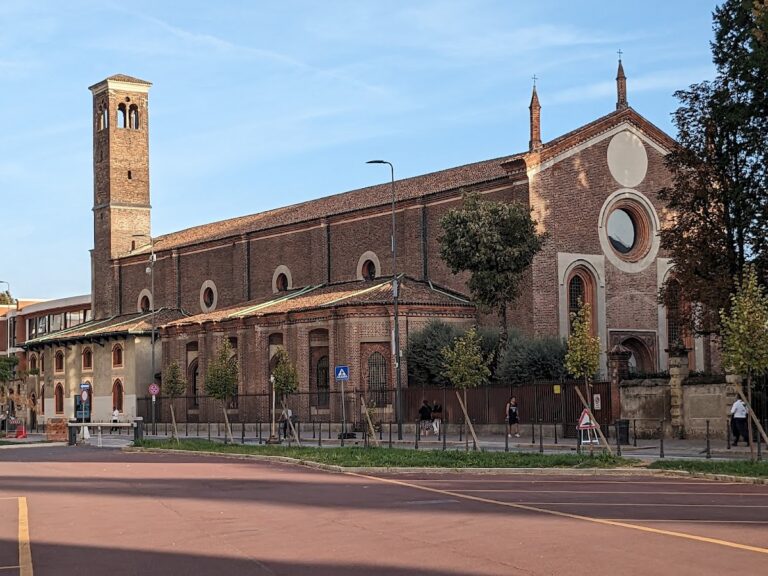
The façade is a gabled example of Lombard Renaissance architecture, faced and decorated with terracotta. Buttresses divide it into five sections, each containing circular oculi and single pointed-arch windows. The early eighteenth-century central portal is made of stone and is the only Baroque feature retained after the later restorations.
Historic cloister
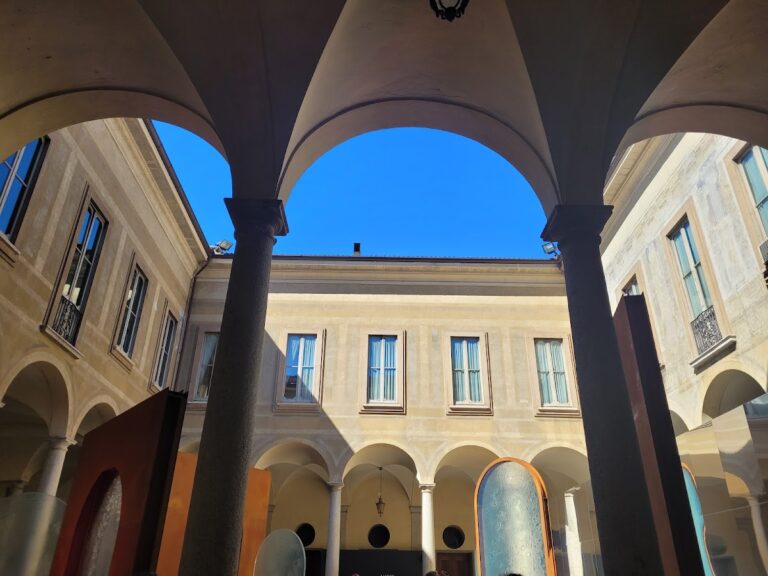
The adjoining cloister has columns capped by non-classical Doric capitals. These capitals resemble those on the façade of Landriani Palace and on the sides of Santa Maria presso San Celso, where Giovanni Antonio Amadeo’s involvement is documented. The cloister survived the 1954 remodelling of the former convent.
Interior and musical structure
Organ and choir
The apse contains the organ behind wooden choir stalls. Built in 1956 by the Milanese firm Balbiani-Vegezzi Bossi, the instrument has twelve stops divided between two manuals and the pedal. Its Cecilian-style case has principal pipes arranged in a palisade, while the mechanism includes electric transmission, two 61-note manuals, and a 32-note concave-radial pedalboard. A movable independent console stands along the left wall of the presbytery.
Left-aisle chapels
Chapel of the Virgin
The second chapel of the left aisle, known as the Chapel of the Virgin, contains a fresco cycle arranged across its walls and vault. The right wall shows the Marriage of the Virgin, while the opposite wall contains the Transit of the Virgin. Above them, the lunette, a curved area above an opening, depicts Christ between Angels and Saints Peter and Paul. The central wall has an Annunciation in its lunette and fragments of an Adoration of the Magi below. Saints occupy the lower arch, and female saints decorate the vault. The vault paintings are attributed to Agostino De’ Mottis.
Obiano Chapel
The Obiano Chapel forms the left arm of the transept, the crosswise part of the church plan. Its frescoes cover the walls and vault and survive in poor condition, while the cycle is regarded as an important achievement of fifteenth-century Lombard painting. The decoration was completed in the late fifteenth century and has survived without substantial alteration.
Its canvas altarpiece by Donato Montorfano imitates a polyptych, an altarpiece made of several painted or carved panels. Mariotto Obiano and Antonia Michelotti kneel in worship of the Virgin in niches on the first level, accompanied respectively by Saint Benedict and Saint Anthony. The centre contains the enthroned Virgin, and a Pietà with Saints Roch and Sebastian appears above. The figures are placed within a Renaissance loggia opening onto a rural landscape.
Illusionistic paintings on the side walls create openings onto rocky landscapes containing simultaneous episodes from the life of Saint Anthony. Castles and imaginary cities occupy the backgrounds. Benedictine saints and angels fill the lunettes and the oculi of the vault beneath a blue, cloud-filled sky. Critics generally date the decoration to around 1485 on stylistic grounds, citing affinities with works by Vincenzo Foppa, Ambrogio Bergognone, and Bernardino Butinone.
Right transept and Grifi Chapel
Funeral of Saint Martin
The right transept contains a fresco attributed to Ambrogio Bergognone, The Funeral of Saint Martin, dated 1514. Transferred from its original support, the painting is in precarious condition. It depicts the miraculous appearance of Saint Ambrose, the fourth-century bishop and patron saint of Milan, at the bedside of Saint Martin of Tours while Ambrose was celebrating Mass elsewhere.
Stories of Saint Ambrose
The Grifi Chapel contains the Stories of Saint Ambrose by Bernardino Butinone and Bernardo Zenale. Its vault centres on a keystone bearing Christ’s face, surrounded by a ring of red cherubs and, below, a circle of praying and musical angels. Renaissance architectural settings frame landscapes and episodes associated with Ambrose’s episcopal authority.
The central wall represents Ambrose’s apparition during the Battle of Parabiago in 1339. The upper lunette shows him on horseback with a whip, referring to the legend that he appeared miraculously to the troops of Azzone Visconti to encourage them. On the left wall, Ambrose baptizes a kneeling believer and bars Emperor Theodosius from entering a Renaissance-style church because of the emperor’s crimes. The right wall shows Ambrose seated in judgment and condemning a heretic held by a gaoler. In the lunette above, the same blindfolded heretic hangs beside a monkey, an allegory of heresy.
Tomb of Ambrogio Grifi
The chapel also contains the tomb monument of Ambrogio Grifi, including a highly realistic sculptural image of his corpse. Benedetto Briosco, a sculptor associated with Giovanni Antonio Amadeo’s artistic circle, made the monument.