Pfarrkirche Heiligenblut: Parish and Pilgrimage Church in Austria


Site at a Glance
- Rating
- 4.8
- Popularity
- Low
- Country
- Austria
- Primary era
- Medieval
- External website
- Open
- Eras represented
- Medieval, Early Modern, Modern
- Civilizations
- Austria-Hungary, Habsburg, Holy Roman Empire
- Site type
- Religious
- Remains
- Church
On this page17 sections
History
Pfarrkirche Heiligenblut is the parish and pilgrimage church of Heiligenblut am Großglockner in Austria. Built by the Christian community of the region, the present Gothic church was constructed mainly between the late fourteenth and late fifteenth centuries and is dedicated to Saint Vincent of Valencia, an early Christian deacon and martyr associated with Hispania. The parish also includes the subsidiary church of Pockhorn.
Early chapel and pilgrimage tradition
A chapel at the site was first mentioned in 1271. Its pilgrimage developed around a tradition that a small vial of Holy Blood had been brought from Byzantium by the Danish prince Briccius, who was said to have received it from the Byzantine emperor Constantine VII. The tenth-century emperor ruled within the Byzantine Empire, the eastern Roman state centred on Constantinople.
According to the local legend, Briccius died in a snowstorm while returning from Byzantium. Inhabitants found his body and the vial, and established a pilgrimage chapel at the place where he was discovered. The chapel was renewed between 1273 and 1301, strengthening the site’s religious association with the relic.
Briccius is venerated at Heiligenblut, although he was never canonized and is not the church’s patron saint. He should also be distinguished from Brictius of Tours, a different Christian saint who appears among the church’s artistic subjects.
Construction of the present church
Work on the present building began in the late fourteenth century. Indulgences issued in 1389 and 1393 helped support the undertaking. The choir was completed in 1430, while the date 1483 appears at the triumphal arch, the broad opening between the nave and choir. The church was consecrated in 1491.
The building’s pilgrimage function continued through its architecture and furnishings. The Holy Blood relic and objects associated with Briccius became part of the church’s interior devotional setting, while paintings and altars presented episodes from Christian history and the Briccius tradition.
Restoration and protection
Under Father Johann Maria Reiter, the church underwent restoration between 1909 and 1911. The windows were reglazed and the Christophorus fresco, a wall painting of Saint Christopher, was uncovered. The paintings in the nave were revealed in 1913. Further interior work followed in 1956 and 1996, including the insertion of a door on the north side of the sanctuary. The Christophorus painting was restored again in 1997.
The church and its cemetery are protected as historic monuments in Austria. These measures preserve a building whose medieval structure, later furnishings, and pilgrimage associations developed over several centuries.
Remains
Setting and exterior
The church stands below the village centre on a steep slope at approximately 1,288 metres above sea level, with the Großglockner forming its mountain backdrop. It is an east-west-oriented, three-aisled, four-bay hall church in the Gothic style. Gothic architecture is characterized here by pointed arches, ribbed vaults, tracery, steep roofs, and buttresses. The central nave is broader than the two side aisles.
Choir and tower
An elongated choir ends in three sides and is reinforced by triple-stepped buttresses. Its tall lancet windows, each divided into three parts, contain Flamboyant tracery, an elaborate late Gothic pattern of curving stonework, and colourless glazing. Smaller pointed windows in the lower choir walls provide light for the crypt below. The choir roof follows the shape of its eastern termination before joining the hall roof in a single ridge. Both roofs are covered with split wooden shingles.
A square tower rises south of the choir to about 34 metres. Its belfry openings have pointed arches, central mullions, which divide each opening vertically, and quatrefoil tracery. A steep, eight-sided pyramidal spire with split wooden shingles crowns the tower.
West entrance
The west facade is largely unplastered and has limited exterior decoration, reflecting its exposure to the weather. An entrance porch is attached to the west wall. It has side entrances, a star-shaped vault, and a continuous gabled roof. The late Gothic main portal has a profiled pointed arch and door fittings from the end of the fifteenth century.
Interior architecture
Nave and galleries
The unified interior is chiefly attributed to the master builder Hans Hueber, who was described in 1483 as a workmaster at Sigmundskron. The central nave has two rows of pointed-arch windows and a net-rib vault, a ceiling whose ribs form an intersecting network. Its decorative bosses include half-length figures of saints, the Bindenschild, and the arms of the County of Gorizia, a medieval and early modern territorial state whose heraldic emblem appears in the vault decoration.
The two side aisles have different net-rib vaults and are divided from the nave by two-storey pointed-arch arcades. Continuous galleries split the aisles into two levels. Their balustrades carry Gothic blind tracery, with quatrefoils on the north gallery and Flamboyant patterns on the south. Sixteen windows in the nave are placed in the side aisles, bringing light indirectly into the central space.
Paintings in the spandrels of the nave walls illustrate episodes from the legend of Briccius. An inscription identifies Joseph Egger of Lienz as their painter and gives the date 1707. The paintings were uncovered in 1913. The Christophorus painting on the north side of the nave dates from approximately 1470 to 1480, and images of other saints occupy keel-arched niches beside it.
Choir and crypt
The choir is a single-aisled, three-bay space covered by a net-rib vault. Profiled wall piers with capital rings carry the vault, and a gallery balcony with a tracery balustrade projects from the south side of the middle bay. Recessed quatrefoils in the vault contain symbols of the Evangelists, Church Fathers, and saints. The eastern vault field holds a Madonna in a mandorla, an almond-shaped frame. Other bosses show Christ blessing, angels, Saints Peter and Paul, Saint Catherine, and additional saints. Two small glass panels from around 1550 depict the Crucifixion and two saints in a strongly graphic style.
The crypt occupies a space of one and a half bays beneath the choir and has two aisles. A stairway from the nave provides access. Two substantial round pillars support the space, which has three pointed-arch windows, a net-rib vault, semicircular wall supports, and further supports at the corners. Its plan follows that of the choir above.
Altars and sacramental furnishings
High altar
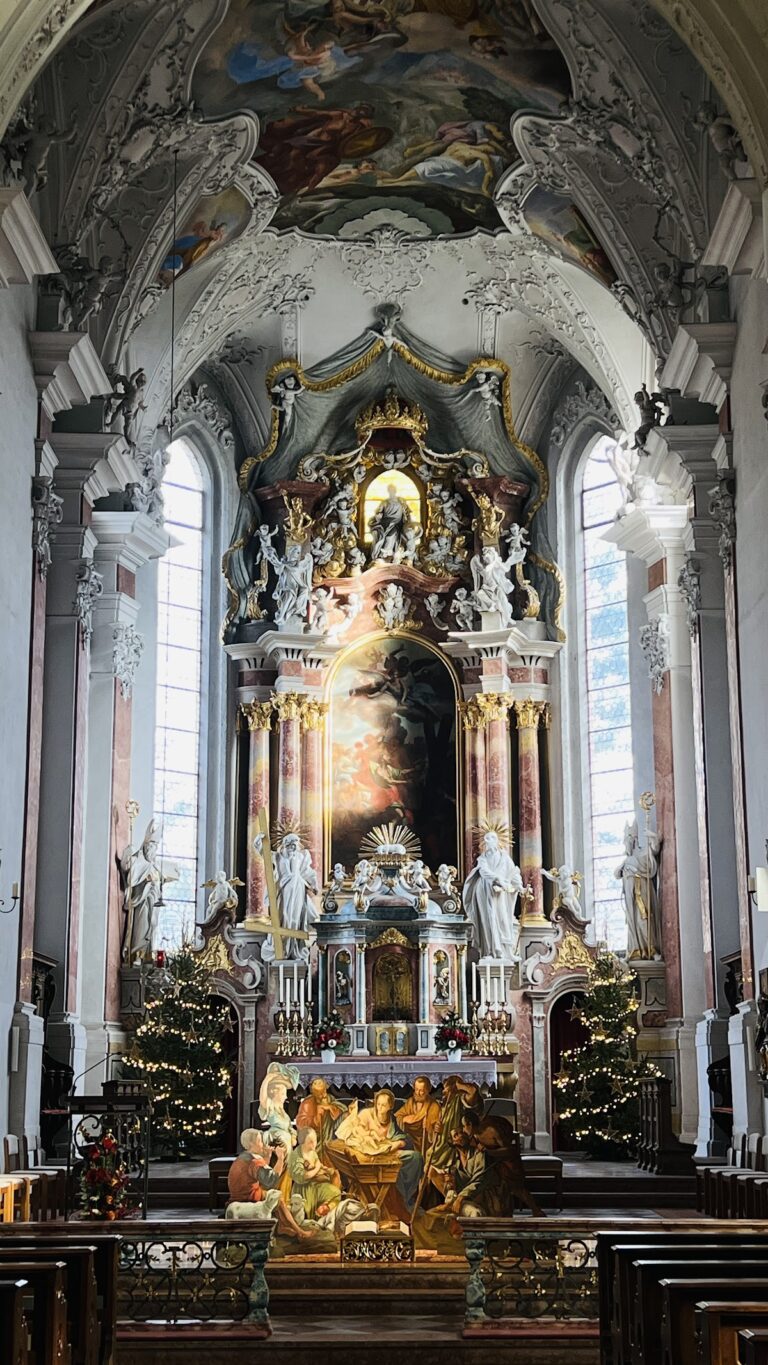
The high altar is a late Gothic double-winged altarpiece approximately 11 metres high. This type of winged altar has movable or closable panels. It belongs to the so-called Bolzano school and bears an inscription dating its completion to 1520. The sculptor is unknown, although the work was probably influenced by Michael Pacher, Hans Klockner, and Michael Erhart. Workshop paintings by Marx Reichlich were begun between 1516 and 1518 and were probably finished around 1520 by another artist named Wolfgang.
The carved central shrine presents the Coronation of the Virgin with Saints Vincent, Peter, and Brictius of Tours. Christoph Scheller carved the sculptures. Above the shrine, the spandrels show the Annunciation, while the rectangular pedestal contains the sleeping Jesse, from whose breast the genealogy of Christ grows. The inner wings depict the Nativity, Resurrection, Adoration of the Magi, and Ascension. Painted outer wings show scenes from the lives of Jesus, Mary, John the Baptist, and Saint Vincent, together with groups of Evangelists, Church Fathers, male martyrs, and female saints.
Three pinnacled towers rise above the altar. Their central scene shows Christ being crowned with thorns by three attendants, with Saints Stephen and Lawrence at the sides. Three angels above display the Instruments of the Passion. The predella, the raised lower section of the altarpiece, was changed when a tabernacle was inserted in the mid-eighteenth century. The current tabernacle was made in 1909 by the Schwaz goldsmith Jakob Rappel and is accompanied by figures of Saints George, Christopher, Erasmus, Blaise, Pantaleon, and Eustace. Saint Florian and a knight saint, probably Saint Achatius of Armenia, serve as guardians of the shrine.
Side altars
Adolf Vogel made the two Neo-Gothic side altars in 1909, while Josef Bachleitner carved their figures and reliefs. The left altar centres on a Sacred Heart statue, probably accompanied by Saints Margaret Mary Alacoque and Teresa of Ávila, two angels, and a crucifix. Its wing reliefs show Christ disputing with a scribe, Mary Magdalene washing Christ’s feet with her tears, Christ predicting Jerusalem’s destruction, and the Kiss of Judas.
The right altar contains a Protective-Mantle Madonna, an image of the Virgin sheltering groups of believers beneath her extended mantle. The figures include a pope, priest, monk, and nun representing the clergy, as well as an emperor, soldier, peasant, old man, and mother with child representing secular society. Reliefs on the wings depict Saints Aloysius and Agnes, while Saint Joseph appears in the upper structure.
Veronica Altar
The Veronica Altar in the north-aisle gallery dates from around 1500. It gave its name to the otherwise unidentified Master of the Lazarin Veronica Altar. The predella carries the arms of the donors Blasius Lazerin and Apolonia Leininger, a Capricorn and a double cup.
In the high-relief shrine, Saint Veronica holds the Veil of Veronica, the devotional image associated with her wiping Christ’s face. Apostles Peter and Paul stand beside her. The predella paintings show the Man of Sorrows with Mary and John. The inner wings depict Daniel with the lions and Brictius, who is labelled Saint Frederick and shown with three ears of grain. The outer wings honour the patron saints of the donor couple, and Saint Catherine appears in the upper image.
Sacrament house and crypt furnishings
A 13-metre-high sacrament house stands against the north wall of the choir. A sacrament house is a fixed architectural container for the consecrated Eucharist. This example, made of white sandstone and dated 1496, has four levels of openwork tracery canopies containing figures of Briccius and another saint. It houses the Holy Blood relic and Briccius’s three ears of grain.
The crypt contains the tomb monument of Briccius. Its altar on the north side carries a painting of the Beheading of John the Baptist from around 1700. Console figures of Saints Giles and Dionysius probably came originally from the predella of the high altar. On the south crypt wall, an eighteenth-century devotional group represents a Pietà, the dead Christ mourned by the Virgin, with an angel, God the Father, and the Holy Spirit above it. A seated Madonna and Child dates from the end of the fourteenth century.
Later furnishings
The pulpit beside the triumphal arch dates from the last quarter of the seventeenth century and is decorated with angels’ heads and fruit festoons. Joseph Egger made the console sculptures of the Good Shepherd and the Twelve Apostles in the nave and choir in 1710. Other eighteenth-century console figures include Saint Notburga of Rattenberg and Saint George on the west gallery. A Baroque Rosary Madonna hangs in the central nave, while the choir stalls bear the date 1909. The baptismal font is Neo-Gothic, and a group of guardian angels belongs to the Rococo period.
The organ was built in 1908 by Alois Fuetsch of Lienz. It is a cone-chest instrument with 18 stops distributed across two manuals and pedal. Its action is mechanical-pneumatic, with pneumatic stop action, couplers for the two manuals and pedal, fixed combinations marked p, mf, f, ff, and pl, and a pedal cancel.