Sant’Agata dei Goti Church: Rome’s Originally Arian Basilica


Site at a Glance
- Rating
- 4.7
- Popularity
- Low
- Country
- Italy
- Primary era
- Classical
- External website
- Open
- Eras represented
- Classical, Medieval, Early Modern, Modern
- Civilizations
- Italian, Ostrogothic, Papal States, Roman
- Site type
- Religious
- Remains
- Church
On this page14 sections
History
Sant’Agata dei Goti is a Roman Catholic titular church in Rome, Italy, dedicated to Saint Agatha of Sicily. Its surviving structure may preserve a fourth-century origin and traces of a fifth-century basilican plan, although its foundation date remains uncertain. The church is associated with the Gothic population of late antique Rome and is described as the only originally Arian church preserved in the city.
Late antique origins
The church’s traditional foundation was attributed to Ricimer, a fifth-century military commander and political leader of the Western Roman Empire who was himself of Gothic origin. According to that tradition, he built the church around 460 for the Ostrogoths. Analysis of the surviving structure instead suggests a fourth-century beginning, raising the possibility that Ricimer renovated an earlier church rather than founded it anew.
The designation “dei Goti,” meaning “of the Goths,” reflects the church’s use by Goths living in Rome during the fifth and sixth centuries. Many Goths followed Arianism, a Christian theological tradition that rejected the full divinity of Christ as later Catholic doctrine defined it. After Arianism was suppressed in Rome, the Catholic Church took over the building. Pope Gregory I rededicated it in 592 or 593.
Medieval and early modern transformations
The church underwent restoration during the ninth century, when a monastery was also established beside it. Benedictine monks occupied the complex from the eleventh through the thirteenth century. When the church was functioning as a parish church, a Cosmatesque pavement was installed in 1461. Cosmatesque work uses geometric inlays of colored marble and glass, and the surviving fragments of this pavement remain important evidence of the building’s medieval interior.
Further restoration took place during the first three decades of the sixteenth century. In 1567 the church was assigned to the Humiliati, a medieval Catholic religious movement, and its parish was abolished. The complex passed to the Wilhelmites, a monastic congregation associated with Saint William of Malavalle, in 1579.
A major physical change followed the collapse of the apse in 1589. The disaster destroyed the apse conch and its mosaic. The apse was partly rebuilt in 1633, while the rest of the building underwent no major structural alteration at that time. The same seventeenth-century campaign brought a new nave ceiling and a cycle of frescoes representing scenes from the martyrdom of Saint Agatha. A small courtyard was also laid out in front of the church.
Religious institutions and modern preservation
During the French occupation, the monks left the complex in 1809. After papal government was restored in 1815, Jesuits briefly took possession and operated a school there. The buildings were transferred to the Pious Teachers of the Filippini in 1820 and, at the direction of Pope Gregory XVI, to the Pontifical Irish College in 1836. The Irish College retained the complex until 1926.
Since 1926, members of the Congregation of the Sacred Stigmata, known as the Stigmatines, have served the church. The adjacent generalate, or central governing house, of the congregation forms part of the complex. The church is a rectoral church of the parish of Santa Maria ai Monti, belongs to the Diocese of Rome and the Latin Rite, and is recognized as Italian national heritage.
Titles, burials, and observances
Sant’Agata dei Goti became a titular deaconry during the pontificate of Pope Leo III. A titular church in Rome is assigned to a cardinal, while a titular deaconry is assigned to a cardinal-deacon. When the church was in poor condition during the first half of the sixteenth century, the title was transferred to Sant’Agata alla Suburra. In 1922 it was renamed Sant’Agata de’ Goti. Raymond Leo Burke holds the title and became a cardinal priest pro hac vice, meaning temporarily under a presbyteral title normally associated with a cardinal-deacon, in 2021.
Ricimer, the Greek humanist John Lascaris, and the heart of Daniel O’Connell are associated with burials or interments at the church. O’Connell’s heart was reportedly buried there but disappeared during renovation work around 1925. The feast of Saint Agatha is celebrated on 5 February. The church also observes the feast of the Greek martyrs whose relics are preserved there on 2 December, usually with an evening Mass in the Byzantine Catholic rite, and celebrates Saint Gaspar Bertoni, founder of the Stigmatines, on 12 June.
Remains
Layout and surviving fabric
Nave and aisles
Sant’Agata dei Goti is a three-aisled basilica whose surviving arrangement preserves traces of a fifth-century plan. The nave arcades contain seven arches, supported on each side by six ancient granite Ionic columns. The first pair on either side was incorporated into walls that form two entrance vestibules, while two further pairs are built into the walls surrounding the chapels at the ends of the aisles. The church was originally laid out using the Byzantine foot, approximately 0.315 metres, rather than the Roman foot of approximately 0.296 metres.
Apse and campanile
The semicircular apse retains part of its external wall after the collapse of 1589. Sloping buttresses reinforce the surviving section, which preserves the outlines of two early windows that were later blocked. The original conch mosaic was destroyed in the collapse. The surviving portion of the twelfth-century Romanesque campanile, or bell tower, is concealed in the angle between the cloisters and the left aisle. Only one storey rises above the nave roof, with two narrow sound openings on each side.
Facade and cloisters
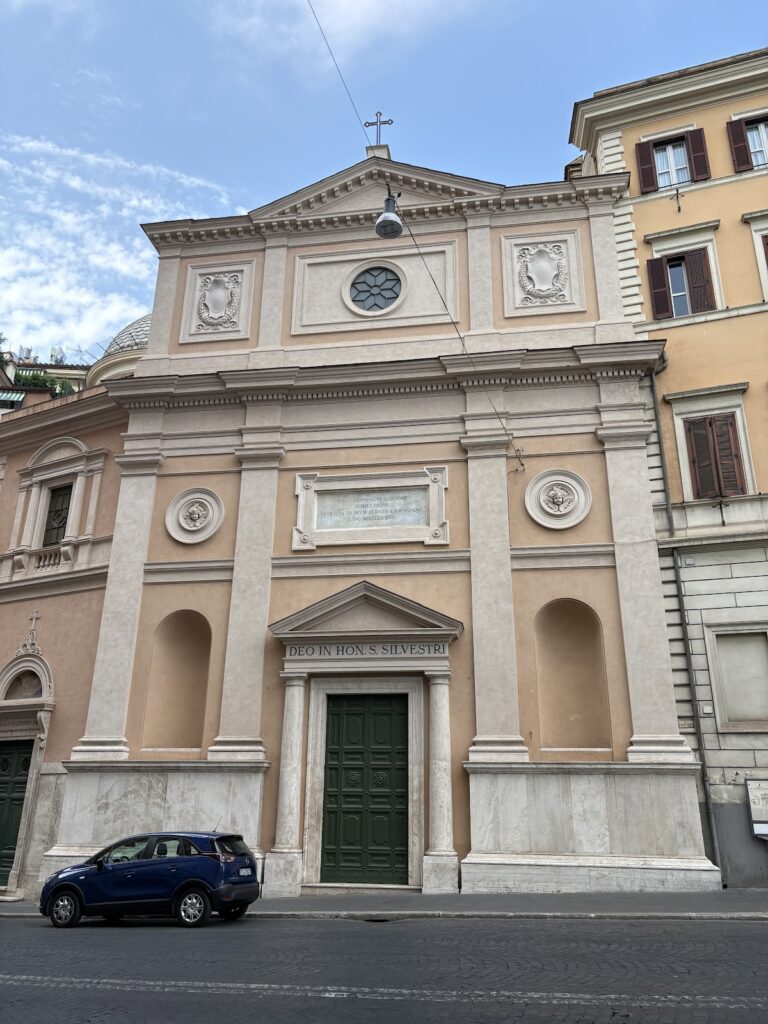
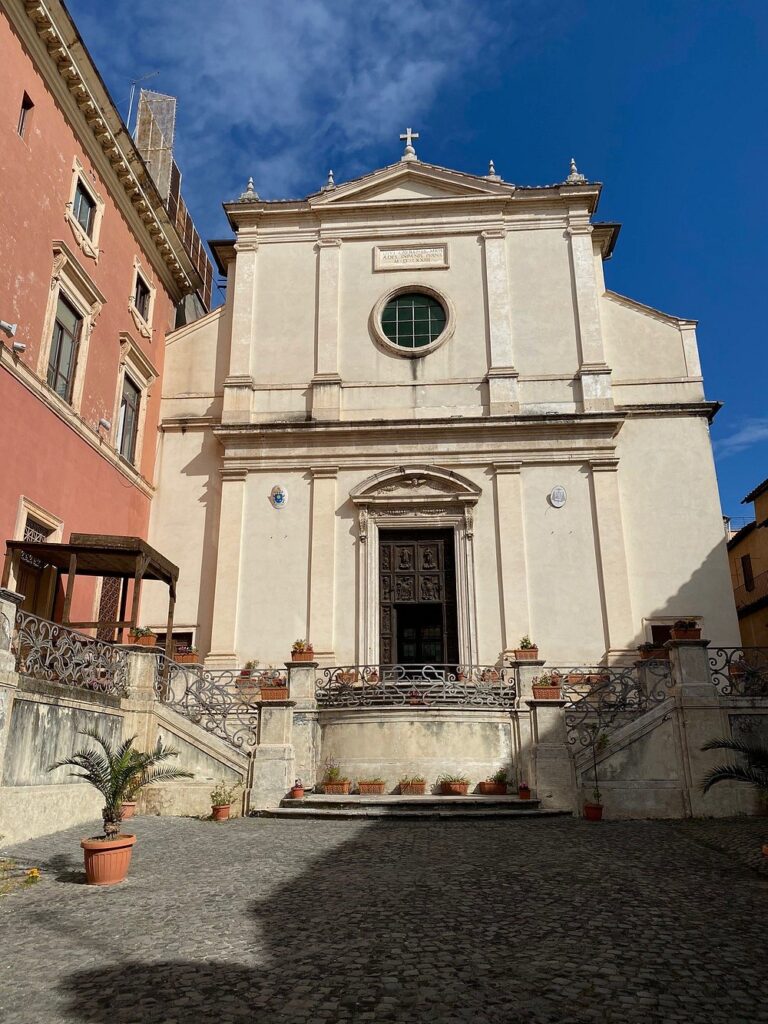
Francesco Ferrari rebuilt the entrance facade in 1729. The single-storey structure was designed as the entrance to the cloisters rather than as part of the church itself. Two pairs of giant Composite pilasters support an entablature, the horizontal architectural element above them, whose frieze carries a dedication to Saint Agatha. A triangular pediment contains a winged putto’s head, while a circular panel above the doorway holds a stucco relief of Saint Agatha flanked by putto heads. The relief shows her holding her severed breasts on a platter, referring to her torture for refusing to renounce her Christian faith.
Beyond the facade, the cloisters have three arches on each side, separated by piers. A disused well dated 1530 stands at the centre of the courtyard between two marble pillars. The church’s exterior walls are brick. Seventeenth-century stucco once covered them, but it was removed during the 1930s.
Interior decoration and furnishings
Frescoes and ceiling
Roundels depicting Irish saints, dated 1863, are set above the arcade columns. Rectangular windows were inserted above the entablature in the seventeenth century at the request of Cardinals Francesco and Antonio Barberini. The nave frescoes show legendary scenes from the martyrdom of Saint Agatha and are attributed to Paolo Perugino. In the apse, Paolo Gismondi’s seventeenth-century fresco The Glory of Saint Agatha includes a cherub presenting Agatha’s severed breasts to the Virgin as evidence of her sacrifice.
The coffered ceiling is decorated with rosettes and acanthus leaves. Simone Laggi made it after a design attributed to Domenico Castelli, with Cardinal Francesco Barberini also associated with its financing. The present floor, laid in the 1930s, incorporates remains of the fifteenth-century Cosmatesque pavement, whose central-nave design is an unusually late example of the technique. The triumphal arch is supported by a pair of giant Ionic pilasters.
Altar and ciborium
A ciborium, a canopy erected over an altar, stands above the altar. Dating from the twelfth or thirteenth century, it was reassembled and placed in its present position in 1933 after its dismantled components had lain in the portico for about three centuries. Four pavonazzetto-marble columns, made from veined marble traditionally quarried in Asia Minor, support the structure and carry Cosmatesque decoration. Its upper canopy is supported on each side by six small columns and crowned by a temple-like roof. Fragments of the former canopy, destroyed in 1589, are incorporated into the ceiling of the main chapel on the left.
The apse originally held a mosaic of Christ holding an open book, known through a surviving drawing by Alfonso Chacon. After the mosaic was destroyed in 1589, Giacomo Rocca painted a Martyrdom of Saint Agatha in the apse. That work was later destroyed as well.
Side chapels and organ
At the end of the right aisle is a 1504 altar dedicated to Saint Agatha, with an eighteenth-century wooden statue of the saint. The chapel at the end of the left aisle is dedicated to Saint Gaspar Bertoni. The organ at the entrance to the monastery dates from 1703.