Santa Maria in Via: A Baroque Parish and Titular Church in Rome


Site at a Glance
- Rating
- 4.8
- Popularity
- Low
- Country
- Italy
- Primary era
- Early Modern
- Eras represented
- Early Modern, Modern
- Civilizations
- Papal States
- Site type
- Religious
- Remains
- Church
On this page21 sections
History
Santa Maria in Via is a Roman Catholic church in Rome, Italy, whose present character reflects Baroque rebuilding and decoration carried out over several centuries. Its origins are uncertain, although a church or chapel may have stood here by the ninth century. The site became a parish in 1205, was entrusted to the Servite Order in 1513, and has also served as a titular church, a Roman church assigned symbolically to a cardinal-priest.
Medieval origins and the Chapel of the Well
Early references to the church may occur in documents from 955 and in a papal bull issued by Pope John XII in 962. The first definite documentary reference dates from 1042, while the name Santa Maria in Via appears in 1165. The meaning of “in Via” remains uncertain. It may relate to the nearby Via Flaminia, later known as Via del Corso, to the Latin word vinea, meaning vineyard, or to an earlier street near the church.
In 1205, Santa Maria in Via became a parish dependent on San Marcello al Corso. Its parish role continued until its suppression on 18 October 2020. During the thirteenth century, Cardinal Pietro Capocci lived near the church, and the tradition associated with him gave the site an important devotional focus.
According to that tradition, during the night of 26 to 27 September 1256, a well in Capocci’s stable overflowed. An image of the Virgin, painted on a terracotta tile, was found floating on the water. Pope Alexander IV recognized the event as miraculous and ordered a chapel to be built over the well as an annex to the older church. This is the origin of the Chapel of the Well, also called Madonna del Pozzo.
Renaissance rebuilding and Servite administration
Pope Innocent VIII ordered a major rebuilding of Santa Maria in Via between 1491 and 1513. In 1513, Pope Leo X entrusted the church to the Servite Order, a Catholic religious order devoted especially to the Virgin Mary and to reflection on the sufferings of Christ. The Servites have continued to serve the church since that time.
The later rebuilding involved Giacomo della Porta and Francesco da Volterra, also known as Francesco Capriani. Work was interrupted before Carlo Francesco Lambardi brought the project to completion. Lambardi also installed the altars and basic interior decoration, with the altars in place by 1609. He later took part extensively in restoration work and was buried in the church.
Baroque completion and modern changes
Carlo Rainaldi completed the facade in 1681, giving the church the two-storey travertine front that remains its principal exterior feature. The interior was restored in the mid-nineteenth century by Virginio Vespignani, who introduced polychrome marble decoration. Late in the nineteenth century, buildings along the north side were demolished. The opening of the new Via del Tritone prompted changes to that side of the church and led to the construction of a lateral facade in 1897, designed by Mazzolini.
A further restoration was completed in 2006. Santa Maria in Via continues to be served by the Servite Order and also functions as Rome’s national church for the Ecuadorian community.
Parish and titular church
Pope Julius III established the cardinal title Titulus Sanctae Mariae in Via on 4 December 1551. A titular church is assigned to a cardinal-priest as the symbolic ecclesiastical title associated with his office, rather than necessarily serving as his residence. Fulvio Giulio della Corgna was the first holder. Later holders included Robert Bellarmine, Agostino Richelmy, Patrick Joseph Hayes, Thomas Tien Ken-sin, Paul Yoshigoro Taguchi, Joseph-Marie Trịnh Văn Căn, Egano Righi-Lambertini, Antonio José González Zumárraga, and Raúl Eduardo Vela Chiriboga. Filipe Neri Ferrão has held the title since 2022.
Remains
Facade and church plan
Santa Maria in Via is a Baroque church with a single nave, a short presbytery, and an apse, the usually semicircular end of a church. Side chapels line the nave, with four on each side. The Chapel of the Well is twice as deep as the other chapels and projects beyond the church’s exterior wall.
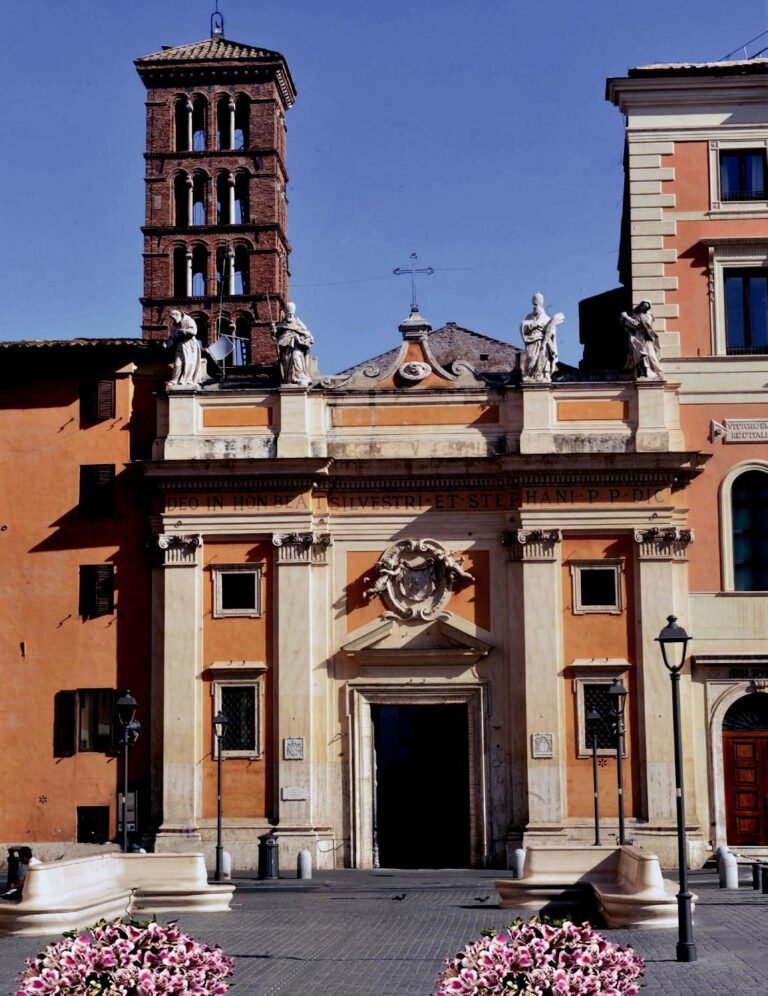
Travertine facade
The two-storey travertine facade is organized around a strong vertical arrangement of pilasters, rectangular wall projections resembling columns. On the lower storey, four Corinthian pilasters support an entablature, the horizontal structure above them, and a projecting cornice. The frieze carries a dedication to God in honor of the Virgin Mary, Mother of God, and refers to the year 1256. Festoons, ribbons, and putto heads decorate the panels between the pilaster capitals.
The central entrance is framed by Corinthian columns that support a triangular pediment, the triangular upper element of the facade, containing a bust within a wreath. Rectangular windows stand on either side, above empty raised-edge panels. The upper storey rises higher than the nave behind it. Pairs of pilasters support another entablature and pediment, while a large central rectangular window is framed by Corinthian columns and crowned by its own pediment. Large paired volutes, or spiral scroll-like ornaments, frame the upper storey.
High altar and nave decoration
Nave vault
The vault of the nave carries Giovanni Domenico Piastrini’s fresco of the First Mass of Saint Philip Benizi, painted in 1723 and 1724. Philip Benizi was a thirteenth-century Servite friar and saint, and his presence in the main space connects the church’s decoration with the order that has served it since 1513.
High altar and organ
The high altar is faced with polychrome marble and dates from 1758. It contains a statue of Our Lady of Sorrows by Ferdinando Raggi, dated 1763. Beside the altar, two choir galleries hold the Tamburini opus 132 pipe organ, built in 1930. The instrument has electronic transmission, 27 stops, 1,652 pipes, two keyboards, and a pedalboard whose console is positioned on the floor of the apse.
Chapels on the right
Chapel of the Well
The first chapel on the right is the Chapel of the Well, or Madonna del Pozzo. Giovanni Battista Canobi commissioned its construction, and his monument stands along the left side. The historic well occupies the right side, around which the chapel was built. Its altar contains the image of the Virgin traditionally identified with the image said to have floated from the well in 1256.
The image is described as a thirteenth-century icon painted on a terracotta tile. It is enclosed within polychrome marble and pietra dura, a technique that fits colored stone or other hard materials into decorative patterns. The image was crowned on 17 January 1646. A small outlet beneath it allows worshippers to drink water drawn from the old well.
The chapel’s paintings include the Annunciation, the Adoration of the Magi, and the Nativity by Cavalier d’Arpino. A painting of Cardinal Capocci receiving the image comes from the school of Caravaggio. Michelangelo Bedini painted the vault frescoes, depicting the Coronation of the Virgin, in 1946.
Chapel of Saint Philip Benizi
The second chapel on the right is dedicated to Saint Philip Benizi. Its altarpiece, an artwork placed behind or above an altar, shows Saint Philip Benizi in Ecstasy and was painted by Antonio Circignani, known as Il Pomarancio, in 1626. Tommaso Luini painted scenes on the walls of the saint giving his habit to a poor man and of his funeral. Three vault panels by Circignani depict episodes from Philip’s life.
Aldobrandini Chapel
The third chapel on the right is the Aldobrandini Chapel, dedicated to the Annunciation. Cardinal Pietro Aldobrandini equipped it in 1596, and it was rearranged in 1750. Its floor contains the Aldobrandini family coat of arms in marble inlay.
Cavalier d’Arpino painted the Annunciation, which Francesco Coghetti restored in the nineteenth century. D’Arpino also painted the Nativity on the right wall and the Adoration of the Magi on the left. Jacopo and Francesco Zucchi decorated the vault in 1595 and 1596. Their frescoes place God the Father in a central elliptical tondo, a circular painting or relief, surrounded by scenes of Noli Me Tangere, the Transfiguration, Pentecost, and the Assumption.
Chapel of the Holy Trinity
The fourth chapel on the right is the Chapel of the Holy Trinity, designed by Carlo Francesco Lambardi as his family chapel. Its altarpiece combines a sixteenth-century wooden cross with a representation of the Trinity by Cristoforo Casolani. The composition includes Saints John the Baptist, Francis of Assisi, Mary Magdalene, and a figure regarded as Saint John the Evangelist. A smaller altar painting shows the Virgin Mary as a child with Saint Anne.
Lambardi painted the fresco on the right wall, which depicts Abraham receiving three angels. Cherubino Alberti painted the left-wall fresco of the Ark of the Covenant.
Chapels on the left
Chapel of Saint Andrew
The first chapel on the left is dedicated to Saint Andrew the Apostle and contains an altarpiece by Giuseppe Franco.
Chapel of the Sacred Heart
The second chapel on the left is dedicated to the Sacred Heart of Jesus. Its altar was made by Tarsicio Bendini in 1961.
Chapel of the Seven Holy Founders
The third chapel on the left is dedicated to the Seven Holy Founders of the Servite Order. Giovanni Bigatti’s altarpiece represents the founders with the Virgin Mary.
Chapel of Saint Peregrine Laziosi
The fourth chapel on the left is dedicated to Saint Peregrine Laziosi, a medieval Servite saint traditionally associated with healing. Its mid-eighteenth-century altarpiece by Giuseppe Montesanti depicts the saint receiving a vision of the crucified Christ, who healed him of cancer in his leg.