Stadtkirche Winterthur: An Evangelical Reformed Parish Church in Switzerland


Site at a Glance
- Rating
- 4.4
- Popularity
- Low
- Country
- Switzerland
- Primary era
- Medieval
- External website
- Open
- Eras represented
- Medieval, Early Modern, Modern
- Civilizations
- Holy Roman Empire, Swiss
- Site type
- Religious
- Remains
- Basilica
On this page19 sections
History
Stadtkirche Winterthur is a late Gothic basilica and the Evangelical Reformed parish church of Winterthur, Switzerland. It developed through seven principal building phases between the Early Middle Ages and the Reformation, and remains associated with the city’s three saints, St. Lawrence, St. Alban, and St. Pancras. The Swiss Confederation lists it as a cultural property of national importance.
Early churches and medieval expansion
The first church was a simple wooden rectangular hall built in the seventh or eighth century on a slight elevation beside a burial ground. It stood near the Roman road leading toward Vitudurum, the settlement and fort associated with the Winterthur area. The building measured about nine metres in length and six metres in width and had a narrow choir at its eastern end.
During the ninth century, the wooden structure was replaced by a stone church that followed the same basic plan but had a nave about one-third longer. Around the year 1000, northern and southern annexes were added. Their graves were probably intended for members of a local aristocratic family whose identity is unknown. In the late eleventh or twelfth century, the stone church was demolished and replaced by a Romanesque hall church. Its southern annex resembled a side aisle, and a tower was later added, giving the building a more representative character.
Bernard of Clairvaux, a prominent twelfth-century Cistercian abbot and preacher, visited the church and preached to the population in 1146. The first documentary mention of the church dates from 1180, when Berthold, Bishop of Constance, settled a dispute between the priests of Oberwinterthur and Count Hartmann III of Kyburg.
Urban authority and rebuilding
By the thirteenth century, the church had become a three-aisled complex. A tower had been built north of the choir, together with an adjacent ossuary, a structure for storing human bones. The surviving medieval choir was built around the middle of that century in a Romanesque and Early Gothic form. It was modelled on the somewhat earlier choir of Zurich Fraumünster.
Winterthur’s urban growth and the acquisition of urban rights in 1264 strengthened the church’s civic importance. Rudolf I of Habsburg, the German king who granted those rights, helped mark an important stage in the town’s political development. Until the beginning of the fourteenth century, St. Lawrence’s Church remained under the control of the Kyburg and New Kyburg ruling families. The citizens gradually gained greater rights and held extensive ecclesiastical authority by the fifteenth century, when members of the urban elite founded side altars.
A major city fire in 1313 severely damaged the church and led to extensive repairs. During the fourteenth century, both side aisles were enlarged, substantially changing the building. The dedication to St. Lawrence is recorded from 1350, although the rebuilding of the thirteenth century may have involved a change in dedication.
The south tower was built beside the choir between 1486 and 1490. Its construction reflected the growing parish and the town council’s interest in civic representation. The nave was rebuilt between 1501 and 1518, extending ten metres farther west than its predecessor. The altars were consecrated in 1515 and the roofs were completed in 1518. The enlarged church could hold approximately 2,000 worshippers.
Reformation and later alteration
After Winterthur adopted the Reformation in 1525, the former Catholic furnishings and decoration were removed in stages, including the organ. A western gallery was begun in 1563 and enlarged several times. The late Romanesque rood screen, or choir screen separating the choir from the nave, was demolished in the early seventeenth century and replaced by another screen. That later structure was removed in 1838.
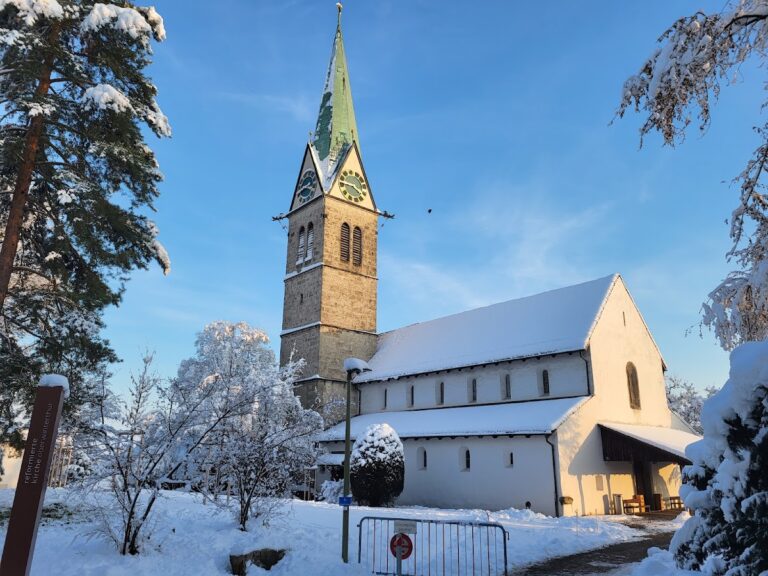
The south tower was raised in 1659 and received its present imperial-style roof. In 1794, the north tower was adjusted to the height of the south tower and given a similar roof, establishing the overall appearance of the pair. The ossuary disappeared in 1792. The former sacristy north of the choir was cleared in 1852, while the churchyard was discontinued in 1826 and gradually transformed into a public square around 1850.
Restoration and continuing use
The church was renovated in 1853 to 1856 according to plans by Ferdinand Stadler. A major renovation directed by Robert Rittmeyer and Walter Furrer followed in 1922 to 1924. It included the construction of the large western gallery, the installation of a wooden ceiling, and interior redecoration by Paul Zehnder.
A comprehensive restoration directed by Hans-Rudolf Lanz took place from 1980 to 1983 and was preceded by archaeological excavations. The related conservation work made it possible to view preserved remains of successive structures dating from the ninth century onward. Stadtkirche Winterthur remains a functioning Evangelical Reformed parish church and an important landmark of the city.
Remains
The church stands in the centre of Winterthur’s old town on a square that served as a cemetery until the nineteenth century. Its surviving fabric combines a late Gothic basilica with earlier medieval elements, later Baroque tower roofs, nineteenth-century interventions, and twentieth-century interior work. Archaeological remains preserved in the church trace successive structures from the ninth century onward.
Medieval fabric and towers
Choir
The medieval choir is a Romanesque and Early Gothic structure built around the middle of the thirteenth century. It extends the central axis of the nave and consists of two bays. Its form was modelled on the somewhat earlier choir of Zurich Fraumünster, making it the oldest substantial part of the church still standing apart from the remains of the tower structures.
North tower
The foundations of the north tower preserve masonry from an earlier medieval tower. Its oldest traces belong to the period from 1180 to 1362, while its present upper form was established in the sixteenth century. The upper storeys added in 1794 were built with Bäntal tuff stone quarried at Tüfels Chilen in the Kolbrunner Bäntal near Zell in the Töss Valley. The tower has a Baroque roof and contains three of the church’s bells.
South tower
The south tower was erected beside the choir in 1486 to 1490 and raised to a height of 55 metres in 1659. Its earlier tent-shaped roof was replaced by the present Baroque imperial-style cupola. Dragon-shaped gargoyles and a clock remain among its notable features, and the tower contains the two largest bells.
The south tower had a sundial from 1630 and a second, lower sundial from 1823. Its clock was made by the Winterthur clockmaker Tobias Liechti, fitted with a Munich movement in 1842, replaced again in 1853, and given its present electric movement in 1923. Together with the north tower, it forms part of the paired tower silhouette established through the alterations of the seventeenth and eighteenth centuries.
Nave and archaeological remains
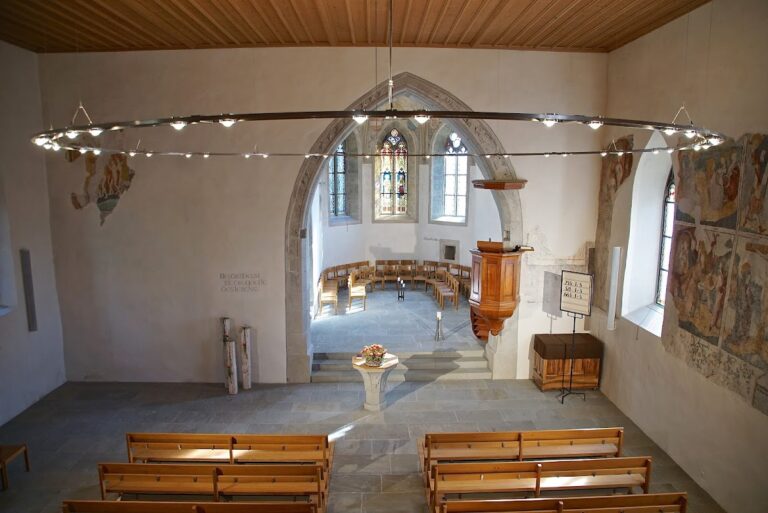
The present nave was built between 1501 and 1518. It is ten metres longer to the west than the preceding nave but somewhat narrower. The former rood screen stood between the nave and choir, while later western galleries occupy the western end. Excavations and conservation work have left successive church structures from the ninth century onward available for viewing within the building.
Interior furnishings and decoration
Pulpit and baptismal font
The present pulpit was designed by Ferdinand Stadler and made in 1854 by the sculptor Egger of Constance. An earlier pulpit had stood at the centre of the rood screen before being moved to the first southern pier in 1644. The baptismal font was made by Hans Conrad Frei in 1656. Its rich carving includes cherubs and garlands of fruit.
Ceilings and paintings
A wooden ceiling decorated with flat carvings was replaced by a plaster ceiling in 1712. The plaster ceiling was later replaced by a coffered ceiling in 1913. Paul Zehnder produced the present interior paintings between 1923 and 1930. Prophets of the Old Testament appear on the side-aisle walls, while scenes from the New Testament occupy the central nave. Above the chancel arch, the Transfiguration shows Christ on Mount Tabor between Elijah, who holds a book, and Moses, who carries the tablets of the Law.
Windows and funerary slabs
The renovation of 1853 to 1856 introduced coloured glazing after the medieval stained glass had disappeared following the Reformation. The choir’s side windows are ornamental, while the figurative aisle windows were made in Munich around 1856 by the Institute for Ecclesiastical Glass Painting. Earlier choir windows by Max Emanuel Ainmiller were moved in the 1920s to the church at Berg am Irchel and replaced by windows by Augusto Giacometti. Excavations have recovered a few fragments of medieval stained glass.
A pre-Reformation funerary slab commemorates Elisabeth von Bach, a noblewoman from southern Germany and benefactor of the town. The slab is dated 1507, while Elisabeth died of plague in 1519. A second slab, for Magdalena von Fulach, who died in 1650, was found during the 1923 renovation and is now missing.
Organs and bells
Main organ
The original Salem organ was built by Karl Joseph Riepp between 1766 and 1768. It had 42 stops, or sets of pipes with distinct tone colours, on three manuals, and its case was designed by Joseph Anton Feuchtmayer. After the dissolution of Salem Abbey, the instrument was moved to Winterthur and transferred from the rood screen to the western gallery in 1836. Its Rückpositiv, a secondary organ division facing into the church from behind the organist, was incorporated into the main case.
A Walcker organ replaced the Salem instrument in 1888, reusing some registers from the earlier organ. The present main organ remains in the Baroque case and has 56 stops, three manuals, and a pedal keyboard. Alterations in 1924 and 1934 electrified its formerly mechanical action. The restoration of the 1980s returned the action to purely mechanical operation and reinstated Barker machines, pneumatic devices that reduce the force needed to operate the keys, based on the Walcker organ in Vienna’s Votive Church.
Choir and positive organs
The choir organ was built by Metzler of Dietikon in 1983. It has 18 stops on two manuals and pedal, with mechanical action. An additional positive organ, a small usually movable instrument, was made by Armin Hauser of Kleindöttingen in 2012. It is opus 135 and has nine stops.
Bell peal
The five-part bell peal was installed in 1869 by Johann Jakob Keller and is divided between the two towers. The two largest bells hang in the south tower, while the other three are in the north tower. Their weights are 3,999, 2,005, 1,170, 496, and 255 kilograms, with strike notes of a, cis, e, a, and cis respectively.