Basilica of the Dominican Friars in Lublin: A Historic Dominican Monastery and Parish Church


Site at a Glance
- Rating
- 4.8
- Popularity
- Very Low
- Country
- Poland
- Primary era
- Early Modern
- External website
- Open
- Eras represented
- Medieval, Early Modern
- Civilizations
- Kingdom of Poland, Polish–Lithuanian Commonwealth
- Site type
- Religious
- Remains
- Monastery
On this page20 sections
History
The Basilica of the Dominican Friars in Lublin, Poland, is a Roman Catholic Dominican monastery and parish church founded for the friars who established themselves in Lublin during the thirteenth century. The Dominican foundation is traditionally dated to 1253, although friars from Kraków may have arrived as early as the 1230s or during the 1250s. The present church was founded in 1342 by Casimir III, known as Casimir the Great, the fourteenth-century king associated with extensive royal building and institutional development.
Medieval Foundation and Expansion
The fourteenth-century church initially had two naves and an elongated monastic presbytery. By the beginning of the sixteenth century, a second side nave had been added. The monastery grew beside it on the south, with its eastern section dating from the fourteenth century. The Dominicans developed the complex as a place of religious life, preaching, study, and theological education. Its educational tradition included a Dominican Studium Generale and, after the Second World War, a lower seminary.
Fire and Renaissance Reconstruction
A catastrophic fire badly damaged the church in 1575. The rebuilding that followed gave it the hall-church form it retains today, with the nave and side aisles brought into a unified interior space. This reconstruction was carried out in the late sixteenth-century Lublin Renaissance style. Further alterations continued during the seventeenth and eighteenth centuries, when the church received new chapels, vaults, altars, paintings, and other furnishings.
The church is traditionally associated with the first thanksgiving Mass celebrated after the Union of Lublin in 1569. That agreement created the Polish–Lithuanian Commonwealth. The monastery’s former refectory later became known as the Hall of the Union, reinforcing the complex’s connection with the event in local historical memory.
The True Cross Relic
The church is dedicated to Saint Stanislaus, Bishop and Martyr, and to the Exaltation of the Holy Cross. Saint Stanislaus was an eleventh-century bishop of Kraków who became one of Poland’s principal patron saints after his martyrdom. The basilica’s principal object of veneration was a relic of the True Cross, the cross traditionally identified as the one on which Jesus was crucified.
The relic was probably brought to Lublin from Kyiv around 1420, after earlier associations with Jerusalem and Constantinople. Its presence made the basilica one of the three leading pilgrimage destinations in the seventeenth-century Polish–Lithuanian Commonwealth, together with Jasna Góra and Gniezno. The relic remained in the church until it was stolen with its reliquary during the night of 8–9 February 1991.
Suppression, Reuse, and Modern Status
The monastery was expanded between the sixteenth and eighteenth centuries. After the Dominicans were expelled following the suppression of the order in the 1880s, parts of the complex were converted into barracks. The order recovered part of its property in 1938. After 1945, much of the monastery housed a children’s home and the Hans Christian Andersen Puppet and Actor Theatre.
The Dominican monastery and basilica have undergone comprehensive revitalization and restoration. The complex was entered in Poland’s national register of historic monuments under number A/244 on 28 February 1967 and is also described as a monument of European cultural heritage. Pope Paul VI granted the church the title of minor basilica on 21 June 1967, a special papal designation recognizing its religious and historical importance. The church’s liturgical commemorations are held on 8 May and 14 September. Since September 2025, the west wing of the monastery has housed the private Old Town General Secondary School of Lublin, a humanities- and languages-oriented school.
Remains
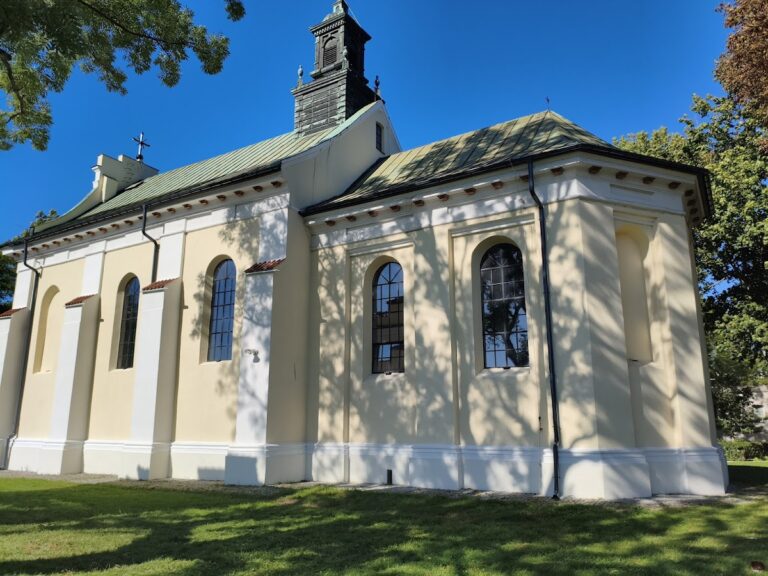
The basilica is a longitudinal, three-aisled hall church whose nave, side chapels, presbytery, and adjoining structures form a complex plan. The nave has three bays and is flanked by three pairs of side chapels, with additional chapels extending beyond the aisles. The three-bay presbytery has two chapels on its north side and another chapel aligned with its continuation. Its Gothic three-aisled monastic structure remains clearly legible, while later Renaissance and Baroque additions reflect the church’s rebuilding and continuing development.
Exterior and Main Structure
Entrance Facade
The entrance facade has two towers and a high late-Renaissance stepped gable divided by vertical and horizontal elements. Four pairs of finials line its edges. The two-storey towers have paired pilasters at their corners, tall round-arched upper windows, hipped roofs, and roof turrets. A vestibule stands before the entrance, slightly north of the main axis because buildings occupied the plots in front of the church during the eighteenth century. Its gable has a profiled pediment, a copper covering, and two finials.
Roofs and Buttresses
The nave is covered by a gabled roof with a decorative copper-covered roof turret. The presbytery has a similar gabled roof, but its ridge is substantially lower. Gothic buttresses remain visible along the south side of the nave. Together, these elements show the relationship between the medieval structural core and the later exterior alterations.
Interior Vaults and Chapels
Central Nave and Pier Chapels
The nave, presbytery, and some chapels have groin vaults, formed by the intersection of two barrel vaults. Four of the six original pier chapels flank the main nave. They are dedicated to Saint Vincent Ferrer, Our Lady of the Rosary, the Holy Name of Jesus, and Saint Hyacinth. The altar of Our Lady of the Rosary contains the church’s oldest painting, an early-sixteenth-century example of late-Gothic panel painting.
Hulewicz, Korczmiński, and Saint Stanislaus Chapels
The Hulewicz Chapel contains the entrance to the staircase of the north tower, positioned behind a Rococo confessional. The Korczmiński Chapel has a sculptural group of the Crucifixion. The Saint Stanislaus Chapel contains a late-sixteenth-century painting of the saint.
Ossoliński Chapel
The Ossoliński Chapel, also called the Chapel of Our Lady of the Tribunal or Our Lady of Protection, received its present form in 1624 through the work of Katarzyna Ossolińska. It extends an earlier Gothic Chapel of the Holy Cross, where the True Cross relic was kept. The square chapel has a Lublin-type vault and dome. Its altar dates from the second half of the seventeenth century, while the venerated image of Our Lady Protectress of the Order dates from the 1630s. A painting of the Virgin Mary with Saint Dominic occupies the upper part of the chapel and dates from the second half of the eighteenth century. Figures of Saint Antoninus of Florence and Albert the Great flank it. The venerated image stood in the monastery cloisters until 1886.
Ruszla Chapel
The small Ruszla Chapel contains a modest image of the Virgin Mary. During the seventeenth century, it was venerated by the prominent Lublin Dominican Father Paweł Ruszel.
Chapel of Our Lady of Paris
The elongated Chapel of Our Lady of Paris, also called the Chapel of the Immaculate Conception, stands north of the presbytery and runs perpendicular to it. It ends in a semicircle and was built in 1728–1729 for Anna Krasicka, née Rzewuska, the wife of the castellan of Chełm. Paintings on its barrel vault show the Holy Spirit, God the Father adored by two angels, and scenes connected with the True Cross, including its presentation to Saint Dominic and Saint Thomas and its delivery to the Lublin Dominicans by Bishop Andrew of Kyiv. The altar dates from the 1720s, and its painting by Feliks Pęczarski dates from 1838.
Tyszkiewicz Chapel
The Tyszkiewicz Chapel, also called the Chapel of the Holy Cross, extends the axis of the presbytery. Its lower section is rectangular, while its upper part becomes polygonal through chamfered corners. An elliptical dome and roof turret cover the chapel. Jan Cangerle built it between 1645 and 1658 for Janusz Tyszkiewicz, Voivode of Kyiv, a high-ranking provincial governor in the Polish–Lithuanian Commonwealth.
The dome contains a fresco of the Last Judgment. Giovanni Battista Falconi’s stucco work in the drum depicts Old Testament prophets, patriarchs, and kings, while lower paintings show symbols of the Passion. Tomasz Muszyński painted the Crucifixion and scenes from legends of the True Cross. Albin Kucewicz painted the nailing and removal of Christ from the cross.
Firlej Chapel
The square Firlej Chapel stands south of the church and is covered by a dome with a Lublin-type vault. Henryk Firlej, Crown Deputy Chamberlain and later Primate of Poland, founded it in 1615. Its south wall contains a transferred two-storey tomb monument to Mikołaj Firlej, who died in 1526, and Piotr Firlej, who died in 1553. The monument probably came from the workshop of Giovanni Maria Padovano. Altered beam widths show that it was dismantled and reassembled. A late-nineteenth-century iron grille separates the chapel from the south aisle; it was made in the Warsaw workshop of Władysław Gostyński.
Other Chapels
The Pszonka, Saint Catherine, and Szaniawski chapels complete the eleven-chapel circuit surrounding the church. The Szaniawski Chapel contains a painting of the 1719 fire of Lublin. The remaining chapels in the circuit are the Hulewicz, Korczmiński, Saint Stanislaus, Ossoliński, Ruszla, Chapel of Our Lady of Paris, Tyszkiewicz, Firlej, and Pszonka chapels, together with the chapels of Saint Catherine and Szaniawski.
Other Interior Features
Most of the chapels contain altars from the second half of the eighteenth century. Their dynamic gilded wooden figures are associated with Lviv sculpture and the workshop of Sebastian Zeisel in Puławy. The main altar also dates from the late eighteenth century. The central sacristy contains a sculpture of the Crucified Christ on a palm tree, while the side aisles hold a cycle of six paintings from the workshop of Tomasz Dolabella.
Monastery Complex
The monastery extends south of the basilica and includes two cloister gardens. Its fourteenth-century eastern section contains the former refectory known as the Hall of the Union. The room is supported by a single pillar and was enlarged between the sixteenth and eighteenth centuries.
A gate in the south wing of the monastery’s main quadrangle is flanked by sculpted panoplies. Above its glazed opening is a panel showing two putti reaching toward one another. This scene is sometimes interpreted as a symbol of the Union of Lublin.