Church of the Holy Spirit in Lublin: A Roman Catholic Rectoral Church


Site at a Glance
- Rating
- 4.6
- Popularity
- Low
- Country
- Poland
- Primary era
- Early Modern
- External website
- Open
- Eras represented
- Medieval, Early Modern, Modern
- Civilizations
- Kingdom of Poland, Russian
- Site type
- Religious
- Remains
- Church
On this page12 sections
History
The Church of the Holy Spirit in Lublin is a Roman Catholic rectoral church in Poland, founded in 1419 as part of a complex that included a hospital for poor elderly people. The late-Gothic church stood outside Lublin’s walls near the Holy Spirit Gate. Wojciech Jastrzębiec, the Archbishop of Kraków, consecrated it on 10 March 1421.
From hospital church to civic administration
In 1508, the church and hospital property was leased to the townsman Mikołaj Chudle. Two years later, Archbishop Jan Konarski placed its administration under the Lublin city council. By the middle of the sixteenth century, the property had been substantially reduced.
Fires damaged the church in 1575 and 1602. A rebuilding completed in 1608 gave it the Lublin Renaissance style, a regional form combining Renaissance architecture with local ecclesiastical traditions, while the interior took on a Baroque character. A chapel dedicated to Blessed Stanislaus Kostka, a Polish Jesuit novice later recognized as a Catholic saint, was also established that year.
The Carmelite period
In 1610, the church and hospital passed to the Discalced Carmelites, a reformed branch of the Carmelite order known for its stricter religious observance. The hospital buildings became a monastery, and the church was rededicated under the Carmelite title Our Lady of the Scapular. It served as the order’s church.
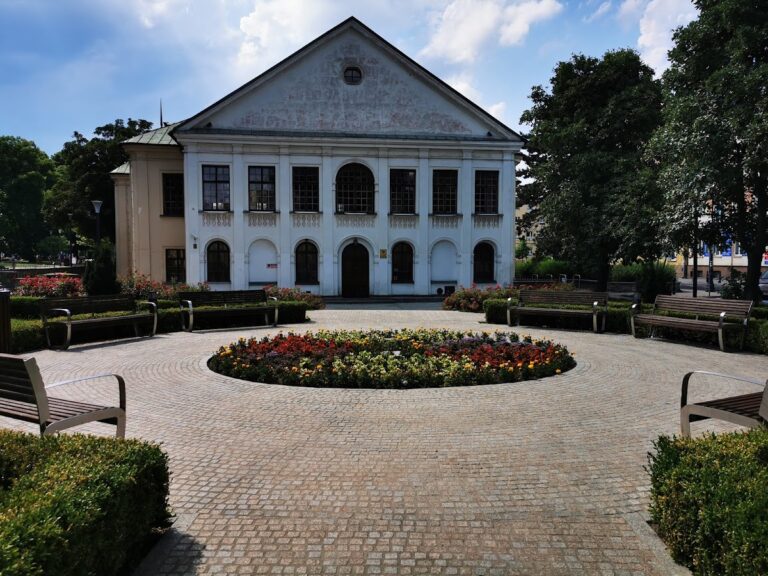
During the seventeenth century, a chapel dedicated to the Virgin Mary was founded by Stefan Czarniecki, a Polish military commander and statesman. The church burned again in 1733 and was restored with further Baroque additions. After another fire in 1803, the Carmelites moved to the Church of Saint Joseph. City authorities acquired the ruined monastery and replaced it with the New Town Hall.
Rebuilding and modern status
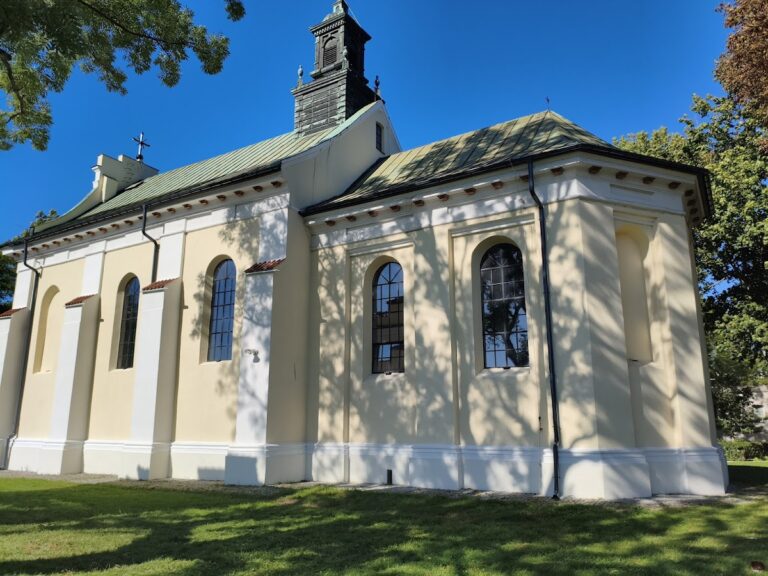
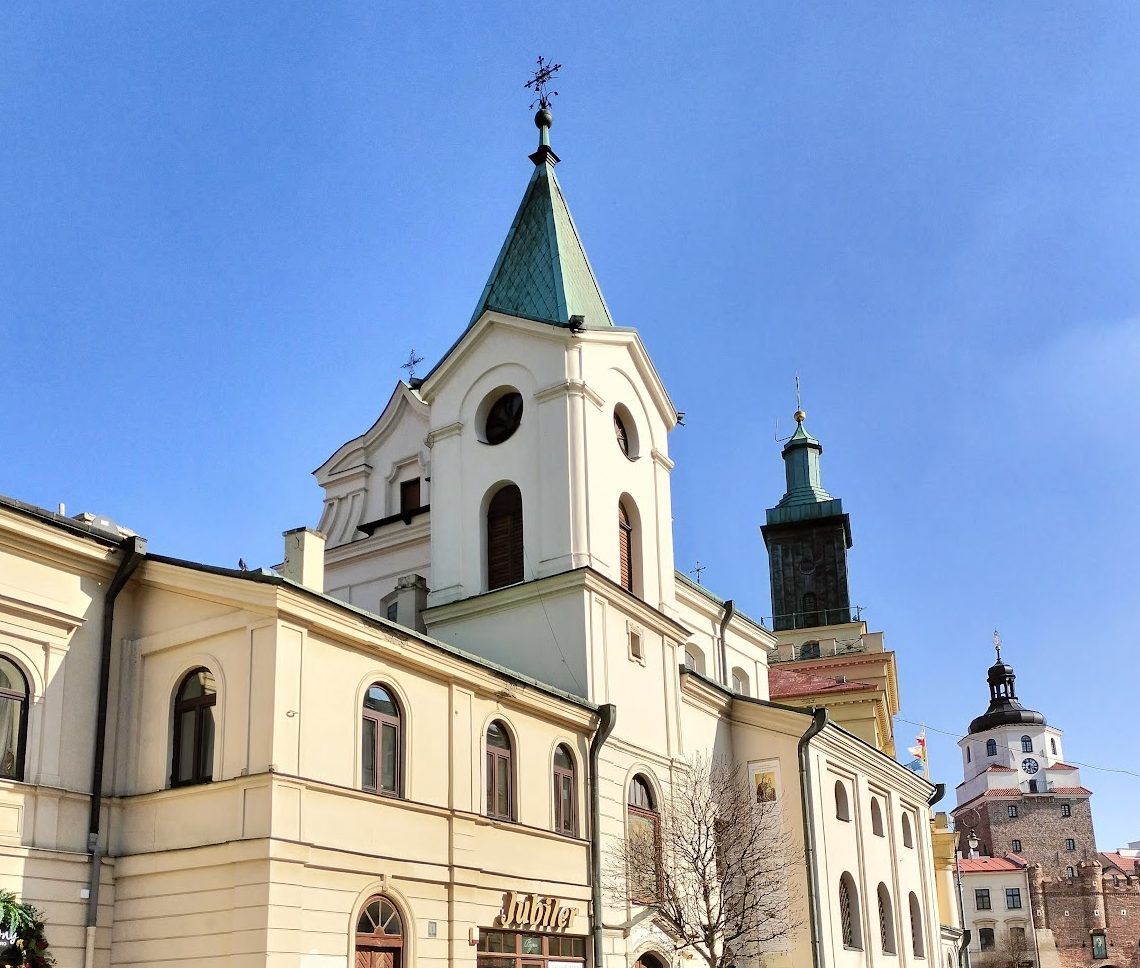
The church was rebuilt in 1846. Its exterior received Neo-Gothic elements, while the Baroque character of the interior was retained. In 1928, a chapel dedicated to Saint Anthony was added to a design by the architect Jerzy Siennicki. An explosion damaged the church during the Second World War in 1939, after which it was restored.
The church is now a rectoral church of the Archdiocese of Lublin. It has been protected as an architectural monument under registration number A/228 since 28 February 1967.
Remains
Church building and interior
Late-Gothic foundations and later forms
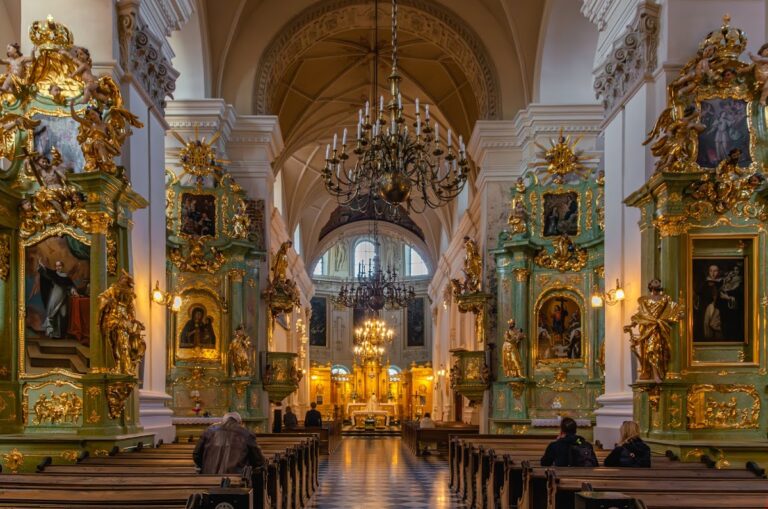
The original building was a late-Gothic church with a single nave, a narrow presbytery, a high roof, and a sharply pointed stepped gable on the facade. Its surviving architectural character reflects later rebuilding, combining Lublin Renaissance forms with Baroque and Neo-Gothic elements. A Baroque dome covers the presbytery, the area around the main altar, and Baroque stucco decorates the interior.
Image of Our Lady of Good Counsel
The church contains the image of Our Lady of Good Counsel. In 1642, the image was believed to have wept bloody tears, and by the end of the eighteenth century it was recognized as miraculous. It remains in the church.
Organ
An organ with 11 stops and one manual is preserved in the church. In organ terminology, each stop controls a set of pipes with a particular tone, while the manual is the keyboard played by the hands.
Former Carmelite complex and Holy Spirit Gate
Monastery complex
The former Carmelite complex included monastery buildings, a treasury, a choir, and a refectory, the monastery’s communal dining hall. Later transformations left the small church as the surviving part of that complex, adjoining the New Town Hall.
Holy Spirit Gate
The Holy Spirit Gate stood beside the hospital where Holy Spirit Street opened toward Krakowskie Przedmieście. It was an entrance structure rather than a defensive work, and its upper level contained residential rooms. By the nineteenth century it had fallen into ruin and was demolished in 1858 together with the adjoining hospital.