Church of Saint Nicholas in Lublin: A Parish Church on Czwartek Hill


Site at a Glance
- Rating
- 4.7
- Popularity
- Low
- Country
- Poland
- Primary era
- Early Modern
- External website
- Open
- Eras represented
- Early Modern, Modern
- Civilizations
- Habsburg, Polish–Lithuanian Commonwealth, Russian
- Site type
- Religious
- Remains
- Church
On this page10 sections
History
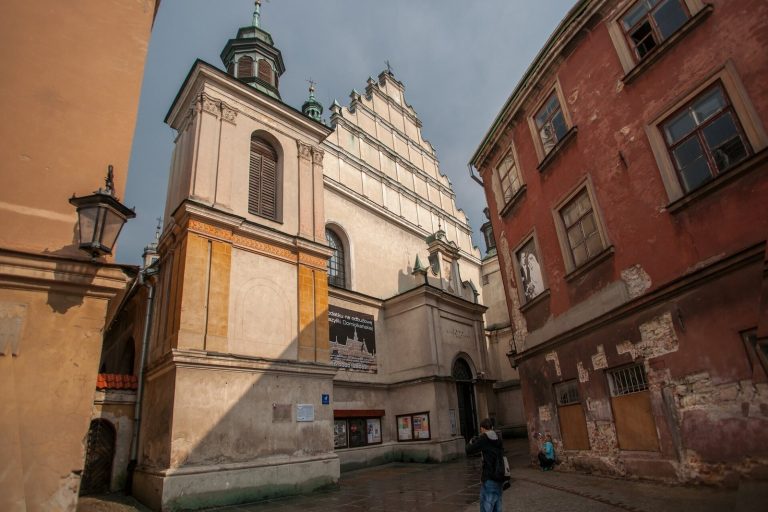
The Church of Saint Nicholas in Lublin, Poland, is a Roman Catholic parish church on Czwartek Hill whose present building originated in the late sixteenth century and was substantially rebuilt in 1600–1620 in the Lublin Renaissance style. Its parish is regarded as one of the oldest in Lublin, and the church formed part of the religious and civic history of the settlement on Czwartek.
Early settlement and medieval church
A settlement stood on Czwartek by the early medieval period. Its beginnings have been placed in the sixth century or more broadly in the seventh to tenth centuries. The settlement had an active trading character, which is associated with the dedication to Saint Nicholas of Myra, a Christian bishop traditionally linked with charity and regarded as the patron of merchants.
Tradition attributes the first wooden church on the site of a pagan sanctuary to Mieszko I, the tenth-century ruler generally regarded as the first historical ruler of Poland, in 986. In 1260, the Dominicans, a Catholic mendicant order especially associated with preaching and theological study, replaced the wooden building with a brick church.
The church first appears in Lublin consistory records in 1429. A parish and church were already functioning there in the fifteenth century, and worship followed the Byzantine rite, a Christian liturgical tradition distinguished from the Latin rite by its ceremonies and forms.
Parish jurisdiction and religious communities
In 1519, King Sigismund the Old granted the parish adjacent lands and established the jurisdiction of Czwartek. This body possessed autonomous administrative and judicial authority until its abolition in 1791. Members of the Koniński, Maciejewski, and Samborzecki noble families served as curators of the church. Bernard Maciejewski, the local judge, donated land to the parish priest, and most of it later became parish property.
At the end of the sixteenth century, the church passed to the Franciscans, another Catholic mendicant order, who retained it until 1825. A printing press was established there in 1593. Religious and civic life around the church also included the Brotherhood of Saint Nicholas, which assisted orphans and widows, arranged dowries for poor girls, and helped reconcile married couples. A Brotherhood of Musicians operated at the church, while craft guilds supported it and took part in festive services.
Rebuilding from the seventeenth to the twentieth century
The present building was substantially reconstructed between 1600 and 1620 by the local mason Traversi. This work gave the church its Lublin Renaissance character, a regional form of Renaissance architecture combining Renaissance design with local building traditions. A sacristy, a room for liturgical objects and clerical preparation, was added between 1630 and 1644.
Further changes followed in the nineteenth century. A bell tower was erected in 1800, and rebuilding in 1873–1874 added a Classical-style facade, vestibule, new roof, bell tower, and choir gallery. A new high altar was installed in 1874. Reconstruction in 1900–1903 brought a porch and parish house, converted the vestibule into a chapel, replaced the bell tower, placed an image of Saint Nicholas in a facade niche, and added a baptismal font.
A fire damaged the church in 1976, after which it was restored. Kajetan Szeptycki, castellan of Lublin, a high-ranking official historically responsible for administering a castle and its surrounding territory, was buried in the church crypts in 1792. The church has been protected as an architectural monument under registration number A/226 since 21 February 1967.
Remains
Building layout and construction
The church is a brick building with plastered exterior and interior walls. Pilasters, shallow wall-attached elements resembling columns, articulate the interior. A single nave is divided into three bays, or distinct sections marked by structural or vertical divisions, and leads to the altar area. The building is covered by a gabled tiled roof. On the southern side, an adjoining section contains a chapel and a sacristy with a vestibule. A bell tower rises above the nave roof.
Altars and furnishings
High altar
The oak-and-pine high altar was transferred to the parish from the Capuchin church in Lublin. Its central section contains a sculpture of Saint Nicholas, with an image of the Sorrowful Virgin above it. The Sorrowful Virgin is a devotional representation of Mary mourning Christ.
Side altars and chapel
Two side altars are dedicated to Saint Valentine and the Holy Trinity. The chapel of Our Lady of Perpetual Help contains a Rococo altar, using the ornate and delicate forms associated with that eighteenth-century style. Its principal image represents Our Lady of Perpetual Help, a Marian title connected with an iconographic tradition of seeking Mary’s aid, while a painting of Saint Dominic hangs above it.
Pulpit, font, and organ
A pulpit and the gilded baptismal font were made in the workshop of Wilhelm Hess at the beginning of the twentieth century. An organ is installed in the choir gallery, added during the nineteenth-century rebuilding.