Big Synagogue in Łęczna: A Renaissance Synagogue
Site at a Glance
- Popularity
- Low
- Country
- Poland
- Primary era
- Early Modern
- Eras represented
- Early Modern, Modern
- Civilizations
- Polish–Lithuanian Commonwealth, Russian
- Site type
- Religious
- Remains
- Synagogue
On this page13 sections
History
Construction, fires, and rebuilding
The Big Synagogue in Łęczna, Poland, is a synagogue built in the Renaissance style, associated with a European cultural and artistic movement. It served an Orthodox Jewish congregation, whose religious practice emphasizes traditional Jewish law. Construction began in 1648 with permission from Piotr Gembicki, the Catholic bishop of Kraków, and Katarzyna Noskowska, the town’s owner. The building was completed in 1655.
A major fire in Łęczna in 1670 probably destroyed the synagogue. Another fire damaged it in 1846, leading to extensive renovation; the vestibule and women’s gallery were probably enlarged at that time. A further town fire destroyed the building in 1881. It was subsequently rebuilt and again used as a synagogue.
War and postwar survival
The congregation used the synagogue until 1939. During the German occupation, the building was vandalized and used as a warehouse, and it was left devastated in 1944. Between 1940 and 1942, Nazis killed 1,046 Jews on the slope beside the synagogue.
After the war, the building stood abandoned and deteriorated. Local people removed furnishings, the floor was dismantled, and doors and windows were damaged. In 1952, city authorities, with the agreement of the Jewish Religious Congregation in Lublin, a local Jewish communal religious body, decided to demolish the synagogue. They reversed the decision because funds were unavailable. Stabilization began in 1953, followed by rebuilding and repairs that continued through 1964.
Museum use and later stewardship
The building entered museum use in 1966 and later housed a regional museum and a permanent exhibition of Jewish religious and cultural objects. Museum use continued into the early 2010s. Since 2013, the Union of Jewish Religious Communities in Poland, an umbrella organization for Jewish religious communities, has administered the building. It is owned by the Foundation for the Preservation of Jewish Heritage in Poland, a heritage-preservation organization.
Remains
Exterior and setting
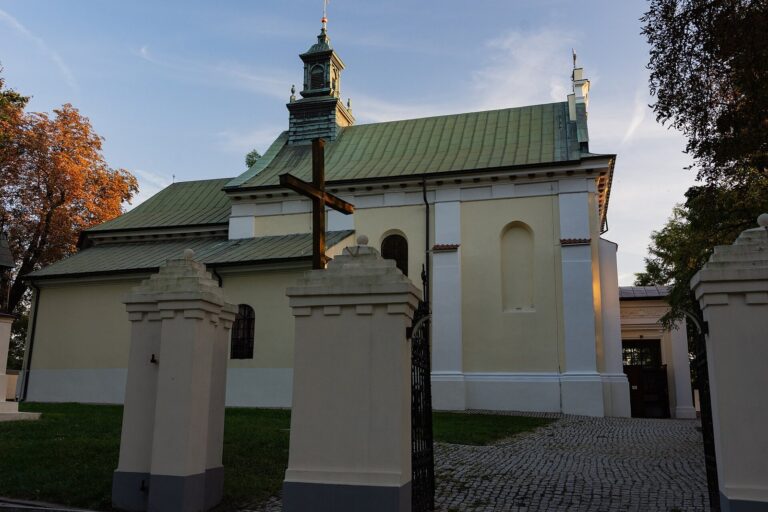
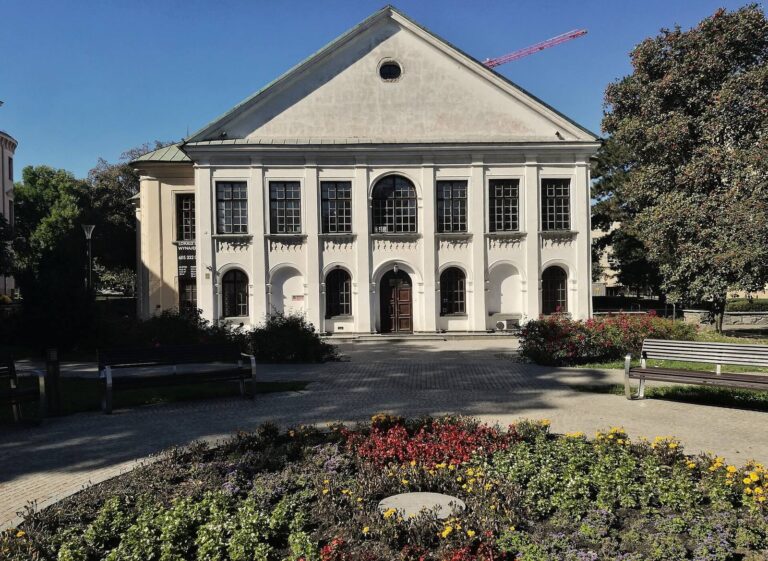
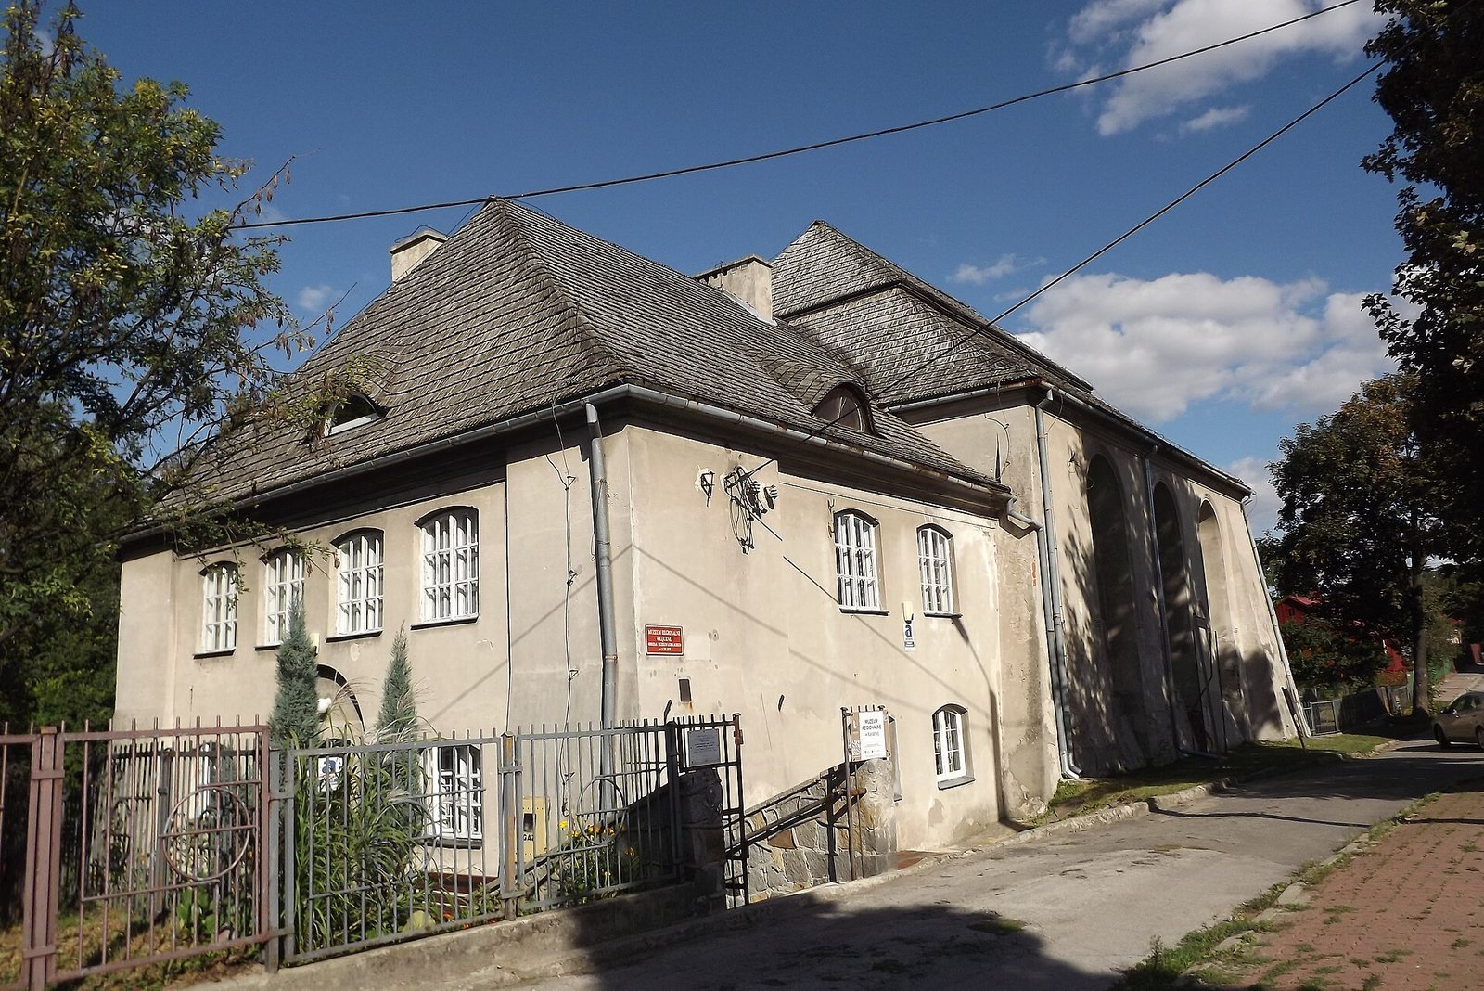
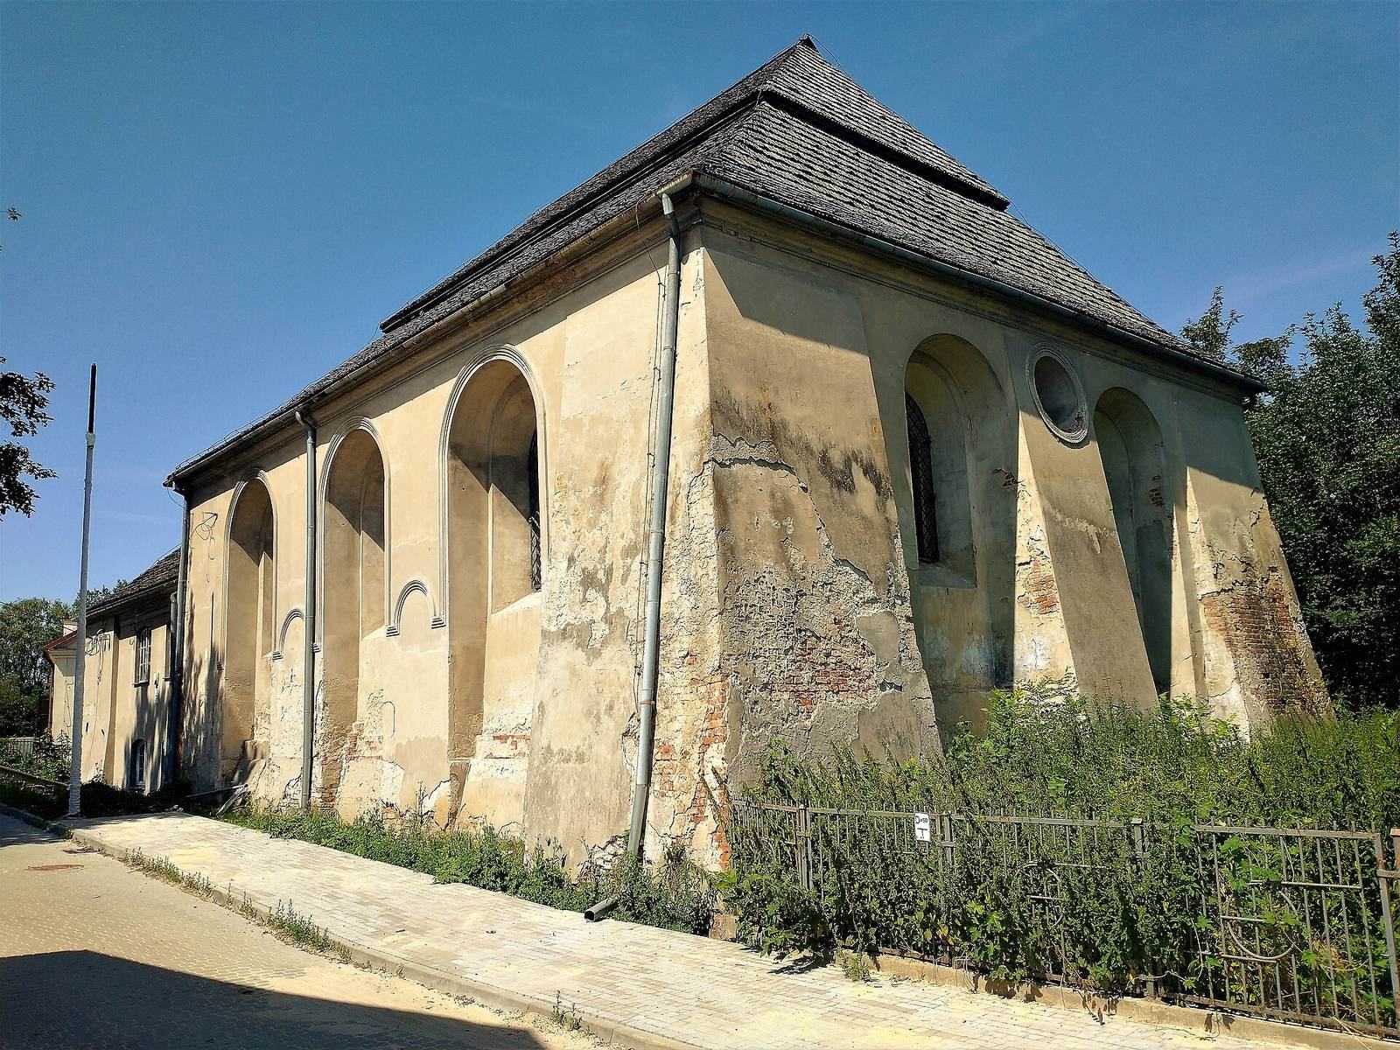
The rectangular synagogue, built mainly of local limestone with some brick, measures about 9.4 by 15.8 metres. It stands on sloping ground beside a steep embankment. Its walls are up to 2.4 metres thick and are reinforced with buttresses, especially on the slope-facing side, where they brace the soft limestone. The south and north façades each have three round-arched windows in deep arched recesses. The east wall has two windows and a small circular opening above the Torah ark. Six small, partly blocked windows with shallow arches pierce the west wall; women in the gallery could use them to view services. The entrance is on the west, opposite the ark on the east. Rebuilding and later alterations gave parts of the exterior a Baroque character, a later European style known for elaborate ornament.
Roof
The present four-sided roof has broken slopes and a shingle covering. It was created during restoration in the 1950s, modeled on roofs of comparable eighteenth-century synagogues. Postwar measurements recorded an earlier, lower roof with two slopes and clipped ends, probably connected structurally to the wooden ceiling.
Prayer hall
The main prayer hall originally had a flat wooden ceiling set 8.8 metres high; there was no vault. Postwar repairs replaced it with a reinforced-concrete ceiling divided into recessed panels. The walls, now painted white, originally had multicolored painted decoration. A small storage recess near the entrance contains a basin used for ritual hand-washing.
Bimah
The two-tier bimah, the platform from which the Torah is read, stands at the centre of the hall between the entrance and the steps to the ark. Its plan measures about 4 by 4 metres. Four low Tuscan columns, a plain classical type, rise from tall square bases and help support the ceiling. Arches connect the columns, and a small dome crowns the interior. Late Renaissance molded-plaster ornament and painted decoration include tooth-like bands and repeating bead-and-ring patterns. The structure was reconstructed during twentieth-century restoration. Its columns were restored in 1993, and painted decoration was uncovered and conserved in 1994.
Torah ark
The two-tier Torah ark occupies a deep niche in the east wall. Its sculpted columns and late Renaissance molded-plaster decoration date to the mid-seventeenth century. Scroll-shaped forms and a small shrine-like crown rise toward the circular opening above. Four steps lead to the ark. An inscription above its cornice translates as “Know before whom you stand, before the King of Kings, the Holy One, blessed be He.” The words come from the Talmud, a major body of Jewish law and rabbinic interpretation. A richly embroidered curtain now covers the inscription. The ark’s painted decoration was uncovered and conserved in 1994, and its podium was reconstructed in 1996.
Museum display
During the building’s museum use, a permanent display in the prayer hall included objects used in Jewish worship, Hanukkah lamps, prayer books, and everyday items. It also presented vessels for etrogim, citrus fruits used at the Jewish festival of Sukkot, and objects for the Passover seder, the ritual meal held during Passover. Other exhibits included bottles of wine and kosher alcoholic drinks, business cards, invitations, and a Jewish woman’s dress from Ostrowiec Świętokrzyski.
Western addition
The western addition held a vestibule on the ground floor and a women’s gallery above. Its construction date is uncertain, though it may have been built during rebuilding after the 1670 fire. The original addition was demolished in the 1950s and replaced by a two-storey structure in a different form.
Memorial and stone collection
A black-marble plaque on the synagogue wall commemorates the Jews killed on the adjacent slope. A small collection of Jewish tombstones near the building includes carved decoration and Hebrew inscriptions.