Bełżyce Castle: A Medieval Fortified Residence in Poland
Site at a Glance
- Rating
- 4.7
- Popularity
- Very Low
- Country
- Poland
- Primary era
- Medieval
- External website
- Open
- Eras represented
- Medieval
- Civilizations
- Kingdom of Poland
- Site type
- Military
- Remains
- Castle
On this page7 sections
History
Medieval origins and noble residence
Bełżyce Castle in Poland is a medieval fortified residence in Bełżyce, probably built around 1416 by Spytek of Tarnów. Bełżyce was first mentioned in 1349, while a small fortified residence, described as a castriolum, was documented there in 1416. The term referred to a compact castle or fortified dwelling associated with the Leliwita-Tarnowski family.
From 1446, the castle belonged to the Pilecki family, who were connected with the Leliwa coat of arms, a heraldic emblem associated with the Leliwita clan. In that year, nobles gathered at the castle and decided to elect Casimir Jagiellon, also known as Casimir IV, as king of Poland and grand duke of Lithuania.
Religious and educational use
During the late sixteenth century, the castle housed a school and a congregation of the Polish Brethren. This religious movement was associated with anti-Trinitarian Christianity and developed within the Polish-Lithuanian Commonwealth.
Destruction and later reuse
In 1648, the Cossack forces of Bohdan Khmelnytsky destroyed Bełżyce and its castle. A local legend says that the groans of those who died during the destruction could be heard from the cellars each night afterward.
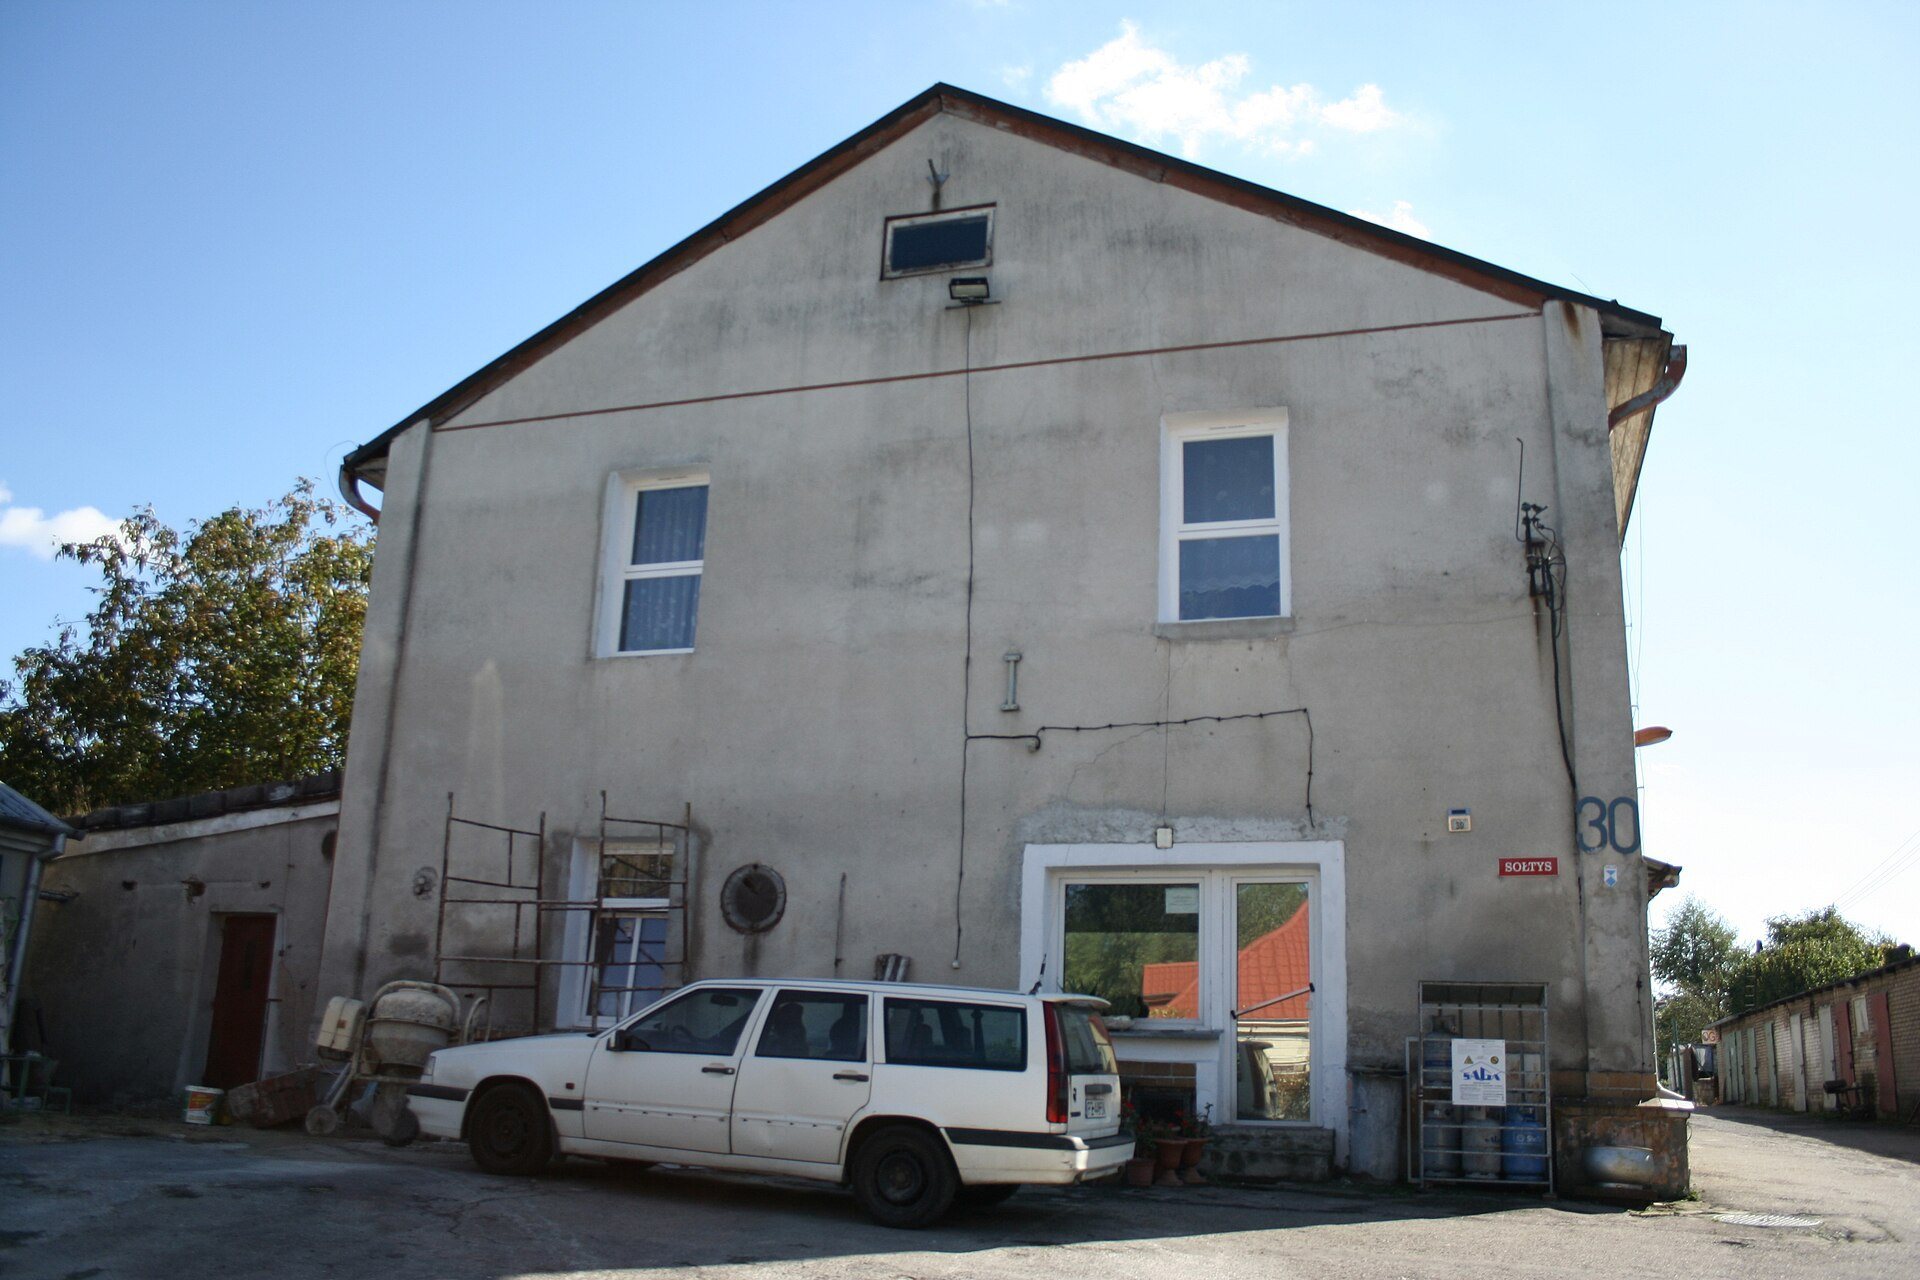
The castle was abandoned around the turn of the eighteenth and nineteenth centuries. Its fortifications were dismantled in 1829, after which a brewery and a distillery were built on the site. During the Second World War, in 1942, the former castle was adapted for use as a dairy. Since 2017, the Foundation Zamek Bełżyce has had its headquarters at the site. The remains were entered in Poland’s register of monuments under number A/121 on 10 December 1966.
Remains
Castle structures
The castle was a two-storey, plastered building made of stone and brick. A chapel formed part of the complex, while a small treasury occupied a tower. A timber-built section with two fireplaces was attached to the main structure. The castle complex was enclosed by a wall and an earthwork rampart.
Only the lower sections of the castle walls survive. These remains contain spaces covered by barrel vaults, preserving part of the building’s former internal construction.
Garden grounds
An Italian-style garden was laid out near the castle. Its features included ponds and a wooden bathhouse, adding a designed landscape to the fortified residence and its surrounding grounds.