Palacio de la Merced: A Baroque Convent Complex and Provincial Government Headquarters in Córdoba


Site at a Glance
- Rating
- 4.5
- Popularity
- Medium
- Country
- Spain
- Primary era
- Early Modern
- External website
- Open
- Eras represented
- Classical, Early Modern, Modern
- Civilizations
- Roman, Spanish
- Site type
- Civic
- Remains
- Palace
On this page17 sections
History
Palacio de la Merced is an eighteenth-century Baroque complex in Córdoba, Spain, developed by the Mercedarian order on the site of a medieval convent. Its present buildings were constructed between 1716 and 1760, and the complex has served as the headquarters of the Provincial Government of Córdoba since 1960. The Mercedarians were a Catholic order associated with the redemption of captives, and the convent’s origins were traditionally linked with Peter Nolasco and Ferdinand III of Castile after the Christian conquest of Córdoba in 1236.
Medieval foundation and early convent
Ferdinand III donated the Basilica of Saint Eulalia to the Mercedarians, who established a foundation dedicated to Santa María de la Merced. The first convent was built between 1245 and 1262. Its medieval fabric was largely replaced by later construction, although a carving of the Christ of La Merced remains in the church belonging to the former convent.
Christopher Columbus lived in the convent during his years in Córdoba while waiting for an interview with the Catholic Monarchs. The institution was rebuilt and expanded during the seventeenth century, following the Council of Trent, the Roman Catholic council whose reforms between 1545 and 1563 reshaped religious institutions and worship.
Eighteenth-century reconstruction
The present complex emerged through two major building phases. The northern wing, a secondary cloister, and adjoining rooms were constructed first. A later phase added the church, principal cloister, main staircase, surrounding rooms, and a redesigned exterior. Work continued from 1716 to 1760 under the patronage of Pedro de Anguita, Pedro González, and Lorenzo García Ramírez. The principal builders are not known, although Francisco and Juan Aguilar del Río Arriaza, Tomás Jerónimo Pedrajas, and Alonso Gómez de Sandoval may have contributed to the project.
The first phase included the northern wing, whose secondary courtyard and staircase survive. Cardinal Salazar financed the staircase, which was built by Francisco Hurtado Izquierdo and closely related in design to his contemporary staircase at the Hospital of Cardinal Salazar. Construction of the church took place between 1716 and 1745, while the principal cloister was completed around 1752. Around 1770, Alonso Gómez de Sandoval received the commission for the church’s main altarpiece.
Secular use and adaptation
French Napoleonic troops occupied the convent in 1810 and converted it into a field hospital. After the nineteenth-century Spanish disentailment, known as the Desamortización, monastic property was transferred to public or private hands. The monks were permanently expelled in 1835, and the building became a public orphanage.
At its most crowded, the hospice housed about 1,000 children. Boys occupied the white courtyard and girls the Baroque courtyard. The new use brought extensive alterations: windows were blocked, a building for the Sisters of Charity was added, and bakery and printing workshops were installed beneath the arcades. The printing operation later became the origin of the provincial press. The complex was also renovated in 1850 during its years as a hospice.
In 1960, during the presidency of Antonio Cruz-Conde, the Provincial Government of Córdoba moved the hospice elsewhere and adapted the former convent as its headquarters, replacing its previous premises on Calle Pedro López. Architect Rafael de la Hoz Arderius directed the restoration. The work removed hospice additions and stripped away paint that covered the façade, recovering its Baroque polychromy.
Fire, restoration, and archaeological investigation
A severe fire on 29 January 1978 destroyed the church’s main altarpiece and other furnishings and artworks. The arsonist, Miguel López Toledano, had formerly lived in the hospice and had served as an altar boy. He was sentenced to ten years and four months in prison after also stealing more than 100,000 pesetas from the palace printing press, money that was recovered after his arrest.
Restoration of the church began in 1988 through the La Merced I Workshop School and continued for more than two decades. The main altarpiece was reconstructed from original photographs and plans, while burned images were restored. The church was inaugurated again in December 2014, with its interior brought closer to its eighteenth-century appearance.
Archaeological work in 1973 and 1974, carried out during construction of a garage, uncovered Roman ashlar masonry and abundant Arretine pottery of type H 8. Later investigations identified Roman and subsequent remains, including a crypt and a baptistery. The crypt has been associated in different interpretations with the early Christian or Visigothic Basilica of Saint Eulalia, while a connection with the reign of Reccared I remains a possibility rather than an established identification. Reccared I was a Visigothic king who converted from Arian Christianity to Nicene Christianity in the late sixth century.
In 2023, remains of the primitive convent were found beneath the parking area and were reburied in 2024. Palacio de la Merced was declared an Asset of Cultural Interest in the Monument category in 2008. This Spanish designation provides statutory protection for important cultural heritage buildings and sites.
Remains
Palacio de la Merced forms a large, integrated rectangle organized around two cloisters, with the church rising centrally between them. The church’s vertical mass interrupts the horizontal emphasis of the principal façade, while a gallery around its apse connects the two courtyard areas. The complex combines Baroque architectural decoration with later adaptations and surviving archaeological remains beneath the modern headquarters.
Church and decorative interiors
Church façade
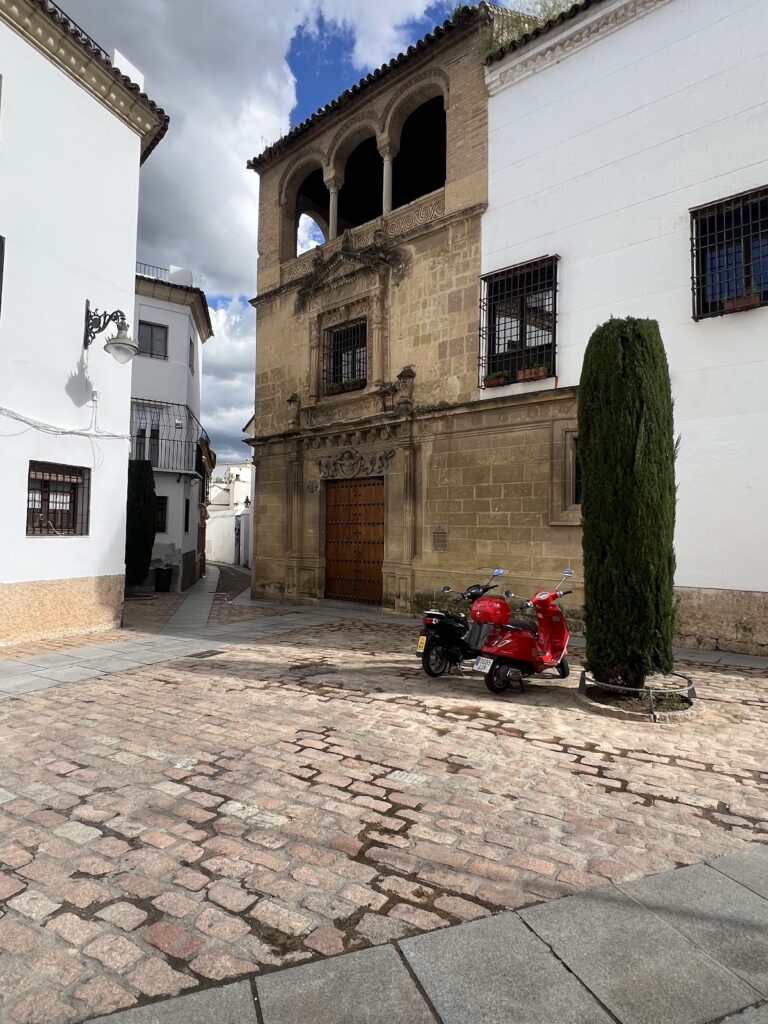
The church façade is divided into three vertical sections by pilasters. The outer sections end in belfries, while the center rises through three tiers to a triangular pediment crowned by a figure of Saint Raphael. A white-stone portal has animated cornices and supports, and a niche in the second tier contains a stone image of Our Lady of Mercy. Baroque polychrome decoration enriches the front, whose unusual bell gables terminate in circular windows.
Church interior
The church follows a Latin-cross plan contained within a rectangle. Its flat-ended apse is flanked by sacristies, and the main body consists of a central nave, two side aisles, and a transept. Galleries open above the transverse arches along the arms of the cross. A barrel vault with lunettes covers the nave, while quarter-domes divided into three sections span the transept arms. Polychrome medallions show half-length figures of Mercedarian saints and blessed members amid elaborate plasterwork.
A large high choir has a curved parapet incorporating the former organ galleries. A semicircular mural by José Ignacio de Cobo y Guzmán depicts the apparition of Saint Raphael to Blessed Simón de Sousa at the choir end. The side altars of Santa María del Socorro and Santa Mariana date from the same period as the main altarpiece and are made of stucco. They are associated with Gómez de Sandoval and have undergone extensive restoration. The church is also associated with the Brotherhood of the Quinta Angustia and the Group of Devotees of the Soledad of Our Lady.
Cloisters and staircase
Principal cloister
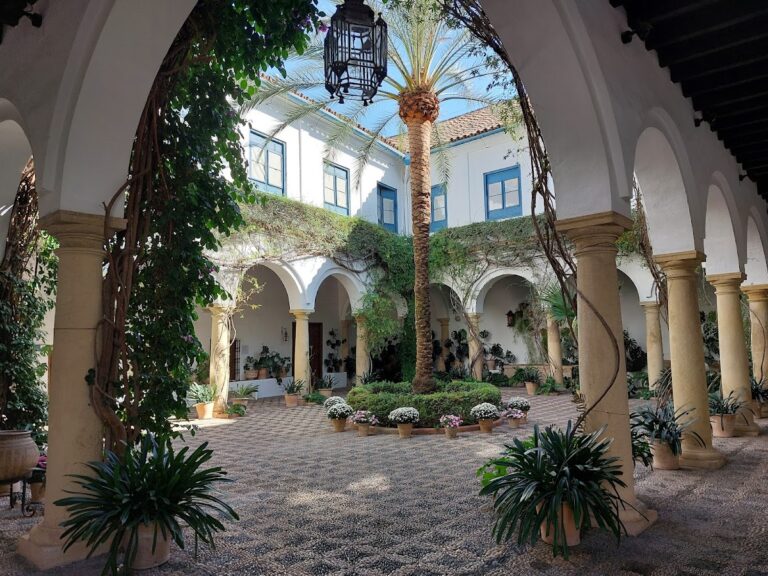
The principal cloister is quadrangular and has two levels. Its lower walk is formed by semicircular arches resting on paired Tuscan columns. Above it, a closed gallery has pilasters decorated with panels and balconies between them. A large dark marble fountain occupies the center. It has an octagonal basin, a baluster-supported bowl, and a white-marble fountain vase. Hanging ornamental elements on the cornice and painted decoration strengthen the cloister’s Baroque character.
Imperial staircase
The staircase rises from the southern bay of the courtyard and links the two floors. It is an imperial staircase, meaning that a central flight divides into two side flights after a landing, set within a square stairwell. Marbles of different colors form inlaid and patterned surfaces. Above, a hemispherical dome carries polychrome reliefs showing scenes from the life of Saint Peter Nolasco.
Exterior elevations
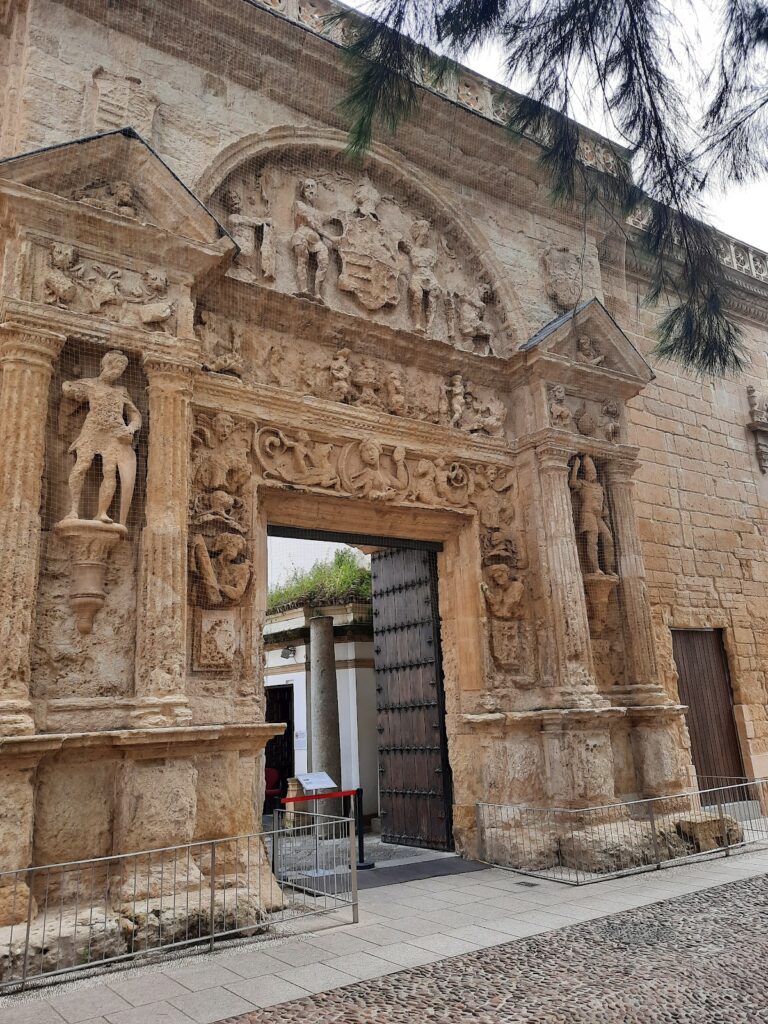
The eastern façade preserves the original form particularly well. The northern façade retains the formal qualities of the principal front but includes later additions, among them a sixteenth-century stone portal transferred from the porter’s entrance of the church of San Pedro de Alcántara. Rafael de la Hoz requested its installation, and the Cordoban painter Miguel del Moral designed the arrangement.
The southern façade belongs to the twentieth-century adaptation of the complex. It bears a large sundial by Rafael de la Hoz, topped by a sun sculpture by Tomás Egea Azcona.
Earlier archaeological remains
Roman structures and baptistery
The basement contains a Roman crypt, or hypogeum, a subterranean chamber whose ownership remains uncertain. A nearby inscription commemorated Marcus Telemachus, a physician of the Societas Aerariorum, a mining company involved in copper extraction in the Sierra Morena.
The site also contains a first-century Roman bath that was later converted into a baptistery, a space used for Christian baptism, probably during the third or fourth centuries as Christianity advanced. A second-century Roman mosaic is set into the staircase wall. The baptistery’s concealing vault was removed in 2024, and the mosaic was restored that year. The identification of the baptistery with the early Christian chapel of Saint Eulalia has been questioned, and the possible early Christian basilica discovered in 2025 near the northern ring road appears to place that building elsewhere.
Primitive convent
The remains found beneath the parking area in 2023 belonged to a square-plan structure with a large double-leaf entrance. Its façade wall was 1.55 metres thick. These remains were reburied in 2024.
Art collections
The institution preserves works from several periods. The collection includes objects that originated mainly in the convent, works deposited as evidence of grants awarded to artists by the provincial corporation, and pieces acquired through exhibitions and competitions sponsored by the Provincial Government. Among the holdings are a probably Flemish guild cup adapted as a sixteenth-century ciborium, paintings on the life of Saint Peter Nolasco by José Ignacio de Cobo y Guzmán from the first half of the eighteenth century, and the anonymous sculpture group of Saint Anne and the Virgin from the first third of that century. Silver objects from the former convent church, together with nineteenth- and twentieth-century paintings and sculptures, extend the range of the collection.
Notable later works include Joaquín Martínez de la Vega’s large 1865 painting The Hermits of Bethlehem Feeding the Poor, Tomás Muñoz Lucena’s Prayer in the Hermitages, which received the first medal at the 1901 National Exhibition of Fine Arts, and Mateo Inurria Lainosa’s Allegory of Córdoba of 1888 and Matter in Triumph of 1889. Engravings and lithographs of Córdoba monuments by David Roberts, Agustín François Lemaître, Genaro Pérez Villamil, and Francisco Javier Parcerisa appear alongside twentieth-century works by Pedro Bueno, Miguel del Moral, Rafael Botí, Teresa García Courtoy, and Julia Hidalgo. A gallery of portraits of the institution’s presidents completes the holdings described within the complex.